Beautiful 2-step ranch offering an open and inviting floor plan with soaring ceilings, beautiful hardwood floors ** The gorgeous living room features impressive high ceilings and elegant transom windows ** Hardwood floors extend throughout the living room, dining room, family room, and all bedrooms ** The cozy family room features a beautiful fireplace and overlooks the spacious kitchen with a center island and a large pantry ** All bedrooms feature raised ceilings, while the luxurious primary suite boasts elegant tray ceilings, a walk-in closet, and a deluxe master bath ** The FULL finished LOOKOUT basement is very impressive ** featuring high ceilings, a full bathroom, and an additional kitchen, offering endless possibilities for entertaining ** 2 large Rec Rooms in the lower level offer plenty of options ** Step outside and enjoy the beautiful over-half-acre lot featuring a Trex deck, brick paver patio, storage shed, and plenty of room to relax and entertain ** A long concrete driveway and spacious 3-car garage provide ample parking and storage ** BRAND NEW ROOF AND GUTTERS 2026 ** HVAC AND HWH 2024 ** 2 SUMP PUMPS ** Close to shopping, Metra and Parks **
New
$770,000
13277 Briar Patch Ln, Lemont, IL 60439
3beds
2,785sqft
Single Family Residence
Built in 2002
0.81 Acres Lot
$-- Zestimate®
$276/sqft
$-- HOA
What's special
Beautiful fireplaceFull finished lookout basementSoaring ceilingsImpressive high ceilingsElegant transom windowsDeluxe master bathLuxurious primary suite
- 15 hours
- 286
- 27
Zillow last checked:
Listing updated:
Listed by:
Vipin Gulati, GRI 630-747-5066,
RE/MAX Professionals Select
Source: MRED as distributed by MLS GRID,MLS#: 12788267
Facts & features
Interior
Bedrooms & bathrooms
- Bedrooms: 3
- Bathrooms: 4
- Full bathrooms: 3
- 1/2 bathrooms: 1
Rooms
- Room types: Eating Area, Recreation Room, Game Room, Kitchen, Family Room, Foyer
Primary bedroom
- Features: Flooring (Hardwood), Window Treatments (All), Bathroom (Full)
- Level: Main
- Area: 260 Square Feet
- Dimensions: 20X13
Bedroom 2
- Features: Flooring (Hardwood), Window Treatments (All)
- Level: Main
- Area: 195 Square Feet
- Dimensions: 15X13
Bedroom 3
- Features: Flooring (Hardwood), Window Treatments (All)
- Level: Main
- Area: 180 Square Feet
- Dimensions: 15X12
Dining room
- Features: Flooring (Hardwood), Window Treatments (All)
- Level: Main
- Area: 288 Square Feet
- Dimensions: 18X16
Eating area
- Features: Flooring (Hardwood), Window Treatments (All)
- Level: Main
- Area: 180 Square Feet
- Dimensions: 15X12
Family room
- Features: Flooring (Hardwood), Window Treatments (All)
- Level: Main
- Area: 300 Square Feet
- Dimensions: 20X15
Other
- Features: Flooring (Ceramic Tile), Window Treatments (All)
- Level: Basement
- Area: 630 Square Feet
- Dimensions: 45X14
Foyer
- Features: Flooring (Ceramic Tile), Window Treatments (All)
- Level: Main
- Area: 91 Square Feet
- Dimensions: 13X07
Game room
- Features: Flooring (Ceramic Tile), Window Treatments (All)
- Level: Basement
- Area: 416 Square Feet
- Dimensions: 26X16
Kitchen
- Features: Kitchen (Eating Area-Breakfast Bar, Eating Area-Table Space, Island), Flooring (Ceramic Tile), Window Treatments (All)
- Level: Main
- Area: 285 Square Feet
- Dimensions: 19X15
Kitchen 2nd
- Features: Flooring (Ceramic Tile), Window Treatments (All)
- Level: Basement
- Area: 256 Square Feet
- Dimensions: 16X16
Laundry
- Features: Flooring (Ceramic Tile), Window Treatments (All)
- Level: Main
- Area: 72 Square Feet
- Dimensions: 12X06
Living room
- Features: Flooring (Hardwood), Window Treatments (All)
- Level: Main
- Area: 304 Square Feet
- Dimensions: 19X16
Recreation room
- Features: Flooring (Ceramic Tile), Window Treatments (All)
- Level: Basement
- Area: 660 Square Feet
- Dimensions: 30X22
Heating
- Forced Air
Cooling
- Central Air
Appliances
- Included: Double Oven, Microwave, Dishwasher, Washer, Dryer, Disposal, Cooktop, Humidifier
- Laundry: Main Level, Gas Dryer Hookup, In Unit
Features
- Cathedral Ceiling(s), 1st Floor Bedroom, 1st Floor Full Bath, Walk-In Closet(s), High Ceilings, Open Floorplan, Granite Counters
- Flooring: Hardwood
- Basement: Finished,Egress Window,Full,Daylight
- Attic: Full
- Number of fireplaces: 2
- Fireplace features: Wood Burning, Gas Log, Gas Starter, Family Room, Other
Interior area
- Total structure area: 5,570
- Total interior livable area: 2,785 sqft
Property
Parking
- Total spaces: 3
- Parking features: Concrete, Garage Door Opener, Yes, Garage Owned, Attached, Garage
- Attached garage spaces: 3
- Has uncovered spaces: Yes
Accessibility
- Accessibility features: No Disability Access
Features
- Stories: 1
- Patio & porch: Deck, Porch
Lot
- Size: 0.81 Acres
- Dimensions: 127X306X119X262
- Features: Landscaped, Wooded
Details
- Parcel number: 22353100010000
- Special conditions: None
- Other equipment: Ceiling Fan(s), Sump Pump
Construction
Type & style
- Home type: SingleFamily
- Architectural style: Ranch
- Property subtype: Single Family Residence
Materials
- Brick
- Foundation: Concrete Perimeter
- Roof: Asphalt
Condition
- New construction: No
- Year built: 2002
Details
- Builder model: RANCH
Utilities & green energy
- Electric: Circuit Breakers
- Sewer: Public Sewer
- Water: Lake Michigan
Community & HOA
Community
- Features: Street Lights, Street Paved
- Subdivision: Moorfield Estates
HOA
- Services included: None
Location
- Region: Lemont
Financial & listing details
- Price per square foot: $276/sqft
- Tax assessed value: $537,630
- Annual tax amount: $9,265
- Date on market: 11/6/2026
- Ownership: Fee Simple
Estimated market value
Not available
Estimated sales range
Not available
Not available
Price history
| Date | Event | Price |
|---|---|---|
| 11/6/2026 | Listed for sale | $770,000+36.3%$276/sqft |
Source:  MRED as distributed by MLS GRID #12788267 Report a problem | ||
| 10/25/2019 | Sold | $565,000-1.7%$203/sqft |
Source: MRED as distributed by MLS GRID #10461148 Report a problem | ||
| 8/1/2019 | Pending sale | $575,000$206/sqft |
Source: Realty Executives Elite #10461148 Report a problem | ||
| 7/23/2019 | Listed for sale | $575,000+709.9%$206/sqft |
Source: Realty Executives Elite #10461148 Report a problem | ||
| 5/10/1995 | Sold | $71,000$25/sqft |
Source: Public Record Report a problem | ||
Public tax history
| Year | Property taxes | Tax assessment |
|---|---|---|
| 2024 | $9,795 +5.7% | $53,763 +0% |
| 2023 | $9,265 +9.5% | $53,762 +22.9% |
| 2022 | $8,465 +2.5% | $43,734 |
| 2021 | $8,259 -2.5% | $43,734 |
| 2020 | $8,468 +37.5% | $43,734 +0.3% |
| 2019 | $6,157 +1.4% | $43,601 |
| 2018 | $6,072 +3.2% | $43,601 |
| 2017 | $5,887 -15.9% | $43,601 -2.1% |
| 2016 | $7,003 -6.5% | $44,552 |
| 2015 | $7,486 -17.6% | $44,552 |
| 2014 | $9,089 +27.4% | $44,552 +17.1% |
| 2013 | $7,135 -17.6% | $38,039 -17.8% |
| 2012 | $8,660 +2.4% | $46,249 |
| 2011 | $8,455 -4.5% | $46,249 -15.9% |
| 2010 | $8,855 +7% | $54,995 |
| 2009 | $8,278 +14.6% | $54,995 -5% |
| 2008 | $7,223 -1.5% | $57,890 +8.3% |
| 2007 | $7,332 +4.9% | $53,437 |
| 2006 | $6,988 +0.5% | $53,437 |
| 2005 | $6,950 +25.2% | $53,437 +51.4% |
| 2004 | $5,551 +0.4% | $35,291 |
| 2003 | $5,528 | $35,291 |
Find assessor info on the county website
Monthly payment
Est. payment
Payment breakdown
Explore the cost of this home by adjusting the details. Changes won't be saved.Climate risks
Neighborhood: 60439
Nearby schools
Schools provided by the listing agent
- Elementary: Oakwood Elementary School
- Middle: Old Quarry Middle School
- High: Lemont Twp High School
- District: 113A
Source: MRED as distributed by MLS GRID. This data may not be complete. We recommend contacting the local school district to confirm school assignments for this home.
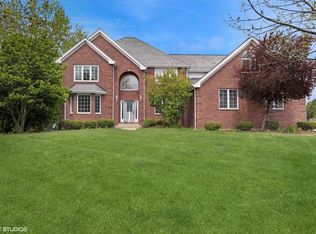
Similar homes
- $810,0004 bd4 ba3.6k sqft11019 W Ashton Ln, Orland Park, IL 60467New
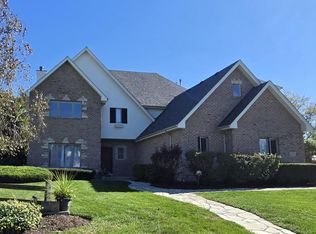 MLS ID #12800333, Misael Chacon, Beycome Brokerage Realty LLC. MRED as distributed by MLS GRID
- $599,0004 bd2 ba2.5k sqft13738 W Ironwood Cir, Homer Glen, IL 60491New
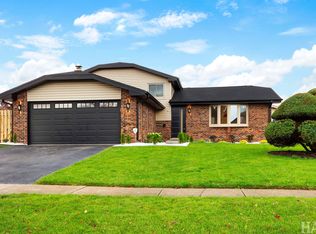 MLS ID #12800395, Sabina Wunderlich, Keller Williams Success Realty. MRED as distributed by MLS GRID
- $--4 bd3 ba2.7k sqft15422 Sharon Dr, Homer Glen, IL 60491Auction
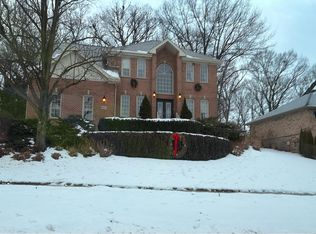 Auction.com 2
- $669,9005 bd3 ba3.2k sqft18004 Arthur Dr, Orland Park, IL 60467New
 MLS ID #12800456, Inga Jurevicius, Negotiable Realty Services, In. MRED as distributed by MLS GRID
