BRICK RANCH SET BACK FROM THE STREET SITS ON A BEAUTIFUL 2.5 ACRE LOT THAT BACKS UP TO SERENE POND. HUGE 20' POLE BARN W/14' DOORS IN THE BACK. HOME INCLUDES THREE BEDROOMS, 2.5 BATHS, EAT-IN KITCHEN, STEP DOWN SUNKEN FAMILY ROOM OVERLOOKED BY THE DINING AREA. SEPARATE DEN OFF KITCHEN. MAIN LEVEL LAUNDRY. UNFINISHED BASEMENT HAS NEWER (2022) HVAC AND WATER HEATER. 2.5 CAR ATTACHED GARAGE. LESS THAN FIVE MINUTE DRIVE TO TARGET, LOWES, COOPER'S HAWK, LA FITNESS, ETC TO THE NORTH AND JEWEL, STARBUCKS, MCDONALD'S, ETC TO THE SOUTH. SHORT WALK TO OLD PLANK TRAIL.
Active
$725,000
1026 S Schoolhouse Rd, New Lenox, IL 60451
3beds
2,047sqft
Single Family Residence
Built in ----
2.5 Acres Lot
$-- Zestimate®
$354/sqft
$-- HOA
What's special
Brick ranchSeparate den off kitchenEat-in kitchenMain level laundryThree bedrooms
- --
- 1,341
- views
- 43
- saves
Zillow last checked:
Listing updated:
Listed by:
Michael Clendenning 708-514-5723,
RE/MAX 10
Source: MRED as distributed by MLS GRID,MLS#: 12753797
Facts & features
Interior
Bedrooms & bathrooms
- Bedrooms: 3
- Bathrooms: 3
- Full bathrooms: 2
- 1/2 bathrooms: 1
Rooms
- Room types: No additional rooms
Primary bedroom
- Features: Flooring (Carpet), Window Treatments (All), Bathroom (Full)
- Level: Main
- Area: 168 Square Feet
- Dimensions: 14X12
Bedroom 2
- Features: Flooring (Carpet), Window Treatments (All)
- Level: Main
- Area: 168 Square Feet
- Dimensions: 14X12
Bedroom 3
- Features: Flooring (Carpet), Window Treatments (All)
- Level: Main
- Area: 120 Square Feet
- Dimensions: 12X10
Dining room
- Features: Flooring (Other), Window Treatments (All)
- Level: Main
- Area: 210 Square Feet
- Dimensions: 15X14
Family room
- Features: Flooring (Other), Window Treatments (All)
- Level: Main
- Area: 210 Square Feet
- Dimensions: 15X14
Kitchen
- Features: Kitchen (Eating Area-Table Space, Custom Cabinetry, SolidSurfaceCounter, Updated Kitchen), Flooring (Ceramic Tile), Window Treatments (All)
- Level: Main
- Area: 210 Square Feet
- Dimensions: 15X14
Laundry
- Features: Flooring (Ceramic Tile)
- Level: Main
- Area: 30 Square Feet
- Dimensions: 6X5
Living room
- Features: Flooring (Carpet), Window Treatments (All)
- Level: Main
- Area: 375 Square Feet
- Dimensions: 25X15
Heating
- Natural Gas
Cooling
- Central Air
Appliances
- Included: Range, Dishwasher, Refrigerator, Washer, Dryer, Range Hood
Features
- Dry Bar
- Flooring: Hardwood
- Windows: Screens, Drapes
- Basement: Unfinished,Partial
- Number of fireplaces: 1
- Fireplace features: Wood Burning, Gas Starter, Family Room
Interior area
- Total structure area: 2,047
- Total interior livable area: 2,047 sqft
Property
Parking
- Total spaces: 12
- Parking features: Asphalt, Gravel, Garage Door Opener, Yes, Attached, Driveway, Circular Driveway, Other, Garage
- Attached garage spaces: 2
- Has uncovered spaces: Yes
Accessibility
- Accessibility features: No Disability Access
Features
- Stories: 1
- Patio & porch: Deck
- Exterior features: Other
- Has view: Yes
- View description: Back of Property
- Has water view: Yes
- Water view: Back of Property
- Waterfront features: Pond
Lot
- Size: 2.5 Acres
- Dimensions: 330 x 660
- Features: Level
Details
- Additional structures: Workshop, Outbuilding, Garage(s), Storage, Utility Building(s)
- Parcel number: 1508251000100000
- Special conditions: None
- Other equipment: Water-Softener Owned
Construction
Type & style
- Home type: SingleFamily
- Architectural style: Ranch
- Property subtype: Single Family Residence
Materials
- Brick, Cedar
- Foundation: Concrete Perimeter
- Roof: Asphalt
Condition
- New construction: No
Utilities & green energy
- Sewer: Septic Tank
- Water: Well
Community & HOA
Community
- Features: Lake, Other
HOA
- Services included: None
Location
- Region: New Lenox
Financial & listing details
- Price per square foot: $354/sqft
- Tax assessed value: $453,885
- Date on market: 9/8/2026
- Ownership: Fee Simple
Estimated market value
Not available
Estimated sales range
Not available
Not available
Price history
| Date | Event | Price |
|---|---|---|
| 5/12/2026 | Listing removed | $700,000$342/sqft |
Source:  MRED as distributed by MLS GRID #12613107 Report a problem MRED as distributed by MLS GRID #12613107 Report a problem | ||
| 4/30/2026 | Listed for sale | $700,000+334.8%$342/sqft |
Source: MRED as distributed by MLS GRID #12613107 Report a problem | ||
| 2/9/1990 | Sold | $161,000$79/sqft |
Source: Agent Provided Report a problem | ||
Public tax history
| Year | Property taxes | Tax assessment |
|---|---|---|
| 2024 | -- | $151,295 +9.7% |
| 2023 | -- | $137,917 +8.5% |
| 2022 | -- | $127,054 +6.3% |
| 2021 | -- | $119,490 +3.7% |
| 2020 | $7,567 -4.3% | $115,226 +3.2% |
| 2019 | $7,906 -1.4% | $111,654 +3.6% |
| 2018 | $8,015 +2.1% | $107,805 +3% |
| 2017 | $7,848 +3.2% | $104,706 +2.7% |
| 2016 | $7,606 +3.5% | $101,904 +3.3% |
| 2015 | $7,347 | $98,696 +1.2% |
| 2014 | $7,347 +0.6% | $97,478 -1.3% |
| 2013 | $7,301 -0.4% | $98,792 -5.5% |
| 2012 | $7,333 +0.6% | $104,542 -5.5% |
| 2011 | $7,292 +0.9% | $110,627 -5% |
| 2010 | $7,230 +2.3% | $116,450 -2.5% |
| 2009 | $7,068 +2.8% | $119,436 |
| 2008 | $6,873 | $119,436 +3.5% |
| 2007 | -- | $115,397 +10% |
| 2006 | $6,483 -3.5% | $104,906 +2% |
| 2005 | $6,715 +7.2% | $102,821 +8% |
| 2004 | $6,261 +4.9% | $95,204 +8% |
| 2003 | $5,971 +13.9% | $88,152 +12% |
| 2002 | $5,242 +1.8% | $78,707 |
| 2001 | $5,152 +6.5% | $78,707 |
| 2000 | $4,836 | $78,707 |
Find assessor info on the county website
Monthly payment
Est. payment
Payment breakdown
Explore the cost of this home by adjusting the details. Changes won't be saved.Climate risks
Neighborhood: 60451
Nearby schools
Schools provided by the listing agent
- Middle: Alex M Martino Junior High Schoo
- High: Lincoln-Way Central High School
- District: 122
Source: MRED as distributed by MLS GRID. This data may not be complete. We recommend contacting the local school district to confirm school assignments for this home.
- $391,800-- bd-- ba1.8k sqft1030 S Schoolhouse Rd, New Lenox, IL 60451Off Market
- $103,968-- bd-- ba-- sqft1030 S Schoolhouse Rd, New lenox, IL 60451Off Market
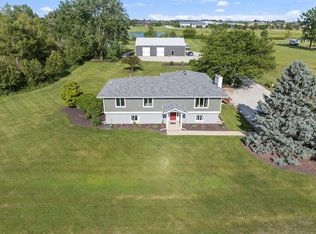
- $522,8003 bd2 ba2.1k sqft1010 S Schoolhouse Rd, New Lenox, IL 60451Off Market
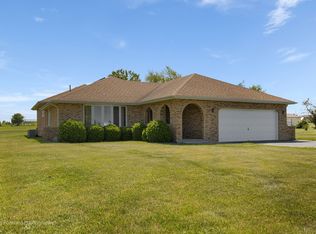
- $727,2005 bd4 ba3k sqft1002 S Schoolhouse Rd, New Lenox, IL 60451Sold
Similar homes
- $494,7004 bd3 ba2.7k sqft731 Bobwhite Ln, New Lenox, IL 60451New
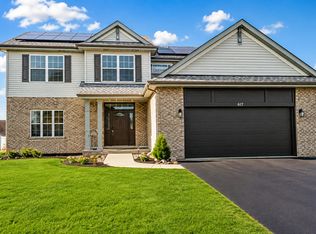 MLS ID #12769008, Neil Gates, Chase Real Estate LLC. MRED as distributed by MLS GRID
 - $509,0004 bd3 ba2.2k sqft631 Vanderbilt Dr, New Lenox, IL 60451Active
 MLS ID #12672939, Karen Nelson, GRI,SFR, CRIS Realty. MRED as distributed by MLS GRID
 - $429,9004 bd3 ba2.7k sqft920 Regent St, New Lenox, IL 60451Active
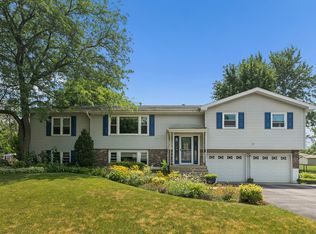 MLS ID #12708381, David J Cobb, RE/MAX 10. MRED as distributed by MLS GRID
 - $699,0004 bd3 ba1.8k sqft10855 W 151st St, Orland Park, IL 60467Active
 MLS ID #12757199, Laura Oremus, Coldwell Banker Real Estate Group. MRED as distributed by MLS GRID
