Country living at it's best on this quiet rural road! This large 3 bedroom 3 bath ranch style home is ready and waiting for new owners. Kitchen includes Amish oak cabinets. Extra closet in living room, great for storing Christmas decorations. Plenty of closet space (9 total). Pride of ownership shows with exceptional construction. FBI Builders constructed roof and floor trusses. 2 x 6 construction. 4 foot wide hallway. 36" doors. No load bearing walls. All electric & piping contained within floor trusses. Recirculating hot water line. All appliances stay. Major updates include: '93 Added toilet in utility room. '02 Added room in partially finished basement. '14 Replaced roof with metal. '15 Built 24 X 24 storage shed. '20 replace new bathroom floor in primary bath. Installed new shower and light / exhaust fan. Replaced carpeting with vinyl in bedroom/office. Finished basement including ceiling. '21 Replace most of the windows. Replaced furnace and a/c unit. '22 Replace carpet in living room and 2 bedrooms. '24 Added driveway and 50 amp service on north side of the garage. Installed electric heater in the garage. 26 rebuilt back deck and new concrete step in front. Come out and take a look today! If you are ready to move, this home could be yours!
New
$480,000
27308 S Crawford Ave, Monee, IL 60449
3beds
1,980sqft
Single Family Residence
Built in 1991
2.5 Acres Lot
$-- Zestimate®
$242/sqft
$-- HOA
What's special
Added drivewayFinished basement including ceilingReplaced roof with metalAll appliances stayRebuilt back deck
- --
- 563
- views
- 18
- saves
Zillow last checked:
Listing updated:
Listed by:
Kathy Batterman 708-207-3443,
Professional Brokers Realty
Source: MRED as distributed by MLS GRID,MLS#: 12795011
Facts & features
Interior
Bedrooms & bathrooms
- Bedrooms: 3
- Bathrooms: 3
- Full bathrooms: 2
- 1/2 bathrooms: 1
Rooms
- Room types: Den
Primary bedroom
- Features: Flooring (Carpet), Bathroom (Full, Shower Only)
- Level: Main
- Area: 306 Square Feet
- Dimensions: 17X18
Bedroom 2
- Features: Flooring (Laminate)
- Level: Main
- Area: 156 Square Feet
- Dimensions: 12X13
Bedroom 3
- Features: Flooring (Carpet)
- Level: Main
- Area: 156 Square Feet
- Dimensions: 12X13
Den
- Features: Flooring (Carpet)
- Level: Basement
- Area: 196 Square Feet
- Dimensions: 14X14
Family room
- Features: Flooring (Painted/Stained)
- Level: Basement
- Area: 1872 Square Feet
- Dimensions: 36X52
Kitchen
- Features: Kitchen (Eating Area-Table Space, Island), Flooring (Laminate)
- Level: Main
- Area: 323 Square Feet
- Dimensions: 19X17
Laundry
- Features: Flooring (Laminate)
- Level: Main
- Area: 64 Square Feet
- Dimensions: 8X8
Living room
- Features: Flooring (Carpet), Window Treatments (Curtains/Drapes)
- Level: Main
- Area: 432 Square Feet
- Dimensions: 24X18
Heating
- Propane, Forced Air
Cooling
- Central Air
Appliances
- Included: Range, Microwave, Dishwasher, Refrigerator, Washer, Dryer, Water Softener Owned
- Laundry: Main Level, In Unit
Features
- Dry Bar, 1st Floor Bedroom, 1st Floor Full Bath
- Windows: Window Treatments
- Basement: Partially Finished,Concrete,Storage Space,Full
Interior area
- Total structure area: 3,960
- Total interior livable area: 1,980 sqft
- Finished area below ground: 1,500
Property
Parking
- Total spaces: 2
- Parking features: Gravel, Garage Door Opener, Yes, Garage Owned, Attached, Garage
- Attached garage spaces: 2
- Has uncovered spaces: Yes
Accessibility
- Accessibility features: No Disability Access
Features
- Stories: 1
- Patio & porch: Deck
Lot
- Size: 2.5 Acres
- Dimensions: 180 X 605
Details
- Additional structures: Shed(s)
- Parcel number: 2114342000330000
- Special conditions: None
Construction
Type & style
- Home type: SingleFamily
- Architectural style: Ranch
- Property subtype: Single Family Residence
Materials
- Brick
- Foundation: Concrete Perimeter
- Roof: Metal
Condition
- New construction: No
- Year built: 1991
Utilities & green energy
- Electric: Circuit Breakers, 200+ Amp Service
- Sewer: Septic Tank
- Water: Well
Community & HOA
HOA
- Services included: None
Location
- Region: Monee
Financial & listing details
- Price per square foot: $242/sqft
- Tax assessed value: $362,091
- Annual tax amount: $10,133
- Date on market: 11/5/2026
- Ownership: Fee Simple
Estimated market value
Not available
Estimated sales range
Not available
Not available
Price history
Price history is unavailable.
Public tax history
| Year | Property taxes | Tax assessment |
|---|---|---|
| 2024 | $10,133 +6.6% | $120,697 +16% |
| 2023 | $9,509 +10.5% | $104,049 +13.7% |
| 2022 | $8,606 +6.2% | $91,528 +9.7% |
| 2021 | $8,103 +4.3% | $83,448 +7.1% |
| 2020 | $7,767 +3.1% | $77,904 +5.4% |
| 2019 | $7,535 +1.2% | $73,878 +2.3% |
| 2018 | $7,446 +3.6% | $72,245 +5.7% |
| 2017 | $7,186 +5.8% | $68,352 +6% |
| 2016 | $6,791 +4.5% | $64,459 +4.1% |
| 2015 | $6,498 | $61,927 +1.4% |
| 2014 | $6,498 +2.3% | $61,072 -4.5% |
| 2013 | $6,353 -0.4% | $63,950 -9.6% |
| 2012 | $6,381 -5.6% | $70,728 -15.2% |
| 2011 | $6,758 -1.6% | $83,406 -10% |
| 2010 | $6,871 +0.5% | $92,644 -7.4% |
| 2009 | $6,834 +6.6% | $100,056 |
| 2008 | $6,414 | $100,056 +2.2% |
| 2007 | -- | $97,907 +1.3% |
| 2006 | $6,535 +95.4% | $96,657 +89.2% |
| 2005 | $3,345 +2.2% | $51,090 +2.4% |
| 2004 | $3,274 +6.2% | $49,907 +9.1% |
| 2003 | $3,084 +1.9% | $45,747 +1.5% |
| 2002 | $3,027 +1.4% | $45,072 +2.2% |
| 2001 | $2,985 +8.2% | $44,119 +6% |
| 2000 | $2,759 | $41,622 |
Find assessor info on the county website
Monthly payment
Est. payment
Payment breakdown
Explore the cost of this home by adjusting the details. Changes won't be saved.Climate risks
Neighborhood: 60449
Nearby schools
Schools provided by the listing agent
- District: 201U
Source: MRED as distributed by MLS GRID. This data may not be complete. We recommend contacting the local school district to confirm school assignments for this home.

Similar homes
- $324,9994 bd3 ba2.6k sqft25712 W Lilac Ave, Monee, IL 60449New
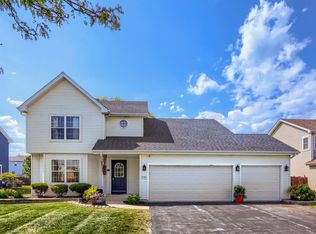 MLS ID #12801056, Alexandra Pappas, Coldwell Banker Real Estate Group. MRED as distributed by MLS GRID
- $399,9003 bd2 ba2k sqft24762 S Michaels St, Crete, IL 60417New
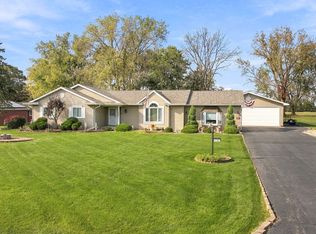 MLS ID #12792915, Kristen Shedor, Village Realty Inc. MRED as distributed by MLS GRID
- $425,0004 bd2 ba2.4k sqft29246 S State Line Rd, Beecher, IL 60401New
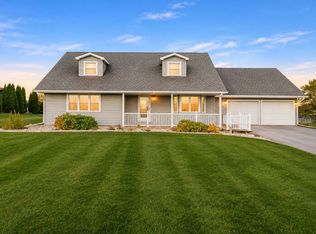 MLS ID #12797360, Mark Plesha, Brokerworks Real Estate Group. MRED as distributed by MLS GRID
- $354,7004 bd2 ba2.4k sqft5320 W Orchard Trl, Monee, IL 60449Active
 MLS ID #12790577, Neil Gates, Chase Real Estate LLC. MRED as distributed by MLS GRID
- $465,0003 bd2 ba2k sqft11858 Linden St, Cedar Lake, IN 46303For Sale
 MLS ID #846245, Ryan Kwasny, Century 21 Circle. NIRA as distributed by MLS GRID
- $400,0004 bd3 ba2.5k sqft108 Blue Jay Way, Dyer, IN 46311For SaleMLS ID #847849, Keri Hir, Keri Hir. NIRA as distributed by MLS GRID
- $599,9004 bd3 ba2.4k sqft15100 White Oak Ave, Lowell, IN 46356For SaleMLS ID #844637, Suzanne Herrmann, McColly Real Estate. NIRA as distributed by MLS GRID
