Gorgeous 5 Bedroom, 4 Full Bath home on a Beautiful Wooded Lot! This exceptional Mokena residence has been thoughtfully and extensively renovated from top to bottom, offering the perfect blend of modern updates, spacious living and distinctive character. This spacious layout provides incredible flexibility for a large family, guests, home office space or extended living arrangements. As soon as you walk in you will be blown away with the wide open living room, kitchen and dining area with incredible floor to ceiling windows and cathedral ceilings overlooking the beautiful wooded lot. Enjoy your beautifully appointed Kitchen with new cabinets, farmhouse sink, quartz counters and brand new stainless steel appliances. 4 full updated baths! Relax or entertain in your full finished walk out basement with family room and cozy fireplace. Enjoy the picturesque backyard from either your maintenance free deck or your brick paver patio! Fantastic location tucked away on a quiet Secluded Wooded Lot in Mokena! Make your appointment today!
Active
$579,000
20009 E Brightway Dr, Mokena, IL 60448
5beds
2,200sqft
Single Family Residence
Built in 1958
0.36 Acres Lot
$559,200 Zestimate®
$263/sqft
$-- HOA
What's special
Cozy fireplaceFarmhouse sinkQuiet secluded wooded lotSpacious livingBeautifully appointed kitchenBeautiful wooded lotCathedral ceilings
- 7 days
- 391
- 34
Zillow last checked:
Listing updated:
Listed by:
John Parillo 708-422-6004,
First Team Realty
Source: MRED as distributed by MLS GRID,MLS#: 12782024
Facts & features
Interior
Bedrooms & bathrooms
- Bedrooms: 5
- Bathrooms: 4
- Full bathrooms: 4
Rooms
- Room types: Bedroom 5
Primary bedroom
- Features: Bathroom (Full)
- Level: Main
- Area: 156 Square Feet
- Dimensions: 13X12
Bedroom 2
- Level: Main
- Area: 130 Square Feet
- Dimensions: 13X10
Bedroom 3
- Level: Main
- Area: 96 Square Feet
- Dimensions: 12X8
Bedroom 4
- Level: Main
- Area: 90 Square Feet
- Dimensions: 10X9
Bedroom 5
- Level: Basement
- Area: 132 Square Feet
- Dimensions: 12X11
Dining room
- Level: Main
- Area: 130 Square Feet
- Dimensions: 13X10
Family room
- Level: Basement
- Area: 286 Square Feet
- Dimensions: 26X11
Kitchen
- Level: Main
- Area: 192 Square Feet
- Dimensions: 16X12
Laundry
- Level: Main
- Area: 112 Square Feet
- Dimensions: 14X8
Living room
- Level: Main
- Area: 234 Square Feet
- Dimensions: 13X18
Heating
- Natural Gas
Cooling
- Central Air
Features
- Basement: Finished,Walk-Out Access
- Number of fireplaces: 1
- Fireplace features: Family Room
Interior area
- Total structure area: 0
- Total interior livable area: 2,200 sqft
Property
Parking
- Total spaces: 2
- Parking features: Yes, Garage Owned, Attached, Garage
- Attached garage spaces: 2
Accessibility
- Accessibility features: No Disability Access
Lot
- Size: 0.36 Acres
- Dimensions: 98X149
Details
- Parcel number: 1909182070050000
- Special conditions: None
Construction
Type & style
- Home type: SingleFamily
- Architectural style: Ranch
- Property subtype: Single Family Residence
Materials
- Brick, Frame
Condition
- New construction: No
- Year built: 1958
- Major remodel year: 2026
Utilities & green energy
- Sewer: Public Sewer
- Water: Lake Michigan
Community & HOA
HOA
- Services included: None
Location
- Region: Mokena
Financial & listing details
- Price per square foot: $263/sqft
- Tax assessed value: $47,952
- Annual tax amount: $5,839
- Date on market: 10/9/2026
- Ownership: Fee Simple
Estimated market value
$559,200
$531,000 - $587,000
$3,853/mo
Price history
| Date | Event | Price |
|---|---|---|
| 10/9/2026 | Listed for sale | $579,000-0.2%$263/sqft |
Source:  MRED as distributed by MLS GRID #12782024 Report a problem MRED as distributed by MLS GRID #12782024 Report a problem | ||
| 10/5/2026 | Listing removed | $579,900$264/sqft |
Source: MRED as distributed by MLS GRID #12747933 Report a problem | ||
| 9/30/2026 | Price change | $579,900-3.3%$264/sqft |
Source: MRED as distributed by MLS GRID #12747933 Report a problem | ||
| 9/1/2026 | Listed for sale | $599,900+130.7%$273/sqft |
Source: MRED as distributed by MLS GRID #12747933 Report a problem | ||
| 6/9/2025 | Sold | $260,000-20%$118/sqft |
Source: MRED as distributed by MLS GRID #12309895 Report a problem | ||
| 5/23/2025 | Pending sale | $324,900$148/sqft |
Source: MRED as distributed by MLS GRID #12309895 Report a problem | ||
| 5/7/2025 | Listing removed | $324,900$148/sqft |
Source: MRED as distributed by MLS GRID #12309895 Report a problem | ||
| 4/22/2025 | Contingent | $324,900$148/sqft |
Source: MRED as distributed by MLS GRID #12309895 Report a problem | ||
| 4/16/2025 | Price change | $324,900+171%$148/sqft |
Source: MRED as distributed by MLS GRID #12309895 Report a problem | ||
| 3/26/2025 | Listed for sale | $119,900-63.1%$55/sqft |
Source: MRED as distributed by MLS GRID #12321611 Report a problem | ||
| 3/24/2025 | Contingent | $324,900$148/sqft |
Source: MRED as distributed by MLS GRID #12309895 Report a problem | ||
| 3/21/2025 | Listed for sale | $324,900$148/sqft |
Source: MRED as distributed by MLS GRID #12309895 Report a problem | ||
Public tax history
| Year | Property taxes | Tax assessment |
|---|---|---|
| 2024 | $1,213 +4.8% | $15,984 +12% |
| 2023 | $1,157 +9.5% | $14,275 +9.8% |
| 2022 | $1,057 +5.8% | $13,002 +6.9% |
| 2021 | $999 +1.9% | $12,164 +2.9% |
| 2020 | $980 +3% | $11,821 +2.7% |
| 2019 | $951 +3.2% | $11,505 +3% |
| 2018 | $921 +1.7% | $11,174 +2.4% |
| 2017 | $906 +2.6% | $10,913 +3.5% |
| 2016 | $883 +2.4% | $10,539 +3.6% |
| 2015 | $862 | $10,168 +0.7% |
| 2014 | $862 +2.3% | $10,097 -1.3% |
| 2013 | $842 +0.8% | $10,228 -5% |
| 2012 | $836 +2.2% | $10,766 -5% |
| 2011 | $818 -17% | $11,333 -22.7% |
| 2010 | $986 +3.4% | $14,657 -2.4% |
| 2009 | $953 +4% | $15,010 |
| 2008 | $916 | $15,010 +2.5% |
| 2007 | -- | $14,644 +7.5% |
| 2006 | $846 +3.9% | $13,622 +8.4% |
| 2005 | $814 +4% | $12,564 +8% |
| 2004 | $783 +4.2% | $11,633 +5.1% |
| 2003 | $751 | $11,066 |
Find assessor info on the county website
Monthly payment
Est. payment
Payment breakdown
Explore the cost of this home by adjusting the details. Changes won't be saved.Climate risks
Neighborhood: 60448
Nearby schools
Schools provided by the listing agent
- Elementary: Mokena Elementary School
- Middle: Mokena Junior High School
- High: Lincoln-Way East High School
- District: 159
Source: MRED as distributed by MLS GRID. This data may not be complete. We recommend contacting the local school district to confirm school assignments for this home.
Similar homes
- $575,0005 bd3 ba2.7k sqft16611 Karen Springs Dr, Lockport, IL 60441Active
 MLS ID #12779116, Jessica Innocenti, john greene, Realtor. MRED as distributed by MLS GRID
 - $549,9004 bd2 ba2.5k sqft15360 Orchid Ct, Orland Park, IL 60462Active
 MLS ID #12761408, Anna Tomczak, NowEquity Real Estate. MRED as distributed by MLS GRID
 - $635,0004 bd3 ba2.4k sqft14335 S Surrey Ct, Homer Glen, IL 60491Active
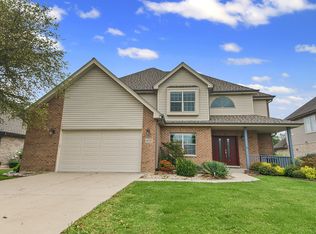 MLS ID #12766207, Karry Razik, RE/MAX 1st Service. MRED as distributed by MLS GRID
 - $524,9004 bd3 ba1.7k sqft17002 Ozark Ave, Tinley Park, IL 60477Price Change
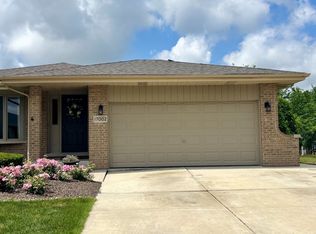 MLS ID #12753294, Mary McEldowney, Real People Realty. MRED as distributed by MLS GRID
