Welcome home to this charming historic 2-story residence located in the heart of highly desired Downtown Frankfort! Built in 1920, this beautiful home blends timeless character with modern updates while offering a fantastic location close to shops, restaurants, parks, Oak Plank Trail, and all that downtown Frankfort has to offer. Step inside from the front door into a spacious living room filled with natural light, which leads to a wonderful 4-season sun room perfect for relaxing, reading, or enjoying your morning coffee. The main level also features a formal dining room, a galley-style kitchen with brand new luxury vinyl flooring, and an updated powder room just off the kitchen with a new vanity. The full unfinished cellar basement provides excellent storage space. Upstairs you will find 3 bedrooms and a full bathroom, with beautiful hardwood flooring throughout all bedrooms. The upstairs bathroom has also been updated, adding a fresh modern touch while maintaining the home's character. Additional storage can be found with the walk-up attic access. Enjoy outdoor living with the deck located just off the dining room overlooking the backyard, complete with mature trees, beautiful landscaping, and cyclone fence, gate at the alley, and gates across the driveway. The 2-car detached garage features its own furnace, making it heated and functional year-round. Major updates include the furnace, A/C, and roof within the last 10 years. New garage roof 2 years ago. Located in the award-winning Frankfort 157C and Lincoln-Way East 210 school districts, this historic home offers the perfect combination of charm, convenience, and location!
Active
Price cut: $5K (9/8)
$549,808
138 Hickory St, Frankfort, IL 60423
3beds
1,632sqft
Single Family Residence
Built in 1920
8,276 Square Feet Lot
$-- Zestimate®
$337/sqft
$-- HOA
What's special
Formal dining room
- 99 days
- 917
- 21
Zillow last checked:
Listing updated:
Listed by:
Robert Kroll 815-735-0749,
808 Realty,
Teresa Kroll,
808 Realty
Source: MRED as distributed by MLS GRID,MLS#: 12690370
Facts & features
Interior
Bedrooms & bathrooms
- Bedrooms: 3
- Bathrooms: 2
- Full bathrooms: 1
- 1/2 bathrooms: 1
Rooms
- Room types: Heated Sun Room
Primary bedroom
- Features: Flooring (Hardwood)
- Level: Second
- Area: 260 Square Feet
- Dimensions: 20X13
Bedroom 2
- Features: Flooring (Hardwood)
- Level: Second
- Area: 130 Square Feet
- Dimensions: 13X10
Bedroom 3
- Features: Flooring (Hardwood)
- Level: Second
- Area: 120 Square Feet
- Dimensions: 12X10
Dining room
- Features: Flooring (Carpet)
- Level: Main
- Area: 156 Square Feet
- Dimensions: 13X12
Other
- Features: Flooring (Carpet)
- Level: Main
- Area: 156 Square Feet
- Dimensions: 13X12
Kitchen
- Features: Kitchen (Galley), Flooring (Luxury Vinyl)
- Level: Main
- Area: 130 Square Feet
- Dimensions: 13X10
Living room
- Features: Flooring (Carpet)
- Level: Main
- Area: 273 Square Feet
- Dimensions: 21X13
Heating
- Natural Gas, Forced Air
Cooling
- Central Air, Window Unit(s)
Appliances
- Included: Range, Microwave, Refrigerator, Washer, Dryer, Water Softener, Humidifier
Features
- Built-in Features
- Flooring: Hardwood
- Windows: Screens
- Basement: Unfinished,Cellar,Full
Interior area
- Total structure area: 0
- Total interior livable area: 1,632 sqft
Video & virtual tour
Property
Parking
- Total spaces: 2
- Parking features: Concrete, Garage Door Opener, Yes, Garage Owned, Detached, Garage
- Garage spaces: 2
- Has uncovered spaces: Yes
Accessibility
- Accessibility features: No Disability Access
Features
- Stories: 2
- Patio & porch: Deck
Lot
- Size: 8,276 Square Feet
- Dimensions: 68.3 X 122.7 X 68.2 X 122.8
- Features: Mature Trees
Details
- Additional structures: Shed(s)
- Parcel number: 1909282180060000
- Special conditions: None
- Other equipment: Water-Softener Owned, Ceiling Fan(s), Sump Pump
Construction
Type & style
- Home type: SingleFamily
- Architectural style: Traditional
- Property subtype: Single Family Residence
Materials
- Vinyl Siding
- Foundation: Block
- Roof: Asphalt
Condition
- New construction: No
- Year built: 1920
Utilities & green energy
- Electric: Circuit Breakers, 200+ Amp Service
- Sewer: Public Sewer
- Water: Public
Community & HOA
Community
- Features: Curbs, Sidewalks, Street Lights, Street Paved
- Security: Carbon Monoxide Detector(s)
HOA
- Services included: None
Location
- Region: Frankfort
Financial & listing details
- Price per square foot: $337/sqft
- Tax assessed value: $285,243
- Annual tax amount: $6,597
- Date on market: 6/29/2026
- Ownership: Fee Simple
Estimated market value
Not available
Estimated sales range
Not available
Not available
Price history
| Date | Event | Price |
|---|---|---|
| 9/8/2026 | Price change | $549,808-0.9%$337/sqft |
Source:  MRED as distributed by MLS GRID #12690370 Report a problem MRED as distributed by MLS GRID #12690370 Report a problem | ||
| 7/13/2026 | Price change | $554,808-0.9%$340/sqft |
Source: MRED as distributed by MLS GRID #12690370 Report a problem | ||
| 6/29/2026 | Listed for sale | $559,808$343/sqft |
Source: MRED as distributed by MLS GRID #12690370 Report a problem | ||
Public tax history
| Year | Property taxes | Tax assessment |
|---|---|---|
| 2024 | $6,266 +7.6% | $95,081 +12% |
| 2023 | $5,824 +3.4% | $84,916 +9.8% |
| 2022 | $5,630 -1.1% | $77,344 +6.9% |
| 2021 | $5,695 +2.7% | $72,359 +2.9% |
| 2020 | $5,547 +3.4% | $70,320 +2.7% |
| 2019 | $5,363 +1.9% | $68,438 +3% |
| 2018 | $5,261 +0.2% | $66,471 +2.4% |
| 2017 | $5,252 +2.6% | $64,920 +3.6% |
| 2016 | $5,121 +2.8% | $62,694 +3.7% |
| 2015 | $4,983 | $60,486 +0.7% |
| 2014 | $4,983 +1.4% | $60,066 -1.3% |
| 2013 | $4,917 -0.3% | $60,845 -5% |
| 2012 | $4,930 -0.7% | $64,047 -5% |
| 2011 | $4,966 +1.4% | $67,418 -3.5% |
| 2010 | $4,899 +3.7% | $69,863 -2.3% |
| 2009 | $4,724 +12.1% | $71,544 +9.3% |
| 2008 | $4,213 | $65,465 +2.5% |
| 2007 | -- | $63,868 +7.5% |
| 2006 | $3,880 +5.5% | $59,412 +8.4% |
| 2005 | $3,678 +7.2% | $54,798 +8% |
| 2004 | $3,430 +1.3% | $50,738 +5.1% |
| 2003 | $3,387 +9.1% | $48,267 +7.7% |
| 2002 | $3,104 +0.1% | $44,822 +1.9% |
| 2001 | $3,102 +6.1% | $43,999 +5% |
| 2000 | $2,923 | $41,904 |
Find assessor info on the county website
Monthly payment
Est. payment
Payment breakdown
Explore the cost of this home by adjusting the details. Changes won't be saved.Climate risks
Neighborhood: 60423
Nearby schools
Schools provided by the listing agent
- Elementary: Grand Prairie Elementary School
- Middle: Hickory Creek Middle School
- High: Lincoln-Way East High School
- District: 157C
Source: MRED as distributed by MLS GRID. This data may not be complete. We recommend contacting the local school district to confirm school assignments for this home.
Similar homes
- $515,0004 bd2 ba2.2k sqft256 Center Rd, Frankfort, IL 60423Active
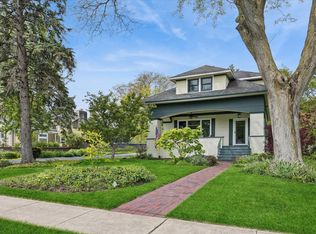 MLS ID #12659015, Bridget McCann, Baird & Warner. MRED as distributed by MLS GRID
 - $--4 bd3 ba2.2k sqft4121 Sunset Rd, Matteson, IL 60443AuctionXome
- $559,0004 bd3 ba2.1k sqft12431 S 76th Ave, Palos Heights, IL 60463New
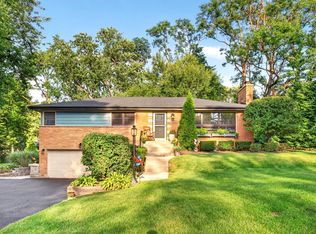 MLS ID #12774785, Laurie Mead, @properties Christies International Real Estate. MRED as distributed by MLS GRID
 - $675,0003 bd3 ba2k sqft1026 S Schoolhouse Rd, New Lenox, IL 60451Price Change
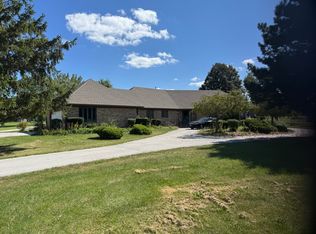 MLS ID #12753797, Michael Clendenning, RE/MAX 10. MRED as distributed by MLS GRID
