Beautiful, impeccable and lovingly maintained by its Original Owner, this thoughtfully designed NORTH FACING Home in DESIRABLE Tall Grass of Naperville with FULL FINISHED ENGLISH BASEMENT is a RARE chance at this Price!!! HIGHLIGHTS:VERY FUNCTIONAL floor plan with 5 BEDROOMS and 5 FULL BATHS***FULL bath on main level adjacent to office/bedroom***Additional Guest EN SUITE on SECOND FLOOR***Mostly HARDWOOD thru out the home***FULL FINISHED ENGLISH LOOK OUT BASEMENT With SECOND KITCHEN, Full Bath, Bedroom and Large Entertainment***NEWER ROOF***UPDATED KITCHEN with Granite Counters and updated Appliances***Main Level freshly Painted along with all DOORS, BASEBOARDS and GARAGE DOOR**********Highly Ranked ON SITE Dist 204 Schools with Fry Elementary and Scullen Middle School***Tall Grass, a highly Desirable and Sustainable neighborhood with continuous Appreciating Values and Million Dollar Homes**** POOL/CLUBHOUSE/TENNIS COURTS/PLAYGROUNDS and MILES of HIKING AND BICYCLE TRAILS*****WALK TO NAPERVILLE CROSSINGS, THE BUSY SHOPPING AND ENTERTAINMENT HUB/Naperville Library/Naperville YMCA/Miles of walking and Bike trails/Parks/Playgrounds and the BEST: WATCH JULY 4th FIREWORKS IN FRONTIER PARK FROM YOUR OWN NEIGHBORHOOD!!
Contingent
$789,000
3616 Bluejay Ln, Naperville, IL 60564
5beds
4,083sqft
Single Family Residence
Built in 2001
0.25 Acres Lot
$-- Zestimate®
$193/sqft
$69/mo HOA
What's special
Full finished english basementMain level freshly paintedVery functional floor planTennis courtsNewer roofNorth facing home
- --
- 1,311
- views
- 79
- saves
Zillow last checked:
Listing updated:
Listed by:
Vinita Arora (630)853-2418,
Keller Williams Infinity
Source: MRED as distributed by MLS GRID,MLS#: 12758642
Facts & features
Interior
Bedrooms & bathrooms
- Bedrooms: 5
- Bathrooms: 5
- Full bathrooms: 5
Rooms
- Room types: Bedroom 5, Eating Area, Office, Recreation Room, Sitting Room, Kitchen
Primary bedroom
- Features: Flooring (Hardwood), Bathroom (Full, Double Sink, Whirlpool & Sep Shwr)
- Level: Second
- Area: 361 Square Feet
- Dimensions: 19X19
Bedroom 2
- Features: Flooring (Hardwood)
- Level: Second
- Area: 196 Square Feet
- Dimensions: 14X14
Bedroom 3
- Features: Flooring (Hardwood)
- Level: Second
- Area: 168 Square Feet
- Dimensions: 14X12
Bedroom 4
- Features: Flooring (Hardwood)
- Level: Second
- Area: 156 Square Feet
- Dimensions: 13X12
Bedroom 5
- Features: Flooring (Wood Laminate)
- Level: Basement
- Area: 300 Square Feet
- Dimensions: 20X15
Dining room
- Features: Flooring (Carpet)
- Level: Main
- Area: 165 Square Feet
- Dimensions: 15X11
Eating area
- Features: Flooring (Hardwood)
- Level: Main
- Area: 126 Square Feet
- Dimensions: 14X9
Family room
- Features: Flooring (Carpet)
- Level: Main
- Area: 320 Square Feet
- Dimensions: 20X16
Kitchen
- Features: Kitchen (Eating Area-Breakfast Bar, Eating Area-Table Space, Island, Pantry-Walk-in, Granite Counters, Updated Kitchen), Flooring (Hardwood)
- Level: Main
- Area: 280 Square Feet
- Dimensions: 20X14
Kitchen 2nd
- Features: Flooring (Wood Laminate)
- Level: Basement
- Area: 100 Square Feet
- Dimensions: 10X10
Laundry
- Features: Flooring (Ceramic Tile)
- Level: Main
- Area: 91 Square Feet
- Dimensions: 13X7
Living room
- Features: Flooring (Carpet)
- Level: Main
- Area: 165 Square Feet
- Dimensions: 15X11
Office
- Features: Flooring (Hardwood)
- Level: Main
- Area: 132 Square Feet
- Dimensions: 11X12
Recreation room
- Features: Flooring (Wood Laminate)
- Level: Basement
- Area: 450 Square Feet
- Dimensions: 30X15
Sitting room
- Features: Flooring (Wood Laminate)
- Level: Basement
- Area: 165 Square Feet
- Dimensions: 15X11
Heating
- Has Heating (Unspecified Type)
Cooling
- Central Air
Appliances
- Included: Double Oven, Range, Microwave, Dishwasher, High End Refrigerator, Washer, Dryer, Disposal, Stainless Steel Appliance(s), Oven, Range Hood, Electric Cooktop, Gas Cooktop, Humidifier
- Laundry: Main Level, Gas Dryer Hookup, In Unit, Sink
Features
- Vaulted Ceiling(s), 1st Floor Bedroom, 1st Floor Full Bath, High Ceilings, Special Millwork, Granite Counters, Pantry
- Flooring: Hardwood, Carpet
- Doors: French Doors, 6 Panel Door(s), Sliding Glass Door(s)
- Basement: Finished,Egress Window,Partial Exposure,9 ft + pour,Rec/Family Area,Sleeping Area,Storage Space,Daylight,Full
Interior area
- Total structure area: 4,083
- Total interior livable area: 4,083 sqft
- Finished area below ground: 1,417
Property
Parking
- Total spaces: 2
- Parking features: Garage Door Opener, Garage, Yes, Garage Owned, Attached
- Attached garage spaces: 2
- Has uncovered spaces: Yes
Accessibility
- Accessibility features: No Disability Access
Features
- Stories: 2
Lot
- Size: 0.25 Acres
- Dimensions: 72x150
Details
- Parcel number: 0701093080390000
- Special conditions: None
- Other equipment: Ceiling Fan(s), Sump Pump, Sprinkler-Lawn, Backup Sump Pump;
Construction
Type & style
- Home type: SingleFamily
- Property subtype: Single Family Residence
Materials
- Brick
Condition
- New construction: No
- Year built: 2001
Utilities & green energy
- Sewer: Public Sewer
- Water: Lake Michigan
Community & HOA
Community
- Features: Clubhouse, Park, Pool, Tennis Court(s), Lake, Curbs, Sidewalks, Street Lights
- Security: Carbon Monoxide Detector(s)
- Subdivision: Tall Grass
HOA
- Has HOA: Yes
- Services included: Clubhouse, Pool
- HOA fee: $827 annually
Location
- Region: Naperville
Financial & listing details
- Price per square foot: $193/sqft
- Tax assessed value: $662,904
- Annual tax amount: $14,149
- Date on market: 11/6/2026
- Ownership: Fee Simple w/ HO Assn.
Estimated market value
Not available
Estimated sales range
Not available
Not available
Price history
| Date | Event | Price |
|---|---|---|
| 12/6/2001 | Sold | $387,000+342.3%$95/sqft |
Source: Public Record Report a problem | ||
| 6/27/2000 | Sold | $87,500$21/sqft |
Source: Public Record Report a problem | ||
Public tax history
| Year | Property taxes | Tax assessment |
|---|---|---|
| 2024 | $13,425 +5.4% | $220,968 +13.2% |
| 2023 | $12,736 +8.7% | $195,201 +13.1% |
| 2022 | $11,712 +4.8% | $172,649 +5% |
| 2021 | $11,176 +2% | $164,427 +1.6% |
| 2020 | $10,957 +1.8% | $161,822 -2.8% |
| 2019 | $10,759 -3.7% | $166,441 +3.9% |
| 2018 | $11,171 +1.6% | $160,121 +2.7% |
| 2017 | $10,990 +0.3% | $155,987 +2.2% |
| 2016 | $10,961 -2.3% | $152,629 +4% |
| 2015 | $11,224 | $146,759 +1.1% |
| 2014 | $11,224 +1.7% | $145,208 |
| 2013 | $11,040 +3.3% | $145,208 |
| 2012 | $10,688 +2.7% | $145,208 -4.7% |
| 2011 | $10,408 +7.2% | $152,370 -2.4% |
| 2010 | $9,712 -3.9% | $156,160 -10% |
| 2009 | $10,109 +0.6% | $173,530 |
| 2008 | $10,052 | $173,530 +12.4% |
| 2007 | -- | $154,390 +8.7% |
| 2006 | $8,937 +2.2% | $141,993 +6.2% |
| 2005 | $8,746 -2.1% | $133,666 +1.3% |
| 2004 | $8,935 +1.1% | $131,964 +2.8% |
| 2003 | $8,841 -5.6% | $128,372 +4.5% |
| 2002 | $9,368 +354.4% | $122,788 +330.8% |
| 2001 | $2,062 | $28,500 |
Find assessor info on the county website
Monthly payment
Est. payment
Payment breakdown
Explore the cost of this home by adjusting the details. Changes won't be saved.Climate risks
Neighborhood: Tall Grass
Nearby schools
Schools provided by the listing agent
- Elementary: Fry Elementary School
- Middle: Scullen Middle School
- High: Waubonsie Valley High School
- District: 204
Source: MRED as distributed by MLS GRID. This data may not be complete. We recommend contacting the local school district to confirm school assignments for this home.


Similar homes
- $742,4005 bd4 ba2.8k sqft5311 Switch Grass Ln, Naperville, IL 60564Active
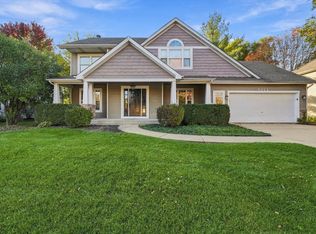 MLS ID #12797068, Arthur Weller, eXp Realty. MRED as distributed by MLS GRID
- $949,0004 bd4 ba4.8k sqft3423 Goldfinch Dr, Naperville, IL 60564Active
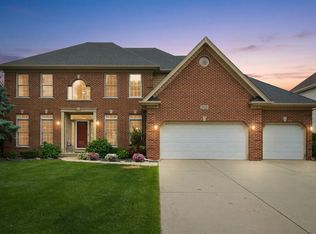 MLS ID #12724833, Simran Dua, REMAX Legends. MRED as distributed by MLS GRID
- $689,0004 bd3 ba2.7k sqft4903 Clearwater Ln, Naperville, IL 60564Active
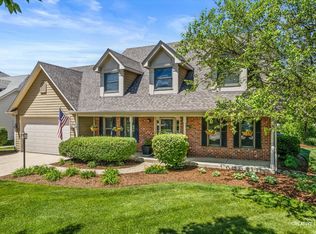 MLS ID #12795778, Ginny Jackson, Baird & Warner. MRED as distributed by MLS GRID
- $589,9004 bd3 ba2.4k sqft29W055 Schillinger Dr, Naperville, IL 60564Active
 MLS ID #12807603, Kimberly Brehm, Crosstown Realtors, Inc.. MRED as distributed by MLS GRID
