Discover elegance and comfort in this immaculate, extensively updated Schillerstrom home being sold by the original owners, located on a quiet interior lot in sought-after Tall Grass. This Georgian brick masterpiece features 9-foot ceilings on the first floor and a dramatic two-story foyer with rich hardwood floors opening to a charming sun-filled living room on the left, and oversized dining room on the right. Trim and 6-panel doors throughout the home have been updated to white with new hardware. The spacious, open floor plan includes a soaring two-story family room with overlooking catwalk and brick fireplace with mantle surrounded by expansive windows. The gourmet kitchen is a chef's dream, with white cabinetry, an oversized island, granite countertops, double oven, huge glass-door pantry, and stainless steel appliances. Access to the garage includes a full mudroom with access to exterior or garage, and separate laundry room with loads of storage. Kitchen opens to a spacious eating area with access to a lovely entertaining area on the back patio. An elegant butler's pantry connects the kitchen to the formal dining room, ideal for entertaining. Retreat to the private den/office with built ins on main. The second floor features an expansive primary suite with a luxurious bathroom, enormous walk-in closet, and coffered ceilings. Three more bedrooms and updated hall bathroom all have direct access to Cat Walk with view over foyer and family room. Nearly 5000 SF of thoughtfully designed space includes a finished basement with a full bathroom, office/craft area with under-stair storage, entertainment space, wet bar with storage and seating, additional room, and ample storage. Note: the 17x21' storage area has an egress window -- possible to create another bedroom. Situated on Bluejay Lane with a driveway facing Horizon Ct cul-de-sac, this home offers a serene setting in a fabulous neighborhood. Radon Mitigation system installed. Exterior has in ground sprinklers. 3 Car attached garage. UPDATED: Roof 2019, some Windows 2014, Water Heaters 2015 & 2017, Sump Pump 2012, Washer & Dryer (included, both 2016), Interior Lights, and Landscaping. Beautiful Patio installed in 2016. The prestigious Tall Grass community is a vibrant neighborhood featuring clubhouse, swimming pool, tennis courts, and walking/bike trails. Residents enjoy easy access to Tall Grass Lakes Park and playground, and Wolf's Crossing Community Park. Award-winning District 204 schools, with top-rated Fry Elementary and Scullen Middle nested in the subdivision. Naperville offers a blend of big-city amenities and small-town charm. With quick access to Route 59, everything you need is just a short drive away, from grocery stores and gyms to various entertainment, shopping, movie theater, diverse dining options, and the renowned Naperville 95th Street Library. Move-in ready and thoughtfully updated, your new home in Tall Grass is more than just a place to live; it's a place to thrive.
Closed
$850,000
3703 Bluejay Ln, Naperville, IL 60564
4beds
3,400sqft
Single Family Residence
Built in 2001
0.3 Acres Lot
$890,000 Zestimate®
$250/sqft
$4,456 Estimated rent
Home value
$890,000
$846,000 - $935,000
$4,456/mo
Zestimate® history
Owner options
List your home for rent
$4,456/mo
Rent Zestimate®
Find your next renter with Zillow Rental Manager. Plus, with online applications, you can quickly screen prospective tenants – for free.
$4,456/mo
Rent Zestimate®
Refinance and save
$7,344/mo
Est. payment
Refinancing to a lower rate could help reduce your monthly payments and save thousands over the life of the loan.
$7,344/mo
Est. payment
Explore your selling options
Work with a Zillow partner agent
Leverage their expertise and Zillow's premium Showcase listings to get your home seen by more buyers.
Get startedList with your own agent
Get your home in front of millions of buyers by listing it on Zillow.
Learn how to do itSell it yourself
Take full control of how buyers see your home on Zillow by listing For Sale by Owner (FSBO).
List your homeWhat's special
Zillow last checked:
Listing updated:
Listed by:
Tasha Miller 630-605-3926,
Keller Williams Infinity
Bought with:
Shirley Moriano
Redfin Corporation
Saul Ruiz
Redfin Corporation
Source: MRED as distributed by MLS GRID,MLS#: 12071713
Facts & features
Interior
Bedrooms & bathrooms
- Bedrooms: 4
- Bathrooms: 4
- Full bathrooms: 3
- 1/2 bathrooms: 1
Rooms
- Room types: Eating Area, Den, Office, Bonus Room, Recreation Room, Foyer, Mud Room, Walk In Closet, Workshop
Primary bedroom
- Features: Flooring (Carpet), Bathroom (Full)
- Level: Second
- Area: 408 Square Feet
- Dimensions: 17X24
Bedroom 2
- Features: Flooring (Carpet)
- Level: Second
- Area: 204 Square Feet
- Dimensions: 12X17
Bedroom 3
- Features: Flooring (Carpet)
- Level: Second
- Area: 180 Square Feet
- Dimensions: 12X15
Bedroom 4
- Features: Flooring (Carpet)
- Level: Second
- Area: 132 Square Feet
- Dimensions: 12X11
Bar entertainment
- Features: Flooring (Ceramic Tile)
- Level: Basement
- Area: 110 Square Feet
- Dimensions: 10X11
Bonus room
- Features: Flooring (Carpet)
- Level: Basement
- Area: 156 Square Feet
- Dimensions: 12X13
Den
- Features: Flooring (Carpet)
- Level: Main
- Area: 156 Square Feet
- Dimensions: 12X13
Dining room
- Features: Flooring (Hardwood)
- Level: Main
- Area: 180 Square Feet
- Dimensions: 12X15
Eating area
- Features: Flooring (Hardwood)
- Level: Main
- Area: 252 Square Feet
- Dimensions: 12X21
Family room
- Features: Flooring (Carpet)
- Level: Main
- Area: 456 Square Feet
- Dimensions: 19X24
Foyer
- Features: Flooring (Hardwood)
- Level: Main
- Area: 150 Square Feet
- Dimensions: 10X15
Kitchen
- Features: Kitchen (Eating Area-Table Space, Island, Pantry-Butler, Pantry-Walk-in, Custom Cabinetry, Granite Counters, SolidSurfaceCounter, Updated Kitchen), Flooring (Hardwood)
- Level: Main
- Area: 195 Square Feet
- Dimensions: 13X15
Laundry
- Features: Flooring (Ceramic Tile)
- Level: Main
- Area: 54 Square Feet
- Dimensions: 6X9
Living room
- Features: Flooring (Carpet)
- Level: Main
- Area: 156 Square Feet
- Dimensions: 12X13
Mud room
- Features: Flooring (Ceramic Tile)
- Level: Main
- Area: 54 Square Feet
- Dimensions: 6X9
Office
- Features: Flooring (Carpet)
- Level: Basement
- Area: 280 Square Feet
- Dimensions: 14X20
Other
- Features: Flooring (Carpet)
- Level: Basement
- Area: 528 Square Feet
- Dimensions: 22X24
Walk in closet
- Features: Flooring (Carpet)
- Level: Second
- Area: 280 Square Feet
- Dimensions: 14X20
Other
- Level: Basement
- Area: 378 Square Feet
- Dimensions: 18X21
Heating
- Natural Gas
Cooling
- Central Air
Appliances
- Included: Double Oven, Microwave, Refrigerator, Bar Fridge, Washer, Dryer, Disposal, Stainless Steel Appliance(s), Wine Refrigerator, Humidifier, Multiple Water Heaters
- Laundry: Main Level, Gas Dryer Hookup, Sink
Features
- Cathedral Ceiling(s), Wet Bar, Built-in Features, Walk-In Closet(s), Bookcases, High Ceilings, Open Floorplan, Granite Counters, Separate Dining Room, Workshop
- Flooring: Hardwood
- Basement: Finished,Egress Window,Rec/Family Area,Storage Space,Full
- Number of fireplaces: 1
- Fireplace features: Gas Log, Family Room
Interior area
- Total structure area: 0
- Total interior livable area: 3,400 sqft
Property
Parking
- Total spaces: 3
- Parking features: Asphalt, Garage Door Opener, On Site, Garage Owned, Attached, Garage
- Attached garage spaces: 3
- Has uncovered spaces: Yes
Accessibility
- Accessibility features: No Disability Access
Features
- Stories: 2
- Patio & porch: Patio
Lot
- Size: 0.3 Acres
- Dimensions: 105X125
- Features: Corner Lot, Cul-De-Sac, Landscaped
Details
- Parcel number: 0701093110350000
- Special conditions: None
- Other equipment: Ceiling Fan(s), Sump Pump, Sprinkler-Lawn, Radon Mitigation System
Construction
Type & style
- Home type: SingleFamily
- Architectural style: Georgian
- Property subtype: Single Family Residence
Materials
- Aluminum Siding, Brick
- Foundation: Concrete Perimeter
- Roof: Asphalt
Condition
- New construction: No
- Year built: 2001
Utilities & green energy
- Sewer: Public Sewer
- Water: Lake Michigan, Public
Community & HOA
Community
- Features: Clubhouse, Park, Pool, Tennis Court(s), Lake, Sidewalks, Street Paved
- Subdivision: Tall Grass
HOA
- Has HOA: Yes
- Services included: Clubhouse, Pool
- HOA fee: $780 annually
Location
- Region: Naperville
Financial & listing details
- Price per square foot: $250/sqft
- Tax assessed value: $706,803
- Annual tax amount: $13,834
- Date on market: 6/12/2024
- Listing terms: Conventional
- Ownership: Fee Simple w/ HO Assn.
Price history
| Date | Event | Price |
|---|---|---|
| 7/31/2024 | Sold | $850,000+6.3%$250/sqft |
Source:  MRED as distributed by MLS GRID #12071713 Report a problem MRED as distributed by MLS GRID #12071713 Report a problem | ||
| 6/30/2024 | Pending sale | $800,000$235/sqft |
Source: MRED as distributed by MLS GRID #12071713 Report a problem | ||
| 6/16/2024 | Contingent | $800,000$235/sqft |
Source: MRED as distributed by MLS GRID #12071713 Report a problem | ||
| 6/12/2024 | Listed for sale | $800,000+76.6%$235/sqft |
Source: MRED as distributed by MLS GRID #12071713 Report a problem | ||
| 1/9/2002 | Sold | $453,000+295.6%$133/sqft |
Source: Public Record Report a problem | ||
| 7/26/2000 | Sold | $114,500$34/sqft |
Source: Public Record Report a problem | ||
Public tax history
| Year | Property taxes | Tax assessment |
|---|---|---|
| 2024 | $14,908 +4.8% | $235,601 +13.2% |
| 2023 | $14,224 +2.8% | $208,128 +5.7% |
| 2022 | $13,834 +4.6% | $196,942 +5% |
| 2021 | $13,225 +1.9% | $187,563 +1.6% |
| 2020 | $12,975 +1.7% | $184,592 +2.9% |
| 2019 | $12,754 +2% | $179,390 +3.7% |
| 2018 | $12,503 +1.5% | $172,912 +2.7% |
| 2017 | $12,314 +0.2% | $168,448 +2.2% |
| 2016 | $12,292 -1.9% | $164,821 +4% |
| 2015 | $12,535 | $158,482 +1.7% |
| 2014 | $12,535 +1.7% | $155,885 |
| 2013 | $12,329 +4.1% | $155,885 |
| 2012 | $11,849 +1.1% | $155,885 -6.2% |
| 2011 | $11,715 +4.8% | $166,240 -1% |
| 2010 | $11,174 +2.6% | $167,995 -4.8% |
| 2009 | $10,894 +0.6% | $176,450 -7.6% |
| 2008 | $10,831 | $190,980 +12.1% |
| 2007 | -- | $170,409 +5.2% |
| 2006 | $10,242 +2.2% | $161,992 +6.2% |
| 2005 | $10,026 -2.1% | $152,492 +1.3% |
| 2004 | $10,243 +2.1% | $150,550 +3.7% |
| 2003 | $10,032 -3.4% | $145,194 +1.2% |
| 2002 | $10,381 +294.1% | $143,476 +294% |
| 2001 | $2,634 +738.9% | $36,417 +727.7% |
| 2000 | $314 | $4,400 |
Find assessor info on the county website
Neighborhood: Tall Grass
Nearby homes
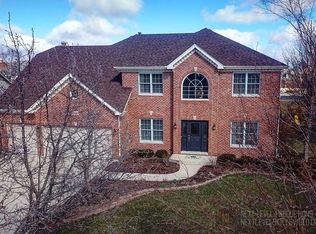
- $852,7005 bd5 ba3.1k sqft3707 Bluejay Ln, Naperville, IL 60564Off Market
- $923,9004 bd5 ba3.7k sqft3811 Horizon Ct, Naperville, IL 60564Off Market

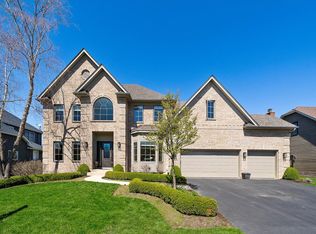
- $975,0004 bd5 ba3.6k sqft3711 Bluejay Ln, Naperville, IL 60564Sold
- $836,1004 bd3 ba3k sqft3828 Horizon Ct, Naperville, IL 60564Off Market
- $927,6005 bd4 ba4k sqft3807 Horizon Ct, Naperville, IL 60564Off Market
- $992,0004 bd4 ba4.3k sqft3824 Horizon Ct, Naperville, IL 60564Off Market
- $863,400-- bd2 ba3.4k sqft3704 Bluejay Ln, Naperville, IL 60564Off Market
- $818,6006 bd4 ba3.8k sqft3708 Bluejay Ln, Naperville, IL 60564Off Market
Nearby schools
GreatSchools rating
- 10/10Fry Elementary SchoolGrades: K-5Distance: 0.8 mi
- 9/10Scullen Middle SchoolGrades: 6-8Distance: 0.6 mi
- 9/10Waubonsie Valley High SchoolGrades: 9-12Distance: 3.7 mi
Schools provided by the listing agent
- Elementary: Fry Elementary School
- Middle: Scullen Middle School
- High: Waubonsie Valley High School
- District: 204
Source: MRED as distributed by MLS GRID. This data may not be complete. We recommend contacting the local school district to confirm school assignments for this home.
Get a cash offer in 3 minutes
Find out how much your home could sell for in as little as 3 minutes with a no-obligation cash offer.
Estimated market value
$890,000
Get a cash offer in 3 minutes
Find out how much your home could sell for in as little as 3 minutes with a no-obligation cash offer.
Estimated market value
$890,000
- Illinois
- Will County
- Naperville
- 60564
- Tall Grass
- 3703 Bluejay Ln
