Skip main navigation
Closed
  • $975,000

    3711 Bluejay Ln, Naperville, IL 60564

    4beds
    3,606sqft
    Single Family Residence
    Built in 2003
    9,583.2 Square Feet Lot
    $1,034,300 Zestimate®
    $270/sqft
    $5,045 Estimated rent

    Home value

    $1,034,300

    $983,000 - $1.10M

    $5,045/mo

    Zestimate® history
    Loading
    Loading...

    Owner options

    List your home for rent

    $5,045/mo

    Rent Zestimate®

    Find your next renter with Zillow Rental Manager. Plus, with online applications, you can quickly screen prospective tenants – for free.

    Learn more

    $5,045/mo

    Rent Zestimate®

    Refinance and save

    $7,807/mo

    Est. payment

    Refinancing to a lower rate could help reduce your monthly payments and save thousands over the life of the loan.

    See today's rates

    $7,807/mo

    Est. payment

    Explore your selling options

    Work with a Zillow partner agent

    Leverage their expertise and Zillow's premium Showcase listings to get your home seen by more buyers.

    Get started

    List with your own agent

    Get your home in front of millions of buyers by listing it on Zillow.

    Learn how to do it

    Sell it yourself

    Take full control of how buyers see your home on Zillow by listing For Sale by Owner (FSBO).

    List your home

    What's special

    Finished basementRemodeled with designer finishesLush landscapingCeiling-height custom cabinetryAbundant natural lightPrivate paver patioLuxurious primary suite
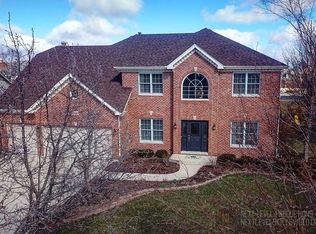
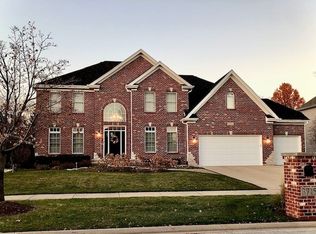
    EXQUISITE TALL GRASS ESTATE - Extensively remodeled with designer finishes and exceptional attention to detail. Built by renowned Moser Builders, this exceptional 4-bedroom, 5-bathroom residence offers 3,600 sq ft of refined living space in one of Naperville's most sought-after swim club communities. The phenomenal kitchen, fully renovated in 2019, features ceiling-height custom cabinetry, waterfall quartz countertops, dual ovens, an elegant vented range hood, pull-out spice drawers, knife slots, utensil dividers, and a built-in charging station-every detail thoughtfully designed for both beauty and functionality. Hardwood floors run throughout the main level, including the spacious office, formal living room, and dining room. The impressive two-story family room showcases a dramatic floor-to-ceiling stone fireplace, soaring cathedral ceilings, and walls of windows that flood the home with natural light while framing tranquil backyard views. A full main-level bath (remodeled in 2019) adds flexibility for guests. With laundry located upstairs, the "mud" room off the three-car garage has one simple purpose-clean transitions from the outdoors. Beautiful new door (2021) with side lights opens to the private paver patio (2023), where you'll enjoy lush landscaping and a serene, secluded setting. The luxurious Primary Suite features a spa-inspired bath, fully remodeled in 2018 with Kohler suspended vanities, quartz counters, a granite-patterned walk-in shower, a heated Kohler VibrAcoustic tub, and dual custom walk-in closets (2014). The second floor also includes a convenient laundry room with a utility sink and ample storage. The secondary bedrooms all offer generous storage and abundant natural light, with one featuring a private en-suite and two connected by a Jack & Jill bath. The finished basement is an entertainer's dream, featuring bamboo flooring (2018), a large media room, a game/play area, and a luxurious full bath with steam shower and steam generator. The pool table stays! Extensive recent upgrades ensure effortless living: All new windows (2021 - $64K), roof (2020), HVAC and humidifier (2022), exterior doors (2020), and lighting (2021). The patio was replaced in 2023 and power washed/sealed in March 2025. An in-ground irrigation system includes a Rachio web-based controller, easily adjusted from your phone. Gutters are routed underground, directing stormwater away from the house and behind the trees, with sump pump drainage tied in for added peace of mind. Garage doors painted (2023), motor and springs on the double door replaced in 2020. Interior enhancements include oak hardwood flooring (2013), iron stair spindles (2013), updated light fixtures (2018), all ceiling lights replaced (2018), an ADT alarm/smoke detector system designed to function with pets and people at home (2013), and a Nest thermostat. Perfectly situated just steps from scenic walking and biking trails, the community pool, and tennis courts, this home also enjoys access to award-winning Fry Elementary and Scullen Middle Schools -- both nested within the neighborhood. What do the Sellers love? "We've loved the spacious kitchen, the stunning family room with soaring ceilings and stone fireplace, the warm brick exterior, and the private backyard. The scenic paths, tree-lined streets, excellent schools, and neighborhood pool made it the perfect place for us." This truly is an 11+ home, blending luxury, comfort, and modern design in a vibrant community setting. Don't miss this rare opportunity!

    Zillow last checked:

    Listing updated:

    Listing courtesy of:

    Tasha Miller 630-605-3926,

    INFRONT Realty

    Bought with:

    Julie Tobolski, ABR,CSC,SRS

    Coldwell Banker Real Estate Group

    Source: MRED as distributed by MLS GRID,MLS#: 12312991MLS Logo

    Facts & features

    Interior

    Bedrooms & bathrooms
    • Bedrooms: 4
    • Bathrooms: 5
    • Full bathrooms: 5
    Primary bedroom
    • Features: Flooring (Hardwood), Bathroom (Full)
    • Level: Second
    • Area: 312 Square Feet
    • Dimensions: 13X24
    Bedroom 2
    • Features: Flooring (Hardwood)
    • Level: Second
    • Area: 180 Square Feet
    • Dimensions: 12X15
    Bedroom 3
    • Features: Flooring (Hardwood)
    • Level: Second
    • Area: 182 Square Feet
    • Dimensions: 13X14
    Bedroom 4
    • Features: Flooring (Hardwood)
    • Level: Second
    • Area: 168 Square Feet
    • Dimensions: 12X14
    Den
    • Features: Flooring (Hardwood)
    • Level: Main
    • Area: 169 Square Feet
    • Dimensions: 13X13
    Dining room
    • Features: Flooring (Hardwood)
    • Level: Main
    • Area: 221 Square Feet
    • Dimensions: 13X17
    Family room
    • Features: Flooring (Hardwood)
    • Level: Main
    • Area: 480 Square Feet
    • Dimensions: 20X24
    Foyer
    • Features: Flooring (Hardwood)
    • Level: Main
    • Area: 165 Square Feet
    • Dimensions: 11X15
    Kitchen
    • Features: Kitchen (Eating Area-Breakfast Bar, Eating Area-Table Space, Island, Pantry-Closet, Custom Cabinetry, SolidSurfaceCounter, Updated Kitchen), Flooring (Hardwood)
    • Level: Main
    • Area: 408 Square Feet
    • Dimensions: 24X17
    Laundry
    • Features: Flooring (Ceramic Tile)
    • Level: Second
    • Area: 90 Square Feet
    • Dimensions: 6X15
    Living room
    • Features: Flooring (Hardwood)
    • Level: Main
    • Area: 182 Square Feet
    • Dimensions: 13X14
    Mud room
    • Features: Flooring (Ceramic Tile)
    • Level: Main
    • Area: 45 Square Feet
    • Dimensions: 5X9
    Recreation room
    • Features: Flooring (Hardwood)
    • Level: Basement
    • Area: 1110 Square Feet
    • Dimensions: 30X37
    Storage
    • Level: Basement
    • Area: 480 Square Feet
    • Dimensions: 20X24
    Heating
    • Natural Gas, Forced Air, Radiant Floor
    Cooling
    • Central Air, Zoned
    Appliances
    • Included: Double Oven, Microwave, Dishwasher, Refrigerator, Washer, Dryer, Disposal, Stainless Steel Appliance(s), Wine Refrigerator, Range Hood, Gas Cooktop, Humidifier, Gas Water Heater
    • Laundry: Upper Level, Gas Dryer Hookup, Sink
    Features
    • Cathedral Ceiling(s), 1st Floor Full Bath, Walk-In Closet(s), High Ceilings, Open Floorplan, Replacement Windows
    • Flooring: Hardwood
    • Windows: Replacement Windows
    • Basement: Finished,Egress Window,Rec/Family Area,Storage Space,Full
    • Number of fireplaces: 1
    • Fireplace features: Family Room
    Interior area
    • Total structure area: 0
    • Total interior livable area: 3,606 sqft

    Property

    Parking
    • Total spaces: 3
    • Parking features: Asphalt, Garage Door Opener, On Site, Garage Owned, Attached, Garage
    • Attached garage spaces: 3
    • Has uncovered spaces: Yes
    Accessibility
    • Accessibility features: No Disability Access
    Features
    • Stories: 2
    • Patio & porch: Patio
    • Fencing: Partial
    Lot
    • Size: 9,583 sqft
    • Dimensions: 85X125
    • Features: Landscaped, Mature Trees
    Details
    • Parcel number: 0701093110330000
    • Special conditions: None
    • Other equipment: Ceiling Fan(s), Sump Pump, Sprinkler-Lawn, Backup Sump Pump;

    Construction

    Type & style
    • Home type: SingleFamily
    • Architectural style: Georgian,Traditional
    • Property subtype: Single Family Residence
    Materials
    • Vinyl Siding, Brick
    • Foundation: Concrete Perimeter
    • Roof: Asphalt
    Condition
    • New construction: No
    • Year built: 2003

    Utilities & green energy

    • Sewer: Public Sewer
    • Water: Lake Michigan, Public

    Community & neighborhood

    Security
    • Security features: Carbon Monoxide Detector(s)
    Community
    • Community features: Clubhouse, Park, Pool, Tennis Court(s), Lake, Curbs, Sidewalks, Street Paved
    Location
    • Region: Naperville
    • Subdivision: Tall Grass

    HOA & financial

    HOA
    • Has HOA: Yes
    • HOA fee: $804 annually
    • Services included: Clubhouse, Pool, Other

    Other

    Other facts
    • Listing terms: Conventional
    • Ownership: Fee Simple w/ HO Assn.

    Price history

    DateEventPrice
    6/2/2025Sold$975,000$270/sqft
    Source: MRED as distributed by MLS GRID #12312991 Report a problem
    5/15/2025Pending sale$975,000$270/sqft
    Source: MRED as distributed by MLS GRID #12312991 Report a problem
    4/15/2025Contingent$975,000$270/sqft
    Source: MRED as distributed by MLS GRID #12312991 Report a problem
    4/9/2025Listed for sale$975,000+61.2%$270/sqft
    Source: MRED as distributed by MLS GRID #12312991 Report a problem
    7/22/2013Sold$605,000-2.4%$168/sqft
    Source: MRED as distributed by MLS GRID #08336772 Report a problem
    5/26/2013Pending sale$619,900$172/sqft
    Source: RE/MAX Professionals Select #08336772 Report a problem
    5/9/2013Listed for sale$619,900-8.2%$172/sqft
    Source: RE/MAX Professionals Select #08336772 Report a problem
    10/10/2007Sold$675,000+29.3%$187/sqft
    Source: Public Record Report a problem
    5/6/2003Sold$522,000+312.6%$145/sqft
    Source: Public Record Report a problem
    7/20/2000Sold$126,500-75.8%$35/sqft
    Source: Public Record Report a problem
    12/31/1969Sold$522,000$145/sqft
    Source: Agent Provided Report a problem

    Public tax history

    YearProperty taxesTax assessment
    2024$17,045 +4.7%$268,237 +13.2%
    2023$16,273 +3.9%$236,958 +6.6%
    2022$15,664 +4.6%$222,193 +5%
    2021$14,977 +1.9%$211,612 +1.6%
    2020$14,694 +1.7%$208,260 +2.9%
    2019$14,446 -4.3%$202,391 -2.4%
    2018$15,088 +1.5%$207,410 +2.7%
    2017$14,861 +0.2%$202,055 +2.2%
    2016$14,837 -2%$197,705 +4%
    2015$15,136 $190,101 +1.7%
    2014$15,136 +1.7%$186,986
    2013$14,888 +4.1%$186,986
    2012$14,307 -1.9%$186,986 -9%
    2011$14,584 +3.9%$205,490 -1.9%
    2010$14,030 +7.1%$209,399 -0.7%
    2009$13,097 +0.6%$210,910
    2008$13,014 $210,910 +12.6%
    2007-- $187,383 +5.4%
    2006$11,277 +2.1%$177,863 +6.2%
    2005$11,041 -2.1%$167,432 +1.3%
    2004$11,281 +26.6%$165,300 +28.8%
    2003$8,910 +225.3%$128,332 +237.7%
    2002$2,739 -5.1%$38,000 -4.8%
    2001$2,886 +819.1%$39,900 +806.8%
    2000$314 $4,400

    Find assessor info on the county website

    Neighborhood: Tall Grass

    Nearby schools

    GreatSchools rating
    Schools provided by the listing agent
    • Elementary: Fry Elementary School
    • Middle: Scullen Middle School
    • High: Waubonsie Valley High School
    • District: 204

    Source: MRED as distributed by MLS GRID. This data may not be complete. We recommend contacting the local school district to confirm school assignments for this home.

    Get a cash offer in 3 minutes
    Find out how much your home could sell for in as little as 3 minutes with a no-obligation cash offer.
    Estimated market value
    $1,034,300
    Get a cash offer in 3 minutes
    Find out how much your home could sell for in as little as 3 minutes with a no-obligation cash offer.
    Estimated market value
    $1,034,300