A Modern, Turnkey Home in Secluded Oak Valley Step into a home that feels less like a house and more like a feature in a high-end design magazine. Located in the heart of the prestigious, custom-built Oak Valley community, this residence offers the rare combination of total seclusion and unbeatable convenience. Situated on a massive, professionally landscaped private lot, you will enjoy a sanctuary that is just steps away from Homer Junior High, Hadley Middle School, the dog park, and miles of scenic walking trails. The Heart of the Home: The entire main level has been recently transformed with a modern, sophisticated aesthetic. The Flooring: Stunning, brand-new Asian Walnut hardwoods flow seamlessly throughout, providing a rich, warm foundation for the open layout. The Kitchen: A true chef sanctuary featuring top-of-the-line Thermador appliances, sleek custom finishes, and a huge walk-in pantry that ensures every gadget and ingredient has its place. Functional Luxury: A dedicated laundry and mudroom on the first floor keeps daily life organized and effortless. An Owner Oasis: Escape to the oversized master suite, where comfort is redefined. The spa-inspired master bath boasts a massive two-head shower-large enough to fit six-featuring a built-in bench for the ultimate steam-room experience. Three additional large bedrooms and top-floor new windows ensure every inch of the home feels bright and airy. Entertainment Without Limits: The refinished basement is the ultimate "man cave" or guest hub, featuring a custom wet bar and ample space for the big game. After the party, move the conversation outside to your choice of a large front porch or a private back porch overlooking your expansive yard. Storage & Peace of Mind: You will never run out of room. Two attics, a shed, a crawl space, a partial basement, and an oversized 3-car garage. Modern Mechanicals: Major updates provide total peace of mind, including a recent roof, AC, furnace, and hot water heater. Safety First: Two dedicated safe rooms, Ring security, and a high-end water filtration system. Smart Maintenance: A wireless sprinkler system keeps your lush, professional landscaping vibrant with zero effort.
Active
$698,000
12701 W Oak Valley Trl, Homer Glen, IL 60491
4beds
3,800sqft
:
Get pre-qualified$4,915/mo
Single Family Residence
Built in 1989
0.85 Acres Lot
$-- Zestimate®
$184/sqft
$10/mo HOA
What's special
Sleek custom finishesThree additional large bedroomsOversized master suiteHuge walk-in pantryOpen layoutLarge front porchTop-of-the-line thermador appliances
- 96 days |
- 780 |
- 30 |
Zillow last checked:
Listing updated:
Listed by:
Ryan Cherney (630)862-5181,
Circle One Realty
Source: MRED as distributed by MLS GRID,MLS#: 12637941
Facts & features
Interior
Bedrooms & bathrooms
- Bedrooms: 4
- Bathrooms: 4
- Full bathrooms: 3
- 1/2 bathrooms: 1
Rooms
- Room types: No additional rooms
Primary bedroom
- Features: Flooring (Carpet), Window Treatments (Blinds), Bathroom (Full)
- Level: Second
- Area: 330 Square Feet
- Dimensions: 15X22
Bedroom 2
- Features: Flooring (Carpet), Window Treatments (Blinds)
- Level: Second
- Area: 182 Square Feet
- Dimensions: 13X14
Bedroom 3
- Features: Flooring (Carpet), Window Treatments (Blinds)
- Level: Second
- Area: 192 Square Feet
- Dimensions: 12X16
Bedroom 4
- Features: Flooring (Carpet), Window Treatments (Blinds)
- Level: Second
- Area: 192 Square Feet
- Dimensions: 12X16
Dining room
- Features: Flooring (Hardwood), Window Treatments (Blinds)
- Level: Main
- Area: 405 Square Feet
- Dimensions: 15X27
Family room
- Features: Flooring (Hardwood), Window Treatments (Blinds)
- Level: Main
- Area: 378 Square Feet
- Dimensions: 14X27
Kitchen
- Features: Kitchen (Eating Area-Breakfast Bar, Eating Area-Table Space, Island, Pantry-Walk-in), Flooring (Hardwood), Window Treatments (Curtains/Drapes)
- Level: Main
- Area: 378 Square Feet
- Dimensions: 14X27
Laundry
- Features: Flooring (Ceramic Tile), Window Treatments (Blinds)
- Level: Main
- Area: 70 Square Feet
- Dimensions: 10X7
Living room
- Features: Flooring (Hardwood), Window Treatments (Curtains/Drapes)
- Level: Main
- Area: 276 Square Feet
- Dimensions: 12X23
Heating
- Natural Gas, Electric
Cooling
- Central Air
Appliances
- Included: Range, Microwave, Dishwasher, High End Refrigerator, Bar Fridge, Washer, Dryer, Disposal, Stainless Steel Appliance(s), Range Hood
- Laundry: Main Level
Features
- Wet Bar
- Windows: Skylight(s)
- Basement: Finished,Crawl Space,Partial
- Attic: Unfinished
- Number of fireplaces: 1
- Fireplace features: Gas Log, Gas Starter, Includes Accessories, Living Room
Interior area
- Total structure area: 0
- Total interior livable area: 3,800 sqft
Property
Parking
- Total spaces: 3
- Parking features: Concrete, Garage Door Opener, Garage, Yes, Garage Owned, Attached
- Attached garage spaces: 3
- Has uncovered spaces: Yes
Accessibility
- Accessibility features: No Disability Access
Features
- Stories: 2
- Patio & porch: Patio, Porch
Lot
- Size: 0.85 Acres
- Features: Landscaped
Details
- Additional structures: Shed(s)
- Parcel number: 1605241030090000
- Special conditions: None
- Other equipment: TV-Cable, Ceiling Fan(s), Fan-Attic Exhaust, Fan-Whole House, Sump Pump, Sprinkler-Lawn, Backup Sump Pump;, Radon Mitigation System
Construction
Type & style
- Home type: SingleFamily
- Property subtype: Single Family Residence
Materials
- Brick, Cedar
- Foundation: Concrete Perimeter
- Roof: Asphalt
Condition
- New construction: No
- Year built: 1989
- Major remodel year: 2000
Utilities & green energy
- Electric: Circuit Breakers, 200+ Amp Service
- Sewer: Public Sewer
- Water: Private
Community & HOA
Community
- Features: Horse-Riding Area, Horse-Riding Trails, Street Paved
- Security: Security System, Carbon Monoxide Detector(s)
HOA
- Has HOA: Yes
- Services included: Other
- HOA fee: $125 annually
Location
- Region: Homer Glen
Financial & listing details
- Price per square foot: $184/sqft
- Tax assessed value: $479,040
- Annual tax amount: $12,178
- Date on market: 5/4/2026
- Ownership: Fee Simple w/ HO Assn.
Estimated market value
Not available
Estimated sales range
Not available
Not available
Price history
| Date | Event | Price |
|---|---|---|
| 5/4/2026 | Listed for sale | $698,000+88.6%$184/sqft |
Source:  MRED as distributed by MLS GRID #12637941 Report a problem MRED as distributed by MLS GRID #12637941 Report a problem | ||
| 8/12/2009 | Sold | $370,000+44%$97/sqft |
Source: MRED as distributed by MLS GRID #06834075 Report a problem | ||
| 4/26/1994 | Sold | $257,000$68/sqft |
Source: Public Record Report a problem | ||
Public tax history
| Year | Property taxes | Tax assessment |
|---|---|---|
| 2024 | $11,752 +4.2% | $159,680 +10.3% |
| 2023 | $11,278 +5% | $144,743 +7.1% |
| 2022 | $10,737 +4.9% | $135,147 +5.6% |
| 2021 | $10,230 0% | $128,040 +3.8% |
| 2020 | $10,234 +4.9% | $123,329 +4% |
| 2019 | $9,754 +3.1% | $118,642 +3.5% |
| 2018 | $9,464 +2% | $114,610 +2.9% |
| 2017 | $9,281 +2.4% | $111,402 +3.4% |
| 2016 | $9,066 +3.2% | $107,687 +3.9% |
| 2015 | $8,787 | $103,645 +2.1% |
| 2014 | $8,787 -0.2% | $101,504 |
| 2013 | $8,806 +3% | $101,504 -3.2% |
| 2012 | $8,550 +2.2% | $104,884 -7.4% |
| 2011 | $8,365 +0.9% | $113,309 -5.7% |
| 2010 | $8,288 +2.5% | $120,127 -15.2% |
| 2009 | $8,087 -13% | $141,671 |
| 2008 | $9,292 | $141,671 +4.2% |
| 2007 | -- | $136,000 |
| 2006 | $9,214 +4.1% | $136,000 +7.4% |
| 2005 | $8,847 +4.2% | $126,629 +8.2% |
| 2004 | $8,492 +4.9% | $117,076 +7.9% |
| 2003 | $8,092 | $108,484 |
Find assessor info on the county website
Monthly payment
Est. payment
Payment breakdown
Explore the cost of this home by adjusting the details. Changes won't be saved.Climate risks
Neighborhood: 60491
Nearby schools
GreatSchools rating
- 9/10Hadley Middle SchoolGrades: 5-6Distance: 0.6 mi
- 10/10Homer Jr High SchoolGrades: 7-8Distance: 0.7 mi
- 10/10Lockport Township High School EastGrades: 9-12Distance: 5.4 mi
Schools provided by the listing agent
- Elementary: William E Young
- Middle: Hadley Middle School
- High: Lockport Township High School
- District: 33C
Source: MRED as distributed by MLS GRID. This data may not be complete. We recommend contacting the local school district to confirm school assignments for this home.
- $654,5004 bd3 ba4.4k sqft12701 Oak Valley Trl, Homer Glen, IL 60491Off Market

- $442,400-- bd-- ba1.5k sqft12709 W Oak Valley Trl, Homer Glen, IL 60491Off Market
- $527,200-- bd-- ba2.2k sqft12658 W Oak Valley Trl, Homer Glen, IL 60491Off Market
- $548,0003 bd3 ba2.7k sqft12711 W Oak Valley Trl, Homer Glen, IL 60491Off Market
- $463,500-- bd-- ba2k sqft12625 W Beaver Den Trl, Homer Glen, IL 60491Off Market
- $587,7004 bd4 ba2.9k sqft12715 W Oak Valley Trl, Homer Glen, IL 60491Off Market
- $747,800-- bd-- ba4.1k sqft12721 W Oak Valley Trl, Homer Glen, IL 60491Off Market
- $518,700-- bd-- ba1.9k sqft12629 W Beaver Den Trl, Homer Glen, IL 60491Off Market
A local agent can set up tours, give advice and negotiate with sellers.
A local lender can help you make sure your offer is ready when you are.
Similar homes
- $639,9994 bd3 ba3.7k sqft14103 S Cherokee Trl, Homer Glen, IL 60491Active
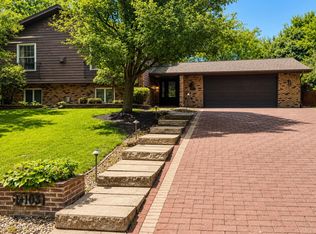 MLS ID #12721372, Aiza Perry, Real People Realty. MRED as distributed by MLS GRID
 - $635,0005 bd3 ba3.6k sqft9224 Greenwood Dr, Tinley Park, IL 60487New
 MLS ID #12726160, Edward Pluchar, 1% Lists Real Estate Solutions. MRED as distributed by MLS GRID
 - $550,0004 bd3 ba3.2k sqft18913 Meadowview Dr, Mokena, IL 60448Active
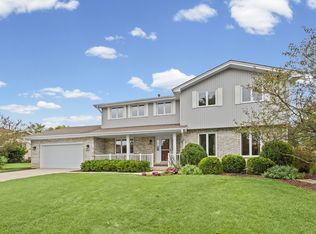 MLS ID #12721933, Zivile Paliska, Village Realty, Inc.. MRED as distributed by MLS GRID
 - $549,9994 bd3 ba3.2k sqft19211 Brompton Ct, Mokena, IL 60448New
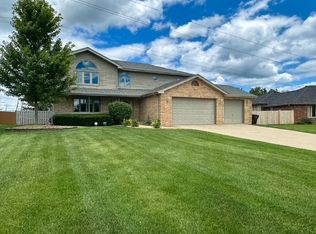 MLS ID #12724524, Sharon Love-Bates, SLB Realty. MRED as distributed by MLS GRID
 - $700,0004 bd3 ba2.8k sqft6557 Raintree Ct, Lisle, IL 60532NewMLS ID #12727380, Cynthia Windeler, Keller Williams Premiere Properties. MRED as distributed by MLS GRID
- $614,9004 bd4 ba2.9k sqft21203 Old North Church Rd, Frankfort, IL 60423ActiveMLS ID #12720418, LaDonna Flanagan, EXIT Strategy Realty. MRED as distributed by MLS GRID
- $689,0004 bd4 ba3.5k sqft4505 Concorde Pl, Lisle, IL 60532ActiveMLS ID #12721040, Anna Fattore, @properties Christies International Real Estate. MRED as distributed by MLS GRID
- $689,9005 bd2 ba3.3k sqft2910 Ryan Dr, New Lenox, IL 60451ActiveMLS ID #12648103, Jeffrey Sklar, Beycome Brokerage Realty LLC. MRED as distributed by MLS GRID
- $678,0004 bd3 ba2.9k sqft1877 Marne Rd, Bolingbrook, IL 60490ActiveMLS ID #12720293, Ryan Cherney, Circle One Realty. MRED as distributed by MLS GRID
- $525,0005 bd5 ba3.3k sqft20737 Rock Run Dr, Joliet, IL 60431NewMLS ID #12717612, Adam Stary, eXp Realty. MRED as distributed by MLS GRID
- $899,0004 bd5 ba4.4k sqft14561 Crystal Tree Dr, Orland Park, IL 60462ActiveMLS ID #12709515, Sharon Kubasak, ABR,CRB,CRS,GRI, Baird & Warner. MRED as distributed by MLS GRID
- $729,0004 bd3 ba2.3k sqft2315 Ridgewood Rd, Lisle, IL 60532NewMLS ID #12711504, Nathan Stillwell, john greene, Realtor. MRED as distributed by MLS GRID
- $699,5007 bd4 ba3.3k sqft6 Glenview Ct, Bolingbrook, IL 60490ActiveMLS ID #12615020, Conzetta Mitchell, CNC,CSC, Parzel Real Estate. MRED as distributed by MLS GRID
- $825,0005 bd6 ba5.6k sqft21588 Williamsburg Ct, Frankfort, IL 60423ActiveMLS ID #12719783, Wendy McSteen, Keller Williams Infinity. MRED as distributed by MLS GRID
- $850,0004 bd3 ba3.2k sqft8S765 Singletree Ln, Naperville, IL 60565ActiveMLS ID #12703540, Jennifer Conte, RE/MAX Professionals Select. MRED as distributed by MLS GRID
- $599,0004 bd2 ba2.8k sqft2147 Green Valley Rd, Darien, IL 60561NewMLS ID #12724095, Stephanie Pagone, Compass. MRED as distributed by MLS GRID
- $649,9004 bd3 ba2.8k sqft2304 Riivendell Dr, New Lenox, IL 60451ActiveMLS ID #12625396, Leticia Tassone, Compass. MRED as distributed by MLS GRID
- $569,0005 bd4 ba5k sqft1028 Kylemore Ct, Lockport, IL 60441ActiveMLS ID #12709601, Mike McCatty, Century 21 Circle. MRED as distributed by MLS GRID
- $659,0003 bd3 ba2.7k sqft11505 S 86th Ave, Palos Park, IL 60464ActiveMLS ID #12697615, Douglass Blount, CNC, Berkshire Hathaway HomeServices Starck Real Estate. MRED as distributed by MLS GRID
- $715,0006 bd4 ba3.3k sqft25958 W Karen Dr, Plainfield, IL 60585ActiveMLS ID #12689045, Becky Dickinson, Charles Rutenberg Realty of IL. MRED as distributed by MLS GRID
