**DELIVERING THIS FALL | ULTRA-LUXURY MODEL RESIDENCE** Experience an extraordinary level of luxury at The Row at Loomis, where sophisticated design, exceptional craftsmanship, and elevated finishes come together in one of Downtown Naperville's most exclusive new construction offerings. **One of only two highly upgraded model residences delivering this fall**, this premier stand end-unit offers an unparalleled opportunity to enjoy luxury urban living just moments from the heart of Downtown Naperville. Showcasing contemporary architecture and meticulous attention to detail, this exceptional residence features expansive windows on three sides, flooding the interiors with natural light. Every detail has been thoughtfully curated, from the stunning 5-inch oak hardwood flooring and custom oak staircase to designer finishes and premium appointments throughout. Designed for both grand-scale entertaining and effortless everyday living, the expansive open-concept main level is anchored by a spectacular chef's kitchen featuring professional-grade Thermador appliances, custom cabinetry, and exquisite finishes. A beautifully appointed custom bar adds another layer of sophistication, creating the perfect setting for entertaining. Spanning four levels of beautifully designed living space plus an expansive **9-foot unfinished basement**, this residence offers exceptional versatility, including flexible three- or four-bedroom configurations and endless opportunities to customize the lower level for a fitness studio, recreation room, or additional living space. A private elevator provides seamless access throughout the home, combining luxury with everyday convenience. The crowning jewel is a spectacular private rooftop terrace, offering an incredible outdoor retreat for entertaining, relaxing, or enjoying sunset views. A private two-car garage, thoughtfully designed floor plans, and an impressive collection of high-end upgrades complete this extraordinary residence. Ideally situated less than half a mile from Downtown Naperville, residents enjoy convenient access to acclaimed restaurants, boutique shopping, the Riverwalk, Metra station, and everything that makes this vibrant community so desirable. **With only two highly upgraded model residences delivering this fall, this is a rare opportunity to own a truly exceptional, move-in-ready luxury home in one of Naperville's most coveted locations.** More homes delivering under $1M in 2027, inquire for details.
Active
$1,399,990
333 N Loomis St, Naperville, IL 60540
3beds
2,868sqft
Townhouse, Single Family Residence
Built in 2026
800 Square Feet Lot
$-- Zestimate®
$488/sqft
$400/mo HOA
What's special
Designer finishesSophisticated designExquisite finishesPremium appointments throughoutPrivate elevatorContemporary architectureElevated finishes
- --
- 749
- views
- 26
- saves
Zillow last checked:
Listing updated:
Listed by:
Kelsey Mayher (708)205-6340,
SERHANT.
Source: MRED as distributed by MLS GRID,MLS#: 12781489
Facts & features
Interior
Bedrooms & bathrooms
- Bedrooms: 3
- Bathrooms: 5
- Full bathrooms: 3
- 1/2 bathrooms: 2
Rooms
- Room types: Office, Mud Room, Foyer, Pantry, Balcony/Porch/Lanai, Deck
Primary bedroom
- Features: Bathroom (Full)
- Level: Third
- Area: 192 Square Feet
- Dimensions: 12X16
Bedroom 2
- Level: Third
- Area: 182 Square Feet
- Dimensions: 13X14
Bedroom 3
- Level: Fourth
- Area: 360 Square Feet
- Dimensions: 15X24
Balcony porch lanai
- Level: Second
- Area: 108 Square Feet
- Dimensions: 6X18
Deck
- Level: Fourth
- Area: 160 Square Feet
- Dimensions: 8X20
Dining room
- Level: Second
- Dimensions: COMBO
Family room
- Level: Lower
- Area: 361 Square Feet
- Dimensions: 19X19
Foyer
- Level: Main
- Area: 70 Square Feet
- Dimensions: 7X10
Kitchen
- Features: Kitchen (Eating Area-Table Space, Island, Pantry-Walk-in)
- Level: Second
- Area: 304 Square Feet
- Dimensions: 19X16
Laundry
- Level: Third
- Area: 49 Square Feet
- Dimensions: 7X7
Living room
- Level: Second
- Area: 247 Square Feet
- Dimensions: 19X13
Mud room
- Level: Main
- Area: 72 Square Feet
- Dimensions: 9X8
Office
- Level: Main
- Area: 120 Square Feet
- Dimensions: 12X10
Pantry
- Level: Second
- Area: 285 Square Feet
- Dimensions: 57X5
Heating
- Natural Gas
Cooling
- Central Air
Appliances
- Included: Range, Dishwasher, Refrigerator, Freezer
- Laundry: Washer Hookup, In Unit, Sink
Features
- Elevator, In-Law Floorplan, Storage, Walk-In Closet(s), Pantry
- Basement: Unfinished,Full
Interior area
- Total structure area: 2,868
- Total interior livable area: 2,868 sqft
Video & virtual tour
Property
Parking
- Total spaces: 2
- Parking features: Concrete, Garage Door Opener, Yes, Garage Owned, Attached, Garage
- Attached garage spaces: 2
- Has uncovered spaces: Yes
Accessibility
- Accessibility features: No Disability Access
Lot
- Size: 800 Square Feet
- Dimensions: 20X40
Details
- Parcel number: 8181310360
- Special conditions: None
Construction
Type & style
- Home type: Townhouse
- Property subtype: Townhouse, Single Family Residence
Materials
- Brick, Other
Condition
- New Construction
- New construction: Yes
- Year built: 2026
Details
- Builder model: THE HAVEN
Utilities & green energy
- Sewer: Public Sewer
- Water: Public
Community & HOA
HOA
- Has HOA: Yes
- Services included: Insurance, Exterior Maintenance, Lawn Care, Snow Removal
- HOA fee: $400 monthly
Location
- Region: Naperville
Financial & listing details
- Price per square foot: $488/sqft
- Tax assessed value: $109,900
- Annual tax amount: $7,141
- Date on market: 10/9/2026
- Ownership: Fee Simple
Estimated market value
Not available
Estimated sales range
Not available
Not available
Price history
| Date | Event | Price |
|---|---|---|
| 9/22/2020 | Listing removed | $1,795$1/sqft |
Source: john greene Realtor #10857922 Report a problem | ||
| 9/18/2020 | Price change | $1,795-10.3%$1/sqft |
Source: john greene Realtor #10857922 Report a problem | ||
| 9/15/2020 | Listed for rent | $2,000$1/sqft |
Source: john greene Realtor #10857922 Report a problem | ||
Public tax history
| Year | Property taxes | Tax assessment |
|---|---|---|
| 2023 | $7,141 +21.1% | $109,900 +20.6% |
| 2022 | $5,899 +3.6% | $91,140 +3.9% |
| 2021 | $5,693 +2.1% | $87,700 +1.8% |
| 2020 | $5,576 +2.8% | $86,130 +4.5% |
| 2019 | $5,424 +3.4% | $82,400 +3.5% |
| 2018 | $5,243 +1.9% | $79,630 +3.5% |
| 2017 | $5,146 +1.9% | $76,950 +3.7% |
| 2016 | $5,052 +0.4% | $74,170 +6.2% |
| 2015 | $5,034 -3.2% | $69,840 |
| 2014 | $5,198 +1.5% | $69,840 -0.2% |
| 2013 | $5,120 +3.5% | $70,010 -3.7% |
| 2012 | $4,949 +1.9% | $72,730 -5.9% |
| 2011 | $4,859 -15.3% | $77,330 -20.5% |
| 2010 | $5,736 +1.4% | $97,280 -5% |
| 2009 | $5,654 +3.1% | $102,390 +1.4% |
| 2008 | $5,485 +5% | $100,980 +5.9% |
| 2007 | $5,223 +18.7% | $95,350 +22% |
| 2006 | $4,401 +3.3% | $78,170 +6.7% |
| 2005 | $4,260 +12.6% | $73,260 +16.7% |
| 2004 | $3,785 +6.9% | $62,790 +8.4% |
| 2003 | $3,540 +13.2% | $57,920 +14.2% |
| 2002 | $3,127 +7.1% | $50,720 +7.5% |
| 2001 | $2,920 +13.4% | $47,190 +5.9% |
| 2000 | $2,576 | $44,560 |
Find assessor info on the county website
Monthly payment
Est. payment
Payment breakdown
Explore the cost of this home by adjusting the details. Changes won't be saved.Climate risks
Neighborhood: 60540
Nearby schools
Schools provided by the listing agent
- Elementary: Ellsworth Elementary School
- Middle: Washington Junior High School
- High: Naperville North High School
- District: 203
Source: MRED as distributed by MLS GRID. This data may not be complete. We recommend contacting the local school district to confirm school assignments for this home.
Similar homes
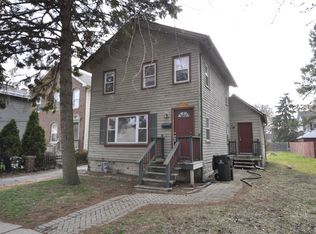
- from $1,449,9903 bd5 ba2.6k sqftCamden Plan, Benton + Main, Naperville, IL 60540New Construction
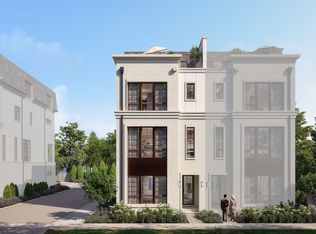 M/I Homes
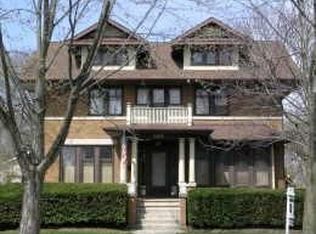
- $1,490,0003 bd4 ba2.1k sqft820 E Franklin Ave, Naperville, IL 60540Active
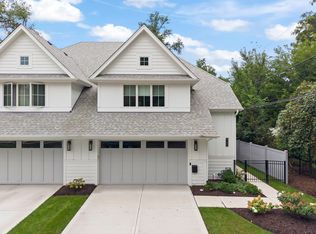 MLS ID #12750009, Kim Preusch, CSC, @properties Christies International Real Estate. MRED as distributed by MLS GRID
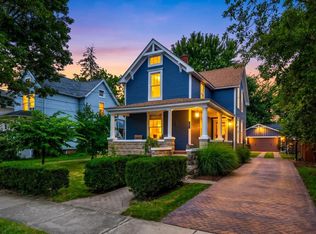
- $1,538,1904 bd5 ba2.6k sqft3 N Main St, Naperville, IL 60540New ConstructionM/I Homes
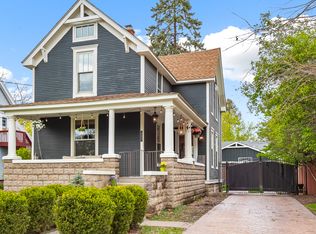
- $1,250,0004 bd3 ba3.3k sqft1025 Elizabeth Ave, Naperville, IL 60540Active
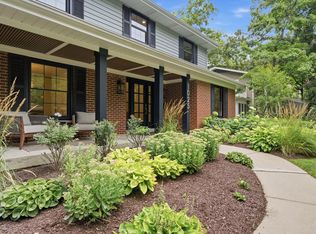 MLS ID #12774727, Tom Savage, WHS Realty Investments LLC. MRED as distributed by MLS GRID
