Skip main navigation
New
  • $725,000

    321 North Ave, Naperville, IL 60540

    4beds
    1,600sqft
    : 
    $4,965/mo
    Get pre-qualified
    Single Family Residence
    Built in 1901
    9,012 Square Feet Lot
    $-- Zestimate®
    $453/sqft
    $-- HOA

    What's special

    Large fenced backyardOversized quartzite islandCrown moldingOversized pocket doorsHigh-efficiency windowsPaneled wood doorsHardwood floors throughout
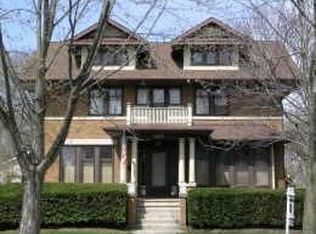
    Vintage charm meets modern convenience in this beautifully updated farmhouse-style home, ideally located just one block from the Metra station and within walking distance of everything downtown Naperville has to offer. Rich in architectural character, the home features 9-foot ceilings, a stunning coffered dining room ceiling, exposed ceiling beams in the living room, original 10-inch baseboards, 5-inch casings, paneled wood doors, oversized pocket doors, crown molding, wainscoting, and hardwood floors throughout. The chef's kitchen is designed to impress with a Wolf range, oversized quartzite island, built-in solid maple cabinetry, and a butler's pantry complete with a second oven/microwave. The primary bedroom features custom closets, while the finished basement provides additional living, entertaining, and storage space. Outside, enjoy a large fenced backyard, herringbone-pattern stamped and stained concrete driveway and patio, creating the perfect setting for outdoor entertaining. A unique extra is the additional parking and access off Loomis Street via the alley located behind the garage, which is owned with the property-an incredible advantage in this sought-after downtown location. The garage also provides plenty of additional storage. Backyard includes a hot tub, sauna and outdoor shower in a private fully fenced large backyard! Additional improvements include high-efficiency windows and newer tear-off roofs on both the home and garage. Enjoy the ultimate walk-to-everything lifestyle with parks, schools, the Metra, restaurants, shopping, the DuPage Children's Museum, library, Riverwalk, and all that vibrant downtown Naperville has to offer just moments from your front door.
    --
    636
    views
    56
    saves

    Zillow last checked:

    Listing updated:

    Listed by:

    Bridget Salela (630)220-0857,

    Coldwell Banker Realty,

    Walter Burrell 630-514-2237,

    Coldwell Banker Realty

    Source: MRED as distributed by MLS GRID,MLS#: 12745268MLS Logo

      Facts & features

      Interior

      Bedrooms & bathrooms
      • Bedrooms: 4
      • Bathrooms: 3
      • Full bathrooms: 2
      • 1/2 bathrooms: 1
      Rooms
      • Room types: No additional rooms
      Primary bedroom
      • Features: Flooring (Hardwood)
      • Level: Second
      • Area: 225 Square Feet
      • Dimensions: 15X15
      Bedroom 2
      • Features: Flooring (Hardwood)
      • Level: Second
      • Area: 182 Square Feet
      • Dimensions: 14X13
      Bedroom 3
      • Features: Flooring (Hardwood), Window Treatments (Curtains/Drapes)
      • Level: Second
      • Area: 110 Square Feet
      • Dimensions: 11X10
      Bedroom 4
      • Level: Basement
      • Area: 195 Square Feet
      • Dimensions: 13X15
      Dining room
      • Features: Flooring (Hardwood)
      • Level: Main
      • Area: 210 Square Feet
      • Dimensions: 15X14
      Family room
      • Level: Basement
      • Area: 154 Square Feet
      • Dimensions: 14X11
      Kitchen
      • Features: Kitchen (Island, Pantry-Butler, Pantry-Closet), Flooring (Hardwood)
      • Level: Main
      • Area: 182 Square Feet
      • Dimensions: 14X13
      Laundry
      • Level: Basement
      • Area: 160 Square Feet
      • Dimensions: 10X16
      Living room
      • Features: Flooring (Hardwood), Window Treatments (Shades)
      • Level: Main
      • Area: 225 Square Feet
      • Dimensions: 15X15
      Heating
      • Natural Gas, Forced Air
      Cooling
      • Central Air
      Appliances
      • Included: Range, Refrigerator, Washer, Dryer
      Features
      • Flooring: Hardwood
      • Basement: Finished,Full
      Interior area
      • Total structure area: 557
      • Total interior livable area: 1,600 sqft
      • Finished area below ground: 397

      Property

      Parking
      • Total spaces: 3
      • Parking features: Concrete, Garage Door Opener, Yes, Garage Owned, Detached, Garage
      • Garage spaces: 3
      • Has uncovered spaces: Yes
      Accessibility
      • Accessibility features: No Disability Access
      Features
      • Stories: 2
      • Patio & porch: Patio, Porch
      • Fencing: Fenced
      Lot
      • Size: 9,012 Square Feet
      • Dimensions: 165X50
      • Features: Mature Trees
      Details
      • Parcel number: 0818131032
      • Special conditions: None

      Construction

      Type & style
      • Home type: SingleFamily
      • Architectural style: Farmhouse
      • Property subtype: Single Family Residence
      Materials
      • Frame
      • Roof: Asphalt
      Condition
      • New construction: No
      • Year built: 1901
      • Major remodel year: 2014

      Utilities & green energy

      • Sewer: Public Sewer
      • Water: Lake Michigan

      Community & HOA

      Community
      • Features: Sidewalks, Street Lights, Street Paved
      HOA
      • Services included: None
      Location
      • Region: Naperville

      Financial & listing details

      • Price per square foot: $453/sqft
      • Tax assessed value: $192,635
      • Annual tax amount: $11,310
      • Date on market: 9/2/2026
      • Ownership: Fee Simple

        Estimated market value

        Not available

        Estimated sales range

        Not available

        Not available

        Price history

        DateEventPrice
        8/22/2019Sold$490,000+216.8%$306/sqft
        Source: Public Record Report a problem
        6/20/2017Sold$154,666-36.9%$97/sqft
        Source: Public Record Report a problem
        8/5/2011Sold$245,000-26.9%$153/sqft
        Source: Public Record Report a problem
        12/15/2010Listing removed$335,000$209/sqft
        Source: Weichert Realtors #07594538 Report a problem
        11/21/2010Price change$335,000-48.5%$209/sqft
        Source: Weichert Realtors #07594538 Report a problem
        11/19/2010Price change$650,000+94%$406/sqft
        Source: Weichert Realtors #07594538 Report a problem
        10/17/2010Price change$335,000-48.5%$209/sqft
        Source: Weichert Realtors #07594538 Report a problem
        10/15/2010Price change$650,000+94%$406/sqft
        Source: Weichert Realtors #07594538 Report a problem
        10/3/2010Price change$335,000-48.5%$209/sqft
        Source: Weichert Realtors #07594538 Report a problem
        10/1/2010Price change$650,000+94%$406/sqft
        Source: Weichert Realtors #07594538 Report a problem
        9/24/2010Price change$335,000-48.5%$209/sqft
        Source: Weichert Realtors #07594538 Report a problem
        9/21/2010Price change$650,000+94%$406/sqft
        Source: Weichert Realtors #07594538 Report a problem
        8/11/2010Price change$335,000-48.5%$209/sqft
        Source: Weichert Realtors #07594538 Report a problem
        8/6/2010Price change$650,000+94%$406/sqft
        Source: Weichert Realtors #07594538 Report a problem
        2/26/2010Listed for sale$335,000+0%$209/sqft
        Source: Weichert Realtors #07594538 Report a problem
        9/1/2008Listing removed$334,900$209/sqft
        Source: Listhub #06813863 Report a problem
        6/29/2008Price change$334,900-1.5%$209/sqft
        Source: Listhub #06813863 Report a problem
        6/24/2008Listed for sale$339,900+1.2%$212/sqft
        Source: Listhub #06813863 Report a problem
        1/12/2004Sold$336,000$210/sqft
        Source: Public Record Report a problem

        Public tax history

        YearProperty taxesTax assessment
        2024$11,311 +3.7%$192,635 +9.6%
        2023$10,904 +4.4%$175,810 +5%
        2022$10,448 +3.8%$167,440 +3.9%
        2021$10,068 +2.2%$161,110 +1.8%
        2020$9,854 +3%$158,210 +4.5%
        2019$9,568 +25.6%$151,370 +24.4%
        2018$7,616 +2.1%$121,680 +3.5%
        2017$7,461 +2.1%$117,570 +3.8%
        2016$7,310 +0.7%$113,320 +6.2%
        2015$7,260 -3.2%$106,720
        2014$7,497 +1.5%$106,720 -0.2%
        2013$7,385 +3.2%$106,980 -3.8%
        2012$7,155 +1.5%$111,150 -5.9%
        2011$7,048 -1.5%$118,180 -7.3%
        2010$7,159 +1.2%$127,420 -5%
        2009$7,074 +2.8%$134,110 +1.4%
        2008$6,885 +4.9%$132,250 +5.9%
        2007$6,566 +13.6%$124,880 +16%
        2006$5,780 +3.6%$107,670 +6.7%
        2005$5,577 +8.2%$100,910 +11.5%
        2004$5,155 +5.4%$90,530 +8.4%
        2003$4,890 +13.9%$83,510 +14.2%
        2002$4,293 +7.5%$73,130 +7.5%
        2001$3,994 +13.7%$68,040 +5.9%
        2000$3,512 $64,250
        Find assessor info on the county website

        Monthly payment

        Est. payment

        Payment breakdown

        Explore the cost of this home by adjusting the details. Changes won't be saved.
        All calculations are estimates and provided by Zillow, Inc. for informational purposes only. Actual amounts may vary.
        HOA fees may include property taxes on listings classified as Co-Ops. Contact the listing agent and/or owner for fee details.
        See how much you could borrow to make a competitive offer.

        Climate risks

        Neighborhood: 60540

        Getting around

        84 / 100
        Very Walkable
        42 / 100
        Some Transit
        56 / 100
        Bikeable

        Nearby schools

        GreatSchools rating
        Schools provided by the listing agent
        • Elementary: Ellsworth Elementary School
        • Middle: Washington Junior High School
        • High: Naperville North High School
        • District: 203

        Source: MRED as distributed by MLS GRID. This data may not be complete. We recommend contacting the local school district to confirm school assignments for this home.

        A local agent can set up tours, give advice and negotiate with sellers.

        Browse local experts