**Prime Downtown Naperville Location with Endless Possibilities!** This spacious 5-bedroom, 3-bath home offers an incredible opportunity in one of Naperville's most sought-after locations. Situated just a couple of blocks from the Naperville Riverwalk, you'll be surrounded by everything downtown Naperville has to offer-restaurants, shopping, parks, entertainment, and more, all just moments from your front door. Whether you're looking to make it your own, update and personalize, or explore its many possibilities, the location alone is hard to beat. Enjoy the convenience and energy of downtown living while being tucked into an established residential neighborhood. A rare opportunity to create your ideal home in the heart of Naperville! (Zoned R-2 with potential for office use. The City of Naperville zoning code allows certain professional offices, including real estate, legal, medical, architectural, and other professional offices, as a conditional use in specified R-2 areas. Buyers should verify eligibility and any required approvals with the City of Naperville.)
Active
$1,750,000
135 Aurora Ave, Naperville, IL 60540
5beds
2,718sqft
Single Family Residence
Built in 1925
7,680 Square Feet Lot
$-- Zestimate®
$644/sqft
$-- HOA
What's special
- 5 days
- 300
- 5
Zillow last checked:
Listing updated:
Listed by:
Beth David 815-325-3563,
Baird & Warner
Source: MRED as distributed by MLS GRID,MLS#: 12749952
Facts & features
Interior
Bedrooms & bathrooms
- Bedrooms: 5
- Bathrooms: 3
- Full bathrooms: 3
Rooms
- Room types: Bedroom 5
Primary bedroom
- Features: Flooring (Carpet)
- Level: Second
- Area: 336 Square Feet
- Dimensions: 12X28
Bedroom 2
- Features: Flooring (Carpet)
- Level: Main
- Area: 126 Square Feet
- Dimensions: 9X14
Bedroom 3
- Features: Flooring (Carpet)
- Level: Main
- Area: 110 Square Feet
- Dimensions: 10X11
Bedroom 4
- Features: Flooring (Carpet)
- Level: Second
- Area: 154 Square Feet
- Dimensions: 14X11
Bedroom 5
- Features: Flooring (Carpet)
- Level: Second
- Area: 168 Square Feet
- Dimensions: 14X12
Dining room
- Features: Flooring (Carpet)
- Level: Main
- Area: 154 Square Feet
- Dimensions: 14X11
Kitchen
- Level: Main
- Area: 99 Square Feet
- Dimensions: 11X9
Laundry
- Level: Basement
- Area: 1012 Square Feet
- Dimensions: 22X46
Living room
- Features: Flooring (Carpet)
- Level: Main
- Area: 400 Square Feet
- Dimensions: 20X20
Heating
- Natural Gas
Cooling
- Central Air
Appliances
- Included: Range, Microwave, Dishwasher, Refrigerator, Washer, Dryer, Water Softener
Features
- Basement: Partially Finished,Full
Interior area
- Total structure area: 0
- Total interior livable area: 2,718 sqft
Property
Parking
- Total spaces: 2
- Parking features: Yes, Garage Owned, Detached, Garage
- Garage spaces: 2
Accessibility
- Accessibility features: No Disability Access
Features
- Stories: 2
- Patio & porch: Patio
Lot
- Size: 7,680 Square Feet
- Dimensions: 49x156.74
Details
- Additional structures: Shed(s)
- Parcel number: 0713442018
- Special conditions: None
- Other equipment: Water-Softener Owned, Fan-Whole House
Construction
Type & style
- Home type: SingleFamily
- Property subtype: Single Family Residence
Materials
- Cedar, Stucco
Condition
- New construction: No
- Year built: 1925
Utilities & green energy
- Sewer: Public Sewer
- Water: Public
Community & HOA
HOA
- Services included: None
Location
- Region: Naperville
Financial & listing details
- Price per square foot: $644/sqft
- Tax assessed value: $255,622
- Annual tax amount: $9,136
- Date on market: 9/18/2026
- Ownership: Fee Simple
Estimated market value
Not available
Estimated sales range
Not available
Not available
Price history
Price history is unavailable.
Public tax history
| Year | Property taxes | Tax assessment |
|---|---|---|
| 2024 | $9,609 -30.7% | $255,622 +11.3% |
| 2023 | $13,865 -1.9% | $229,690 0% |
| 2022 | $14,132 +35% | $229,710 +3.7% |
| 2021 | $10,467 +0.3% | $221,510 |
| 2020 | $10,434 -20.3% | $221,510 +5.1% |
| 2019 | $13,089 +23.7% | $210,680 +22% |
| 2018 | $10,584 +2.2% | $172,690 +3.5% |
| 2017 | $10,356 +2.6% | $166,830 +4.2% |
| 2016 | $10,093 +0% | $160,100 +5.3% |
| 2015 | $10,092 -5% | $152,020 -1.9% |
| 2014 | $10,623 +0.7% | $154,910 -0.7% |
| 2013 | $10,552 +4.1% | $155,980 -2% |
| 2012 | $10,138 +1.1% | $159,210 -6.4% |
| 2011 | $10,029 +4.9% | $170,140 -1.4% |
| 2010 | $9,559 +2.2% | $172,580 -4% |
| 2009 | $9,350 +3.3% | $179,770 +1.8% |
| 2008 | $9,054 +4.6% | $176,590 +5.8% |
| 2007 | $8,655 +9.5% | $166,910 +11.9% |
| 2006 | $7,901 +9.7% | $149,200 +12.9% |
| 2005 | $7,201 +5.7% | $132,190 +9% |
| 2004 | $6,810 +5.7% | $121,280 +11.1% |
| 2003 | $6,441 +13.1% | $109,190 +13.6% |
| 2002 | $5,695 +15.4% | $96,120 +15.2% |
| 2001 | $4,934 +17.9% | $83,470 +9.6% |
| 2000 | $4,186 | $76,140 |
Find assessor info on the county website
Monthly payment
Est. payment
Payment breakdown
Explore the cost of this home by adjusting the details. Changes won't be saved.Climate risks
Neighborhood: 60540
Nearby schools
Schools provided by the listing agent
- District: 203
Source: MRED as distributed by MLS GRID. This data may not be complete. We recommend contacting the local school district to confirm school assignments for this home.

Similar homes
- $1,035,0005 bd4 ba3.1k sqft1208 Elizabeth Ave, Naperville, IL 60540Active
 MLS ID #12762212, Christopher Piercy, Real People Realty. MRED as distributed by MLS GRID
 - $1,250,0004 bd3 ba3.3k sqft1025 Elizabeth Ave, Naperville, IL 60540Active
 MLS ID #12753861, Tom Savage, WHS Realty Investments LLC. MRED as distributed by MLS GRID
 - $1,299,9005 bd4 ba3k sqft830 N Sleight St, Naperville, IL 60563Active
 MLS ID #12758373, Kim Preusch, CSC, @properties Christies International Real Estate. MRED as distributed by MLS GRID
 - $2,399,0004 bd4 ba3.8k sqft610 Sunset Dr, Naperville, IL 60540New
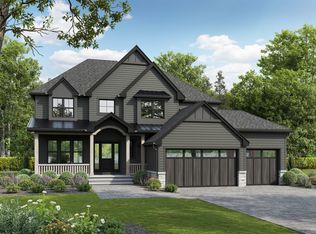 MLS ID #12762715, Trevor Pauling, john greene, Realtor. MRED as distributed by MLS GRID
