Welcome to this beautifully updated home at 6S475 Sussex Road in Naperville, where timeless charm meets modern finishes in a private, picturesque setting. Situated on a gorgeous, tree-lined, fenced lot backing to a common area, this home offers exceptional privacy while being just a short walk from the neighborhood pool and only two miles from downtown Naperville's shopping, dining, and scenic Riverwalk. Step inside to a spacious entry featuring a striking checker-pattern foyer that opens to bright, inviting living spaces. Beautiful blonde hardwood floors flow throughout the main level, complemented by a cozy gas-log fireplace, a spacious first-floor den that could serve as a fifth bedroom, and convenient first-floor laundry. The beautifully appointed eat-in kitchen is designed for both everyday living and effortless entertaining, featuring custom Romar cabinetry, quartz countertops, a farmhouse sink, and a charming bay window overlooking the backyard. A custom dining island comfortably seats 8-10 guests, creating the perfect gathering place for family meals, holidays, and entertaining. A separate custom butcher-block prep island, complete with a wine rack and task lighting, adds both function and character. Premium KitchenAid appliances include a versatile microwave with air fry, toast, bake, broil, and roast functions. Upstairs, generously sized bedrooms offer comfort and flexibility, while the stunning primary suite features a walk-in closet and a beautifully redesigned bath with a double vanity, sleek white oak cabinetry, champagne bronze Delta fixtures, and a spacious shower featuring both a rainfall showerhead and handheld wand. A dedicated makeup vanity area adds a touch of everyday luxury, offering a comfortable, thoughtfully designed space to get ready. Thoughtful updates throughout include all-new interior doors, trim, casing, and baseboards, a custom staircase handrail, recessed lighting, a stylish feature wall, an impressive statement chandelier, and fresh carpeting. The finished basement provides even more versatile living space, perfect for entertaining, recreation, or relaxing. Ideally located near parks, schools, Metra transportation, and highly regarded Naperville District 203, this home combines exceptional updates, generous living space, and a sought-after location. Explore the 3D tour with interactive floor plan, then schedule your private showing to experience everything 6S475 Sussex Road has to offer!
Active
$924,700
6S475 Sussex Rd, Naperville, IL 60540
5beds
2,501sqft
Single Family Residence
Built in 1973
-- sqft lot
$895,600 Zestimate®
$370/sqft
$17/mo HOA
What's special
Cozy gas-log fireplaceFarmhouse sinkGenerously sized bedroomsRecessed lightingStylish feature wallStunning primary suiteGorgeous tree-lined fenced lot
- --
- 624
- views
- 53
- saves
Zillow last checked:
Listing updated:
Listed by:
Neil Gates 630-528-0497,
Chase Real Estate LLC
Source: MRED as distributed by MLS GRID,MLS#: 12768765
Facts & features
Interior
Bedrooms & bathrooms
- Bedrooms: 5
- Bathrooms: 3
- Full bathrooms: 2
- 1/2 bathrooms: 1
Rooms
- Room types: Bedroom 5
Primary bedroom
- Features: Bathroom (Full, Double Sink, Shower Only)
- Area: 238 Square Feet
- Dimensions: 14X17
Bedroom 2
- Features: Window Treatments (Blinds)
- Area: 121 Square Feet
- Dimensions: 11X11
Bedroom 3
- Area: 154 Square Feet
- Dimensions: 11X14
Bedroom 4
- Area: 168 Square Feet
- Dimensions: 12X14
Bedroom 5
- Area: 121 Square Feet
- Dimensions: 11X11
Dining room
- Area: 156 Square Feet
- Dimensions: 12X13
Family room
- Area: 228 Square Feet
- Dimensions: 12X19
Kitchen
- Features: Kitchen (Eating Area-Table Space, Island, Custom Cabinetry, Granite Counters, Pantry, Updated Kitchen)
- Area: 156 Square Feet
- Dimensions: 12X13
Laundry
- Area: 35 Square Feet
- Dimensions: 5X7
Living room
- Area: 325 Square Feet
- Dimensions: 13X25
Heating
- Forced Air
Cooling
- Central Air
Appliances
- Included: Range, Microwave, Dishwasher, Refrigerator, Washer, Dryer, Disposal, Stainless Steel Appliance(s), Gas Oven, Gas Water Heater
- Laundry: Main Level, Gas Dryer Hookup, In Unit, Sink
Features
- Built-in Features, Bookcases, Beamed Ceilings, Dining Combo, Granite Counters, Pantry
- Flooring: Hardwood, Carpet
- Windows: Window Treatments, Drapes
- Basement: Finished,Full
- Attic: Unfinished
- Number of fireplaces: 1
- Fireplace features: Wood Burning, Gas Log, Gas Starter, Masonry, Family Room
Interior area
- Total structure area: 3,898
- Total interior livable area: 2,501 sqft
- Finished area below ground: 1,100
Video & virtual tour
Property
Parking
- Total spaces: 2
- Parking features: Asphalt, Garage Door Opener, Yes, Garage Owned, Attached, Garage
- Attached garage spaces: 2
- Has uncovered spaces: Yes
Accessibility
- Accessibility features: No Disability Access
Features
- Stories: 2
- Patio & porch: Deck, Patio
- Fencing: Fenced
Lot
- Dimensions: 80X140X115X130
- Features: Landscaped, Wooded, Mature Trees
Details
- Parcel number: 0817403014
- Special conditions: None
- Other equipment: Sump Pump
Construction
Type & style
- Home type: SingleFamily
- Architectural style: Traditional
- Property subtype: Single Family Residence
Materials
- Vinyl Siding
- Foundation: Concrete Perimeter
- Roof: Asphalt
Condition
- New construction: No
- Year built: 1973
- Major remodel year: 2026
Utilities & green energy
- Electric: 100 Amp Service
- Sewer: Public Sewer, Storm Sewer
- Water: Public
Community & HOA
Community
- Features: Park, Sidewalks, Street Lights, Street Paved
- Security: Carbon Monoxide Detector(s)
- Subdivision: Huntington
HOA
- Has HOA: Yes
- Services included: Other
- HOA fee: $200 annually
Location
- Region: Naperville
Financial & listing details
- Price per square foot: $370/sqft
- Tax assessed value: $206,248
- Annual tax amount: $10,615
- Date on market: 10/16/2026
- Ownership: Fee Simple
Estimated market value
$895,600
$851,000 - $940,000
$3,932/mo
Price history
| Date | Event | Price |
|---|---|---|
| 9/11/2025 | Sold | $600,000-4%$240/sqft |
Source:  MRED as distributed by MLS GRID #12434624 Report a problem | ||
| 8/22/2025 | Contingent | $624,900$250/sqft |
Source: MRED as distributed by MLS GRID #12434624 Report a problem | ||
| 7/31/2025 | Price change | $624,900-3.8%$250/sqft |
Source: MRED as distributed by MLS GRID #12350853 Report a problem | ||
| 7/17/2025 | Price change | $649,900-1.5%$260/sqft |
Source: MRED as distributed by MLS GRID #12350853 Report a problem | ||
| 6/24/2025 | Price change | $659,900-5.7%$264/sqft |
Source: MRED as distributed by MLS GRID #12350853 Report a problem | ||
| 5/18/2025 | Listed for sale | $699,900+230.1%$280/sqft |
Source: MRED as distributed by MLS GRID #12350853 Report a problem | ||
| 7/17/1996 | Sold | $212,000$85/sqft |
Source: Public Record Report a problem | ||
Public tax history
| Year | Property taxes | Tax assessment |
|---|---|---|
| 2025 | $11,023 +3.8% | $206,248 +8.5% |
| 2024 | $10,615 +3.8% | $190,038 +9.6% |
| 2023 | $10,222 +6.2% | $173,440 +6.5% |
| 2022 | $9,629 +4.2% | $162,850 +3.9% |
| 2021 | $9,242 +2.3% | $156,690 +1.8% |
| 2020 | $9,032 +2.8% | $153,870 +4.5% |
| 2019 | $8,790 +1.8% | $147,220 +2% |
| 2018 | $8,633 +1.8% | $144,330 +3.5% |
| 2017 | $8,479 +2.2% | $139,460 +3.7% |
| 2016 | $8,301 +0.7% | $134,420 +6.2% |
| 2015 | $8,245 +2.7% | $126,580 +5% |
| 2014 | $8,032 +1.4% | $120,550 -0.2% |
| 2013 | $7,925 +3.9% | $120,840 -3.7% |
| 2012 | $7,627 +2.2% | $125,540 -5.9% |
| 2011 | $7,463 +3.8% | $133,480 -3.2% |
| 2010 | $7,190 +1.7% | $137,850 -5% |
| 2009 | $7,070 +2.9% | $145,090 +1.4% |
| 2008 | $6,872 +4.8% | $143,080 +5.9% |
| 2007 | $6,557 +4.5% | $135,110 +8.2% |
| 2006 | $6,273 +3.3% | $124,910 +6.7% |
| 2005 | $6,075 +2.2% | $117,070 +5.9% |
| 2004 | $5,944 +5.8% | $110,550 +8.4% |
| 2003 | $5,617 +12.8% | $101,980 +12.3% |
| 2002 | $4,980 +7.1% | $90,830 +7.5% |
| 2001 | $4,652 +13.9% | $84,490 +5.9% |
| 2000 | $4,085 | $79,780 |
Find assessor info on the county website
Monthly payment
Est. payment
Payment breakdown
Explore the cost of this home by adjusting the details. Changes won't be saved.Climate risks
Neighborhood: Huntington Commons
Nearby schools
Schools provided by the listing agent
- Elementary: Prairie Elementary School
- Middle: Washington Junior High School
- High: Naperville North High School
- District: 203
Source: MRED as distributed by MLS GRID. This data may not be complete. We recommend contacting the local school district to confirm school assignments for this home.
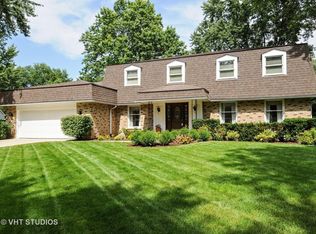
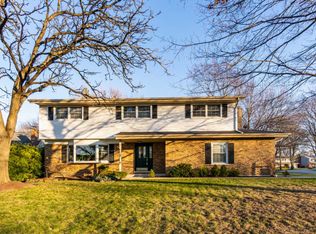
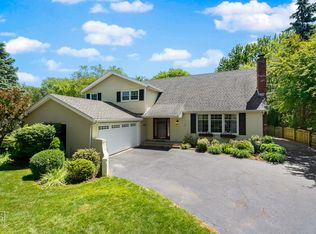
Similar homes
- $839,9004 bd3 ba3.5k sqft1196 Hobson Mill Dr, Naperville, IL 60540Active
 MLS ID #12760277, Mary Bremer, RE/MAX Suburban. MRED as distributed by MLS GRID
- $475,0004 bd3 ba2.4k sqft1779 Citadel Dr, Naperville, IL 60565New
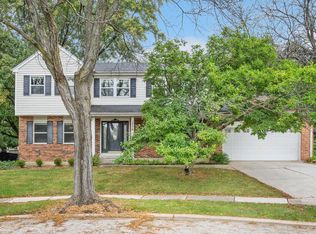 MLS ID #12786281, Kelly Stetler, Compass. MRED as distributed by MLS GRID
- $624,9004 bd3 ba2.5k sqft117 York Ct, Naperville, IL 60540Price Change
 MLS ID #12712444, Randy Ledbetter, Executive Realty Group LLC. MRED as distributed by MLS GRID
- $825,0004 bd3 ba3.2k sqft8S765 Singletree Ln, Naperville, IL 60565Active
 MLS ID #12703540, Jennifer Conte, RE/MAX Professionals Select. MRED as distributed by MLS GRID
