779 Citadel Drive is a classic two-story residence that perfectly captures the charm and opportunity of Naperville living. Offering a rare combination of space, setting, and affordability, this home serves as an incredible canvas for your personal vision. The interior features a spacious 2,400-square-foot layout, including 4 bedrooms and 2.5 baths, providing plenty of room to spread out. For those looking for even more versatility, the full basement adds another 1,080 square feet of potential-the ideal footprint for a recreation space, home gym, or media center. Situated on in a cul-de-sac on a generous 0.3-acre lot in the heart of DuPage County, the property grants entry into the highly-rated Naperville Community Unit School District 203. Practicality meets potential here, with a location that puts you within easy reach of Naperville's world-class dining, boutique shopping, and vibrant downtown scene. This is a unique chance to secure a substantial home in a premier location at a price that can make your dreams a reality.
New
$475,000
1779 Citadel Dr, Naperville, IL 60565
4beds
2,400sqft
Single Family Residence
Built in 1983
0.3 Acres Lot
$560,100 Zestimate®
$198/sqft
$-- HOA
What's special
Two-story residenceFull basement
- 6 hours
- 413
- 52
Zillow last checked:
Listing updated:
Listed by:
Kelly Stetler (630)750-9551,
Compass,
Patricia Chiganos 630-514-0026,
Compass
Source: MRED as distributed by MLS GRID,MLS#: 12786281
Facts & features
Interior
Bedrooms & bathrooms
- Bedrooms: 4
- Bathrooms: 3
- Full bathrooms: 2
- 1/2 bathrooms: 1
Rooms
- Room types: Mud Room
Primary bedroom
- Features: Bathroom (Full)
- Area: 221 Square Feet
- Dimensions: 13X17
Bedroom 2
- Area: 192 Square Feet
- Dimensions: 12X16
Bedroom 3
- Area: 132 Square Feet
- Dimensions: 12X11
Bedroom 4
- Area: 121 Square Feet
- Dimensions: 11X11
Dining room
- Level: Main
- Area: 169 Square Feet
- Dimensions: 13X13
Kitchen
- Features: Kitchen (Eating Area-Table Space, Pantry-Closet, Pantry), Window Treatments (Garden Window(s))
- Level: Main
- Area: 169 Square Feet
- Dimensions: 13X13
Laundry
- Level: Main
- Area: 140 Square Feet
- Dimensions: 14X10
Living room
- Level: Main
- Area: 442 Square Feet
- Dimensions: 17X26
Mud room
- Level: Main
- Area: 140 Square Feet
- Dimensions: 14X10
Heating
- Forced Air
Cooling
- Central Air
Appliances
- Included: Microwave, Dishwasher, Refrigerator, Freezer, Disposal, Stainless Steel Appliance(s), Gas Cooktop
- Laundry: Main Level
Features
- Walk-In Closet(s), Open Floorplan, Separate Dining Room, Pantry
- Flooring: Carpet
- Basement: Partially Finished,Storage Space,Full
- Number of fireplaces: 1
- Fireplace features: Gas Starter, Family Room, Living Room, Master Bedroom, Basement, Dining Room, Kitchen
Interior area
- Total structure area: 1,080
- Total interior livable area: 2,400 sqft
Property
Parking
- Total spaces: 2
- Parking features: Concrete, Yes, Garage Owned, Attached, Garage
- Attached garage spaces: 2
Accessibility
- Accessibility features: No Disability Access
Features
- Stories: 2
- Patio & porch: Deck, Patio
- Fencing: Fenced
Lot
- Size: 0.3 Acres
- Features: Cul-De-Sac
Details
- Parcel number: 0833107006
- Special conditions: None
Construction
Type & style
- Home type: SingleFamily
- Architectural style: Traditional
- Property subtype: Single Family Residence
Materials
- Brick, Wood Siding
Condition
- New construction: No
- Year built: 1983
Utilities & green energy
- Sewer: Public Sewer
- Water: Public
Community & HOA
Community
- Features: Park, Curbs, Sidewalks, Street Lights
HOA
- Services included: None
Location
- Region: Naperville
Financial & listing details
- Price per square foot: $198/sqft
- Tax assessed value: $161,951
- Annual tax amount: $8,517
- Date on market: 10/26/2026
- Ownership: Fee Simple
Estimated market value
$560,100
$515,000 - $605,000
$4,100/mo
Price history
| Date | Event | Price |
|---|---|---|
| 10/26/2026 | Listed for sale | $475,000$198/sqft |
Source:  MRED as distributed by MLS GRID #12786281 Report a problem | ||
Public tax history
| Year | Property taxes | Tax assessment |
|---|---|---|
| 2025 | $8,518 +4.4% | $161,951 +8.5% |
| 2024 | $8,161 -2% | $149,223 +9.6% |
| 2023 | $8,330 +6.1% | $136,190 +7% |
| 2022 | $7,849 +3.8% | $127,280 +3.9% |
| 2021 | $7,560 +2.2% | $122,470 +1.8% |
| 2020 | $7,398 +3% | $120,270 +4.5% |
| 2019 | $7,179 0% | $115,070 |
| 2018 | $7,181 +2.1% | $115,070 +3.5% |
| 2017 | $7,034 +2.1% | $111,190 +3.8% |
| 2016 | $6,891 +0.7% | $107,170 +6.2% |
| 2015 | $6,842 +3.6% | $100,920 +6.5% |
| 2014 | $6,607 +1.5% | $94,760 -0.2% |
| 2013 | $6,508 +3.2% | $94,990 -3.8% |
| 2012 | $6,308 +1.5% | $98,700 -6% |
| 2011 | $6,217 -0.4% | $104,950 -6.2% |
| 2010 | $6,245 +1.2% | $111,920 -5% |
| 2009 | $6,174 +2.7% | $117,800 +1.4% |
| 2008 | $6,012 +4.8% | $116,180 +5.9% |
| 2007 | $5,735 +2.7% | $109,700 +5.2% |
| 2006 | $5,587 +3.7% | $104,230 +6.7% |
| 2005 | $5,390 +2.5% | $97,690 +5.9% |
| 2004 | $5,258 +5.5% | $92,240 +8.4% |
| 2003 | $4,986 +8.7% | $85,090 +9.3% |
| 2002 | $4,585 +7.5% | $77,870 +7.5% |
| 2001 | $4,265 +13.7% | $72,430 +5.9% |
| 2000 | $3,751 | $68,390 |
Find assessor info on the county website
Monthly payment
Est. payment
Payment breakdown
Explore the cost of this home by adjusting the details. Changes won't be saved.Climate risks
Neighborhood: University Heights
Nearby schools
Schools provided by the listing agent
- Elementary: Ranch View Elementary School
- High: Naperville Central High School
- District: 203
Source: MRED as distributed by MLS GRID. This data may not be complete. We recommend contacting the local school district to confirm school assignments for this home.
Similar homes
- $549,0004 bd3 ba2.3k sqft1209 River Oak Dr, Naperville, IL 60565Active
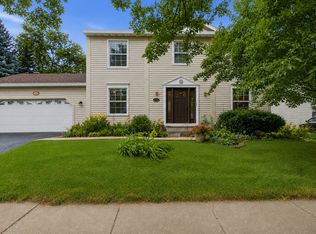 MLS ID #12783418, Aniya Hoggan, john greene, Realtor. MRED as distributed by MLS GRID
- $449,0003 bd3 ba1.7k sqft547 Grimes Ave, Naperville, IL 60565New
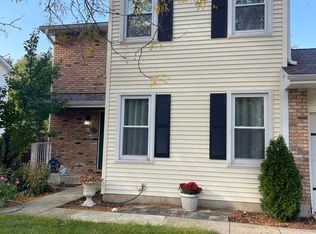 MLS ID #12792403, Jaeh Korwitts, Compass. MRED as distributed by MLS GRID
- $450,0004 bd3 ba2.3k sqft441 Breckenridge Dr, Aurora, IL 60504New
 MLS ID #12792084, Wendy Pawlak, CSC, Keller Williams Experience. MRED as distributed by MLS GRID
- $455,0004 bd4 ba2.5k sqft958 Premrose Ct, Romeoville, IL 60446New
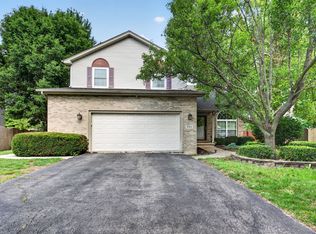 MLS ID #12790597, Ryan Lathus, Crosstown Realtors, Inc.. MRED as distributed by MLS GRID
