*** Located in the Woods Of Rivermist*** Welcome to this charming home located in a peaceful cul-de-sac in Naperville. The entire home has been professionally designed and renovated. Great large home office. possible 5th bedroom in the lower level. New Front doors just installed different from pictures. Nothing is original. Sought after district 203 schools. Award winning schools - Kingsley-Lincoln and Naperville Central. Newer Wood shingle roof and HVAC. This spacious property boasts an inviting open floor plan with abundant natural light. The kitchen features modern appliances and ample counter space, appropriate for culinary enthusiasts. The living area extends to a beautifully landscaped backyard, appropriate for outdoor gatherings. Enjoy a serene primary suite with a luxurious bathroom and walk-in closet. Conveniently located near schools, parks, and shopping centers.
Active
$2,295,000
203 Settlers Ct, Naperville, IL 60565
4beds
7,400sqft
Single Family Residence
Built in 1997
0.37 Acres Lot
$2,153,500 Zestimate®
$310/sqft
$117/mo HOA
What's special
Luxurious bathroomAbundant natural lightProfessionally designed and renovatedGreat large home officeKitchen features modern appliancesCharming homeInviting open floor plan
- 15 days
- 649
- 38
Zillow last checked:
Listing updated:
Listed by:
Jeffrey Sklar (804)656-5007,
Beycome Brokerage Realty LLC
Source: MRED as distributed by MLS GRID,MLS#: 12541311
Facts & features
Interior
Bedrooms & bathrooms
- Bedrooms: 4
- Bathrooms: 5
- Full bathrooms: 4
- 1/2 bathrooms: 1
Rooms
- Room types: No additional rooms
Primary bedroom
- Features: Bathroom (Full, Double Sink, Tub & Separate Shwr)
- Level: Second
- Area: 399 Square Feet
- Dimensions: 19X21
Bedroom 2
- Level: Second
- Area: 192 Square Feet
- Dimensions: 12X16
Bedroom 3
- Level: Second
- Area: 168 Square Feet
- Dimensions: 12X14
Bedroom 4
- Level: Second
- Area: 192 Square Feet
- Dimensions: 12X16
Dining room
- Level: Main
- Area: 182 Square Feet
- Dimensions: 13X14
Family room
- Level: Main
- Area: 396 Square Feet
- Dimensions: 18X22
Kitchen
- Level: Main
- Area: 330 Square Feet
- Dimensions: 15X22
Laundry
- Level: Main
- Area: 84 Square Feet
- Dimensions: 7X12
Living room
- Level: Main
- Area: 255 Square Feet
- Dimensions: 15X17
Heating
- Zoned
Cooling
- Central Air, Zoned
Features
- Basement: Finished,Walk-Out Access
Interior area
- Total structure area: 0
- Total interior livable area: 7,400 sqft
Property
Parking
- Total spaces: 3
- Parking features: Yes, Attached, Garage
- Attached garage spaces: 3
Accessibility
- Accessibility features: No Disability Access
Features
- Stories: 2
- Patio & porch: Deck, Patio
- Exterior features: Balcony, Fire Pit
Lot
- Size: 0.37 Acres
- Dimensions: 125X107X138X147
Details
- Parcel number: 1202063100090000
- Special conditions: Standard
Construction
Type & style
- Home type: SingleFamily
- Property subtype: Single Family Residence
Materials
- Synthetic Stucco
- Foundation: Concrete Perimeter
- Roof: Shake
Condition
- New construction: No
- Year built: 1997
- Major remodel year: 2019
Utilities & green energy
- Sewer: Public Sewer
- Water: Public
Community & HOA
HOA
- Has HOA: Yes
- Services included: None
- HOA fee: $1,400 annually
Location
- Region: Naperville
Financial & listing details
- Price per square foot: $310/sqft
- Tax assessed value: $1,135,380
- Annual tax amount: $23,901
- Date on market: 8/26/2026
- Ownership: Fee Simple
Estimated market value
$2,153,500
$2.05M - $2.26M
$5,648/mo
Price history
| Date | Event | Price |
|---|---|---|
| 8/26/2026 | Listed for sale | $2,295,000$310/sqft |
Source:  MRED as distributed by MLS GRID #12541311 Report a problem MRED as distributed by MLS GRID #12541311 Report a problem | ||
| 8/10/2026 | Listing removed | $2,295,000$310/sqft |
Source: MRED as distributed by MLS GRID #12541311 Report a problem | ||
| 3/24/2026 | Price change | $2,295,000-2.3%$310/sqft |
Source: MRED as distributed by MLS GRID #12541311 Report a problem | ||
| 1/6/2026 | Listed for sale | $2,350,000$318/sqft |
Source: MRED as distributed by MLS GRID #12541311 Report a problem | ||
| 11/18/2025 | Listing removed | $2,350,000$318/sqft |
Source: MRED as distributed by MLS GRID #12388741 Report a problem | ||
| 6/11/2025 | Price change | $2,350,000+14.6%$318/sqft |
Source: MRED as distributed by MLS GRID #12388741 Report a problem | ||
| 6/9/2025 | Listed for sale | $2,050,000+15.8%$277/sqft |
Source: MRED as distributed by MLS GRID #12388741 Report a problem | ||
| 1/17/2023 | Listing removed | -- |
Source: MRED as distributed by MLS GRID #11462684 Report a problem | ||
| 9/7/2022 | Listed for sale | $1,770,000$239/sqft |
Source: MRED as distributed by MLS GRID #11462684 Report a problem | ||
| 9/1/2022 | Pending sale | $1,770,000$239/sqft |
Source: MRED as distributed by MLS GRID #11462684 Report a problem | ||
| 7/13/2022 | Listed for sale | $1,770,000+1.2%$239/sqft |
Source: MRED as distributed by MLS GRID #11462684 Report a problem | ||
| 5/27/2022 | Listing removed | -- |
Source: MRED as distributed by MLS GRID #11299204 Report a problem | ||
| 1/6/2022 | Price change | $1,749,000-5.4%$236/sqft |
Source: MRED as distributed by MLS GRID #11299204 Report a problem | ||
| 8/20/2021 | Price change | $1,849,000-7.1%$250/sqft |
Source: MRED as distributed by MLS GRID #11125564 Report a problem | ||
| 7/14/2021 | Listed for sale | $1,990,000+181.3%$269/sqft |
Source: MRED as distributed by MLS GRID #11125564 Report a problem | ||
| 1/1/2014 | Listing removed | $8,500$1/sqft |
Source: RE/MAX Action #08218267 Report a problem | ||
| 8/27/2013 | Price change | $8,500+6.3%$1/sqft |
Source: RE/MAX Action #08218267 Report a problem | ||
| 7/9/2013 | Price change | $8,000-33.3%$1/sqft |
Source: RE/MAX Action #08218267 Report a problem | ||
| 11/13/2012 | Listed for rent | $12,000$2/sqft |
Source: RE/MAX Action #08218267 Report a problem | ||
| 1/15/1998 | Sold | $707,500+317.8%$96/sqft |
Source: Public Record Report a problem | ||
| 2/7/1997 | Sold | $169,333$23/sqft |
Source: Public Record Report a problem | ||
Public tax history
| Year | Property taxes | Tax assessment |
|---|---|---|
| 2024 | $23,901 +0.6% | $378,460 +7.5% |
| 2023 | $23,763 +11% | $351,912 +10.9% |
| 2022 | $21,411 +7% | $317,266 +6.9% |
| 2021 | $20,005 +3.9% | $296,649 +3.4% |
| 2020 | $19,261 +3.5% | $286,894 +5% |
| 2019 | $18,619 +4.7% | $273,233 +4.5% |
| 2018 | $17,783 -3.7% | $261,517 -1.9% |
| 2017 | $18,461 -0.8% | $266,541 +0.8% |
| 2016 | $18,609 -3.9% | $264,300 +4.3% |
| 2015 | $19,366 | $253,500 |
| 2014 | $19,366 +1.7% | $253,500 |
| 2013 | $19,033 +7% | $253,500 |
| 2012 | $17,790 -8.1% | $253,500 -15% |
| 2011 | $19,356 -6.6% | $298,200 -12% |
| 2010 | $20,716 +3.3% | $338,900 -3% |
| 2009 | $20,050 +1.6% | $349,400 |
| 2008 | $19,738 | $349,400 -7.8% |
| 2007 | -- | $378,900 |
| 2006 | $22,134 +11.2% | $378,900 +15% |
| 2005 | $19,902 -3.4% | $329,400 |
| 2004 | $20,596 +3.4% | $329,400 +4.7% |
| 2003 | $19,914 +8.7% | $314,500 +9.9% |
| 2002 | $18,321 +16.4% | $286,200 +16.2% |
| 2001 | $15,745 +7.3% | $246,200 |
| 2000 | $14,677 | $246,200 |
Find assessor info on the county website
Monthly payment
Est. payment
Payment breakdown
Explore the cost of this home by adjusting the details. Changes won't be saved.Climate risks
Neighborhood: 60565
Nearby schools
Schools provided by the listing agent
- District: 203
Source: MRED as distributed by MLS GRID. This data may not be complete. We recommend contacting the local school district to confirm school assignments for this home.
- $1,800,7005 bd7 ba6.1k sqft204 Crooked Tree Ct, Naperville, IL 60565Off Market
- $1,385,7005 bd5 ba4.5k sqft208 Crooked Tree Ct, Naperville, IL 60565Off Market
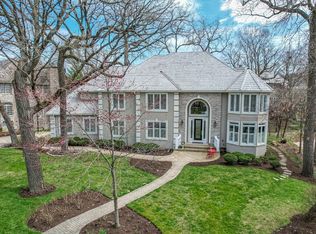
- $1,406,7005 bd5 ba4.5k sqft207 Settlers Ct, Naperville, IL 60565Off Market
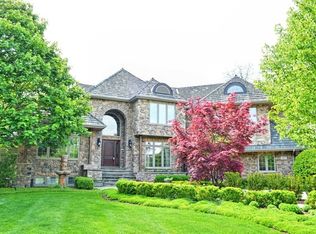
- $1,081,400-- bd3 ba4.2k sqft116 Trappers Ct, Naperville, IL 60565Off Market
Similar homes
- $2,324,0006 bd7 ba7.7k sqft616 Driftwood Ct, Naperville, IL 60540New
 MLS ID #12754560, Lirinda Toska, Jameson Sotheby's International Realty. MRED as distributed by MLS GRID
 - $1,949,0005 bd6 ba4.9k sqft849 E Hillside Rd, Naperville, IL 60540New
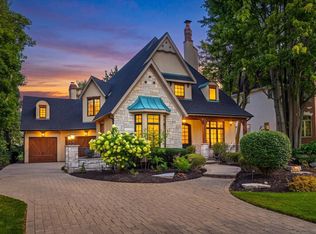 MLS ID #12753404, Bridget Salela, Coldwell Banker Realty. MRED as distributed by MLS GRID
 - $1,649,9005 bd6 ba6.3k sqft8S452 Bell Dr, Naperville, IL 60565Active
 MLS ID #12742645, ElizaBeth Schoonenberg, john greene, Realtor. MRED as distributed by MLS GRID
 - $2,595,5005 bd8 ba8.8k sqft23W735 Hobson Rd, Naperville, IL 60540Active
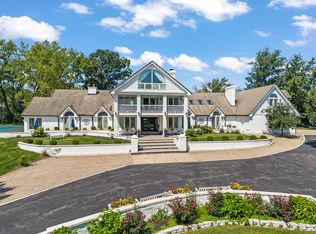 MLS ID #12734369, Daniel Firks, Coldwell Banker Real Estate Group. MRED as distributed by MLS GRID
