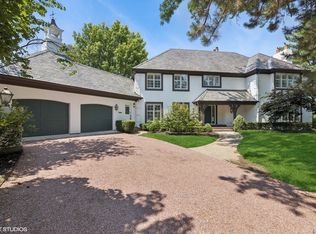
THE RANCH YOU'VE BEEN WAITING FOR. Rarely does a home combine this kind of quality, privacy and space with the ease of true one-level living. Built by McNaughton and tucked away on a beautiful private cul-de-sac, this exceptional ranch offers day-to-day intimacy, yet steps up big when family and friends arrive. Generous living spaces, a wonderful first-floor primary suite and an easy, natural flow make everyday living effortless, while the home was clearly designed to entertain. And then there's the lower level. Game-day ready and seriously fun, with room for everyone to spread out, gather around the bar, watch the game, play pool or settle in for the weekend. With additional bedroom and bath space, it's equally well suited for extended family, long-term guests or multi-generational living. Outside, mature landscaping and the quiet cul-de-sac setting create that increasingly rare "don't-want-a-gate" kind of privacy-secluded without feeling isolated. Yet you're just south of Burr Ridge Village Center, minutes from its restaurants, Brookhaven Market and Life Time, an easy drive to downtown Hinsdale, and about three minutes to I-55 for a remarkably convenient trip into the city. Beautifully built, beautifully maintained and refreshingly easy to live in-a true luxury ranch in a location that makes downsizing feel like an upgrade.
Active
Price cut: $50K (9/23)
$1,950,000
11954 Crosscreek Ct, Burr Ridge, IL 60527
4beds
5,540sqft
Single Family Residence
Built in 2012
0.56 Acres Lot
$-- Zestimate®
$352/sqft
$125/mo HOA
What's special
Mature landscapingQuiet cul-de-sac settingDesigned to entertainGenerous living spacesOne-level livingEasy natural flowPrivacy-secluded without feeling isolated
- --
- 1,178
- views
- 59
- saves
Zillow last checked:
Listing updated:
Listed by:
Christopher Crawford 630-606-5141,
@properties Christie's International Real Estate,
Grant H Crawford,
@properties Christie's International Real Estate
Source: MRED as distributed by MLS GRID,MLS#: 12748423
Facts & features
Interior
Bedrooms & bathrooms
- Bedrooms: 4
- Bathrooms: 5
- Full bathrooms: 4
- 1/2 bathrooms: 1
Rooms
- Room types: Recreation Room, Game Room, Breakfast Room, Other Room
Primary bedroom
- Features: Flooring (Hardwood), Bathroom (Full)
- Level: Main
- Area: 414 Square Feet
- Dimensions: 23X18
Bedroom 2
- Features: Flooring (Hardwood)
- Level: Main
- Area: 216 Square Feet
- Dimensions: 18X12
Bedroom 3
- Features: Flooring (Carpet)
- Level: Main
- Area: 468 Square Feet
- Dimensions: 26X18
Bedroom 4
- Features: Flooring (Carpet)
- Level: Lower
- Area: 240 Square Feet
- Dimensions: 16X15
Breakfast room
- Features: Flooring (Hardwood)
- Level: Main
- Area: 160 Square Feet
- Dimensions: 16X10
Dining room
- Features: Flooring (Hardwood)
- Level: Main
- Area: 224 Square Feet
- Dimensions: 16X14
Family room
- Features: Flooring (Carpet)
- Level: Lower
- Area: 1400 Square Feet
- Dimensions: 40X35
Game room
- Level: Lower
- Area: 320 Square Feet
- Dimensions: 20X16
Kitchen
- Features: Kitchen (Eating Area-Table Space, Island, Pantry-Walk-in, Custom Cabinetry, Granite Counters), Flooring (Hardwood)
- Level: Main
- Area: 340 Square Feet
- Dimensions: 20X17
Laundry
- Level: Main
- Area: 112 Square Feet
- Dimensions: 16X7
Living room
- Features: Flooring (Hardwood)
- Level: Main
- Area: 480 Square Feet
- Dimensions: 24X20
Other
- Level: Basement
- Area: 130 Square Feet
- Dimensions: 13X10
Recreation room
- Level: Lower
- Area: 735 Square Feet
- Dimensions: 35X21
Heating
- Natural Gas, Forced Air
Cooling
- Central Air
Features
- Basement: Finished,Full,Daylight
- Number of fireplaces: 2
- Fireplace features: Family Room, Basement
Interior area
- Total structure area: 0
- Total interior livable area: 5,540 sqft
Property
Parking
- Total spaces: 3
- Parking features: Circular Driveway, Yes, Garage Owned, Attached, Garage
- Attached garage spaces: 3
- Has uncovered spaces: Yes
Accessibility
- Accessibility features: No Disability Access
Features
- Stories: 2
Lot
- Size: 0.56 Acres
- Dimensions: 130X189X130X195
Details
- Parcel number: 18311090030000
- Special conditions: None
Construction
Type & style
- Home type: SingleFamily
- Property subtype: Single Family Residence
Materials
- Brick
Condition
- New construction: No
- Year built: 2012
Utilities & green energy
- Sewer: Public Sewer
- Water: Lake Michigan
Community & HOA
HOA
- Has HOA: Yes
- Services included: Insurance, Other
- HOA fee: $1,500 annually
Location
- Region: Burr Ridge
Financial & listing details
- Price per square foot: $352/sqft
- Tax assessed value: $1,157,780
- Annual tax amount: $19,573
- Date on market: 9/8/2026
- Ownership: Fee Simple w/ HO Assn.
Estimated market value
Not available
Estimated sales range
Not available
Not available
Price history
| Date | Event | Price |
|---|---|---|
| 9/23/2026 | Price change | $1,950,000-2.5%$352/sqft |
Source:  MRED as distributed by MLS GRID #12748423 Report a problem MRED as distributed by MLS GRID #12748423 Report a problem | ||
| 9/8/2026 | Listed for sale | $2,000,000-2.4%$361/sqft |
Source: MRED as distributed by MLS GRID #12748423 Report a problem | ||
| 9/2/2026 | Listing removed | $2,050,000$370/sqft |
Source: MRED as distributed by MLS GRID #12733012 Report a problem | ||
| 8/14/2026 | Listed for sale | $2,050,000-2.4%$370/sqft |
Source: MRED as distributed by MLS GRID #12733012 Report a problem | ||
| 8/14/2026 | Listing removed | $2,100,000$379/sqft |
Source: MRED as distributed by MLS GRID #12662533 Report a problem | ||
| 7/8/2026 | Listed for sale | $2,100,000+71.4%$379/sqft |
Source: MRED as distributed by MLS GRID #12662533 Report a problem | ||
| 10/4/2013 | Sold | $1,225,000+276.9%$221/sqft |
Source: Public Record Report a problem | ||
| 11/15/2012 | Sold | $325,000$59/sqft |
Source: Public Record Report a problem | ||
Public tax history
| Year | Property taxes | Tax assessment |
|---|---|---|
| 2024 | $19,573 -8.5% | $115,778 +0% |
| 2023 | $21,388 -7.2% | $115,777 +6.7% |
| 2022 | $23,049 +3.4% | $108,535 |
| 2021 | $22,287 +3% | $108,535 |
| 2020 | $21,628 +26.7% | $108,535 +24.2% |
| 2019 | $17,065 -2% | $87,357 |
| 2018 | $17,415 +3.7% | $87,357 |
| 2017 | $16,787 -8% | $87,357 +1.8% |
| 2016 | $18,251 +0.3% | $85,840 |
| 2015 | $18,200 +5.2% | $85,840 |
| 2014 | $17,297 +410.8% | $85,840 +413.1% |
| 2013 | $3,386 | $16,731 |
Find assessor info on the county website
Monthly payment
Est. payment
Payment breakdown
Explore the cost of this home by adjusting the details. Changes won't be saved.Climate risks
Neighborhood: 60527
Nearby schools
Schools provided by the listing agent
- Elementary: Pleasantdale Elementary School
- Middle: Pleasantdale Middle School
- High: Lyons Twp High School
- District: 107
Source: MRED as distributed by MLS GRID. This data may not be complete. We recommend contacting the local school district to confirm school assignments for this home.
- $1,650,5005 bd5 ba5k sqft11932 Crosscreek Ct, Burr Ridge, IL 60527Off Market
- $2,063,7004 bd3 ba5.8k sqft11976 Crosscreek Ct, Burr Ridge, IL 60527Off Market
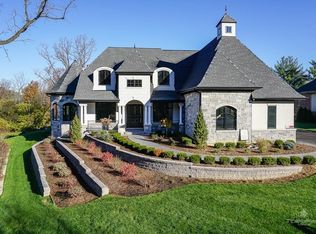
- $1,842,4004 bd5 ba6.9k sqft8009 Oakwerth Ln, Burr Ridge, IL 60527Off Market
- $287,100-- bd-- ba-- sqft8015 Oakwerth Ln, Burr Ridge, IL 60527Off Market
Similar homes
- $1,799,0005 bd6 ba7.8k sqft23 Ambriance Dr, Burr Ridge, IL 60527Active
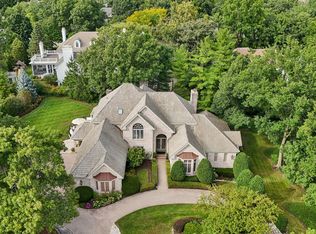 MLS ID #12767432, Mike Berg, Berg Properties. MRED as distributed by MLS GRID
 - $1,999,0004 bd4 ba5.4k sqft420 N Lincoln St, Hinsdale, IL 60521New
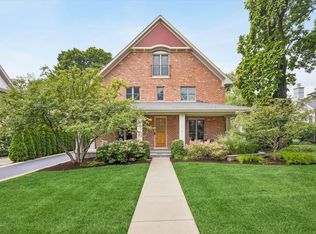 MLS ID #12768385, Robby Bartholomai, ABR,PSA,SRES, @properties Christie's International Real Estate. MRED as distributed by MLS GRID
 - $2,095,0005 bd5 ba4k sqft610 Grant Ct, Burr Ridge, IL 60527Active
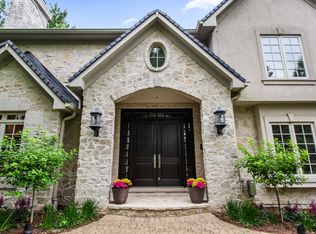 MLS ID #12702919, Matthew McMahon, Net Gain Realty LLC. MRED as distributed by MLS GRID
 - $1,500,0004 bd5 ba4.5k sqft1604 Burr Ridge Clb, Burr Ridge, IL 60527Active
 MLS ID #12740982, Jack Brennan, @properties Christie's International Real Estate. MRED as distributed by MLS GRID
