Some homes check the boxes. Others quietly raise the standard entirely. Welcome to 325 Ruby Street - a well-loved home where timeless craftsmanship, extraordinary outdoor living, and one of the most breathtaking lots in Clarendon Hills come together in a way that feels increasingly rare. From the very first approach, this home leaves an impression. Rustic Colorado-inspired architecture blends beautifully with refined suburban elegance - rough-hewn beams, beveled glass doors, towering spruce and pine trees, and mature landscaping create a setting that feels established, private, and deeply inviting. It is handsome in the truest sense of the word - and then you step inside. Designed for both gracious entertaining and comfortable everyday living, the floor plan flows beautifully with expansive room sizes, hardwood flooring, and the kind of thoughtful layout buyers are endlessly searching for. Formal living and dining spaces offer sophistication without feeling formal, while a privately positioned first-floor office creates the ideal work-from-home retreat. At the center of the home, an oversized gourmet kitchen with a massive island opens seamlessly to a welcoming family room anchored by a fireplace - the kind of space where people naturally gather and linger. Upstairs, the second floor unfolds with exceptional scale and comfort. A wide-open hallway offers space for a study nook or quiet reading area, while the serene primary suite feels like a retreat all its own - complete with sweeping views of the spectacular backyard, a walk-in closet, and a beautifully renovated spa-inspired bath featuring a soaking tub, oversized shower, and skylight with natural light pouring in. Three additional bedrooms include a guest suite that is larger than some city apartments, with dormers and window seats overlooking the front grounds, plus two thoughtfully connected by a beautifully designed Jack-and-Jill bath. An ideally located second-floor laundry room adds everyday convenience. The third-floor fifth bedroom is extraordinary - expansive, sunlit thanks to 3 skylights. The finished lower level is equally impressive: wide open, endlessly functional, and designed for entertaining. A full bar area with sink, beverage refrigerator, dishwasher, and abundant cabinetry sets the stage for gatherings large or small. A second fireplace with brick accent wall, exercise room, 4th full bathroom, and substantial storage complete the space beautifully. Even the attached 3-car heated garage has been elevated beyond expectation with epoxy flooring, slat-wall storage system, metal diamond wainscoting, and exceptional organization throughout. But the true magic of 325 Ruby Street lies beyond the back door. Set on an extraordinary 50' x 228' lot, the grounds are simply unforgettable with three levels of outdoor living space, there is plenty of room for large gatherings to spread out comfortably. A composite deck with fire feature, built-in seating, and planter boxes overlooks a spectacular expanse of mature trees, layered perennial gardens, and lush landscaping. Below, a sprawling paver brick patio with tranquil water feature creates yet another destination for entertaining, relaxing, or simply soaking in the beauty surrounding you. This is the kind of backyard people spend years hoping to find - and almost never do. Perfectly positioned across from Hosek Park. A park that offers a playground, baseball field, and a long-standing Thanksgiving Turkey Bowl that brings some former residents back. Near Walker Elementary, the train to Chicago, downtown Clarendon Hills, parks, restaurants, and everything this beloved village is known for, 325 Ruby Street offers something incredibly difficult to replicate: a truly exceptional home on truly exceptional grounds. Summer evenings will never feel the same once you've lived here. 325 Ruby Street is not simply move-in ready. It is the kind of home people remember.
Active
$1,799,000
325 Ruby St, Clarendon Hills, IL 60514
5beds
6,459sqft
Single Family Residence
Built in 2002
0.26 Acres Lot
$-- Zestimate®
$279/sqft
$-- HOA
What's special
Thoughtful layoutMature landscapingLush landscapingLayered perennial gardensMassive islandRustic colorado-inspired architectureBeautifully renovated spa-inspired bath
- --
- 761
- views
- 32
- saves
Zillow last checked:
Listing updated:
Listed by:
Jan Morel 630-230-0500,
@properties Christie's International Real Estate
Source: MRED as distributed by MLS GRID,MLS#: 12651704
Facts & features
Interior
Bedrooms & bathrooms
- Bedrooms: 5
- Bathrooms: 5
- Full bathrooms: 4
- 1/2 bathrooms: 1
Rooms
- Room types: Bedroom 5, Office, Exercise Room, Recreation Room
Primary bedroom
- Features: Flooring (Carpet), Bathroom (Full)
- Level: Second
- Area: 368 Square Feet
- Dimensions: 23X16
Bedroom 2
- Features: Flooring (Carpet)
- Level: Second
- Area: 275 Square Feet
- Dimensions: 25X11
Bedroom 3
- Features: Flooring (Carpet)
- Level: Second
- Area: 154 Square Feet
- Dimensions: 14X11
Bedroom 4
- Features: Flooring (Carpet)
- Level: Second
- Area: 612 Square Feet
- Dimensions: 34X18
Bedroom 5
- Features: Flooring (Carpet)
- Level: Third
- Area: 407 Square Feet
- Dimensions: 37X11
Bar entertainment
- Features: Flooring (Ceramic Tile)
- Level: Basement
- Area: 90 Square Feet
- Dimensions: 10X9
Dining room
- Features: Flooring (Hardwood)
- Level: Main
- Area: 192 Square Feet
- Dimensions: 16X12
Exercise room
- Features: Flooring (Other)
- Level: Basement
- Area: 120 Square Feet
- Dimensions: 12X10
Family room
- Features: Flooring (Hardwood)
- Level: Main
- Area: 442 Square Feet
- Dimensions: 26X17
Kitchen
- Features: Kitchen (Eating Area-Breakfast Bar, Island, Pantry-Butler, Pantry-Walk-in), Flooring (Hardwood)
- Level: Main
- Area: 304 Square Feet
- Dimensions: 19X16
Laundry
- Features: Flooring (Ceramic Tile)
- Level: Second
- Area: 66 Square Feet
- Dimensions: 11X6
Living room
- Features: Flooring (Hardwood)
- Level: Main
- Area: 170 Square Feet
- Dimensions: 17X10
Office
- Features: Flooring (Hardwood)
- Level: Main
- Area: 210 Square Feet
- Dimensions: 15X14
Recreation room
- Features: Flooring (Carpet)
- Level: Basement
- Area: 1443 Square Feet
- Dimensions: 39X37
Heating
- Natural Gas, Forced Air, Sep Heating Systems - 2+, Zoned
Cooling
- Central Air, Zoned
Appliances
- Included: Double Oven, Dishwasher, High End Refrigerator, Bar Fridge, Washer, Dryer, Disposal, Stainless Steel Appliance(s), Humidifier, Multiple Water Heaters
- Laundry: Upper Level, In Unit, Sink
Features
- Cathedral Ceiling(s), Wet Bar
- Flooring: Hardwood
- Windows: Skylight(s)
- Basement: Finished,Full
- Attic: Unfinished
- Number of fireplaces: 2
- Fireplace features: Wood Burning, Gas Starter, Family Room, Basement
Interior area
- Total structure area: 6,457
- Total interior livable area: 6,459 sqft
- Finished area below ground: 1,448
Video & virtual tour
Property
Parking
- Total spaces: 3
- Parking features: Asphalt, Garage Door Opener, Heated Garage, Yes, Garage Owned, Attached, Garage
- Attached garage spaces: 3
- Has uncovered spaces: Yes
Accessibility
- Accessibility features: No Disability Access
Features
- Stories: 3
- Patio & porch: Deck, Patio
- Fencing: Fenced
Lot
- Size: 0.26 Acres
- Dimensions: 50 x 224 x 50 x 231
- Features: Landscaped, Mature Trees
Details
- Parcel number: 0910411053
- Special conditions: None
- Other equipment: Central Vacuum, Ceiling Fan(s), Generator
Construction
Type & style
- Home type: SingleFamily
- Property subtype: Single Family Residence
Materials
- Brick, Cedar, Stone
- Foundation: Concrete Perimeter
- Roof: Shake
Condition
- New construction: No
- Year built: 2002
Utilities & green energy
- Electric: Circuit Breakers, 200+ Amp Service
- Sewer: Public Sewer
- Water: Lake Michigan, Public
Community & HOA
Community
- Features: Park, Pool, Sidewalks, Street Lights, Street Paved
- Security: Fire Sprinkler System, Carbon Monoxide Detector(s)
HOA
- Services included: None
Location
- Region: Clarendon Hills
Financial & listing details
- Price per square foot: $279/sqft
- Tax assessed value: $491,971
- Annual tax amount: $27,417
- Date on market: 5/28/2026
- Ownership: Fee Simple
Estimated market value
Not available
Estimated sales range
Not available
Not available
Price history
| Date | Event | Price |
|---|---|---|
| 8/26/2013 | Sold | $1,255,000-3.4%$194/sqft |
Source:  MRED as distributed by MLS GRID #08355063 Report a problem MRED as distributed by MLS GRID #08355063 Report a problem | ||
| 6/13/2013 | Pending sale | $1,299,000$201/sqft |
Source: Coldwell Banker Residential Brokerage - Hinsdale Village #08355063 Report a problem | ||
| 5/31/2013 | Listed for sale | $1,299,000+384.7%$201/sqft |
Source: Coldwell Banker Residential Brokerage - Hinsdale Village #08355063 Report a problem | ||
| 5/3/1999 | Sold | $268,000$41/sqft |
Source: Public Record Report a problem | ||
Public tax history
| Year | Property taxes | Tax assessment |
|---|---|---|
| 2025 | $27,417 +2.8% | $491,971 +7.9% |
| 2024 | $26,670 +6.7% | $455,951 +8.8% |
| 2023 | $25,004 +3.9% | $419,150 +2.6% |
| 2022 | $24,068 +3.3% | $408,520 +1.2% |
| 2021 | $23,307 +0.4% | $403,870 +0.6% |
| 2020 | $23,217 +0.5% | $401,620 |
| 2019 | $23,092 -1% | -- |
| 2018 | $23,332 +3.2% | $402,620 +3.9% |
| 2017 | $22,615 +1.9% | $387,430 +4.8% |
| 2016 | $22,185 +3% | $369,750 +6.3% |
| 2015 | $21,542 +0.5% | $347,860 +4.5% |
| 2014 | $21,425 +1.8% | $332,770 +0.5% |
| 2013 | $21,048 +4.4% | $331,210 -0.4% |
| 2012 | $20,167 +4.8% | $332,610 -6.1% |
| 2011 | $19,247 +12.9% | $354,220 +1.7% |
| 2010 | $17,051 +4% | $348,200 -5.8% |
| 2009 | $16,402 +2.6% | $369,590 |
| 2008 | $15,987 +1.9% | $369,590 +5.9% |
| 2007 | $15,689 +3.6% | $348,990 +8% |
| 2006 | $15,137 +7.4% | $323,140 +10.5% |
| 2005 | $14,098 -2.5% | $292,500 +7% |
| 2004 | $14,458 +11.3% | $273,370 +10% |
| 2003 | $12,992 +174.5% | $248,520 +356.7% |
| 2002 | $4,733 -10.7% | $54,420 -45.8% |
| 2001 | $5,302 +7.4% | $100,480 +10.2% |
| 2000 | $4,936 | $91,190 |
Find assessor info on the county website
Monthly payment
Est. payment
Payment breakdown
Explore the cost of this home by adjusting the details. Changes won't be saved.Climate risks
Neighborhood: 60514
Nearby schools
Schools provided by the listing agent
- Elementary: Walker Elementary School
- Middle: Clarendon Hills Middle School
- High: Hinsdale Central High School
- District: 181
Source: MRED as distributed by MLS GRID. This data may not be complete. We recommend contacting the local school district to confirm school assignments for this home.
Similar homes
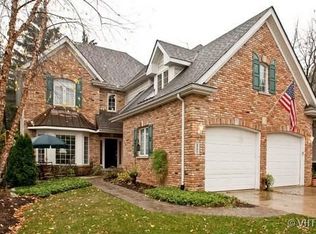
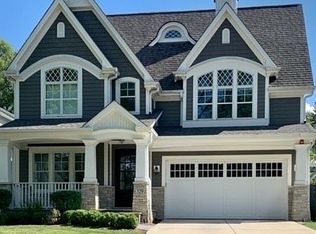
- $1,899,0006 bd6 ba3.6k sqft121 S Stough St, Hinsdale, IL 60521New
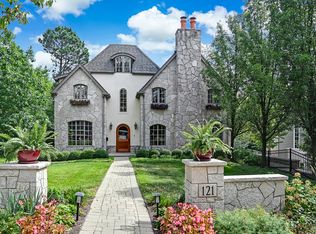 MLS ID #12780244, Anne Madden, @properties Christie's International Real Estate. MRED as distributed by MLS GRID
 - $1,399,0005 bd4 ba4.7k sqft22 Arthur Ave, Clarendon Hills, IL 60514Active
 MLS ID #12753038, Courtney Stach, Compass. MRED as distributed by MLS GRID
 - $1,799,0005 bd6 ba7.8k sqft23 Ambriance Dr, Burr Ridge, IL 60527Active
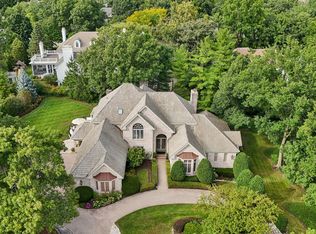 MLS ID #12767432, Mike Berg, Berg Properties. MRED as distributed by MLS GRID
 - $1,849,0004 bd6 ba4.6k sqft417 W 9th St, Hinsdale, IL 60521Active
 MLS ID #12738854, Lauren Walz, Coldwell Banker Realty. MRED as distributed by MLS GRID
