Welcome to 1736 Brian Grant Court, this luxurious ALL BRICK AND STONE CUSTOM home built in 2013 presents an unparalleled lifestyle of elegance and sophistication, perfectly situated at the end of a sought-after cul-de-sac, offering serene views of private property and open green spaces. Spanning over 7730 square feet (5200 sq ft. above grade + 2530 sq ft. unfinished basement), you are greeted by an inviting foyer that showcases a curved staircase and soaring ceilings with exceptional trim work. The formal living and dining rooms create an ideal setting for entertaining, while the grand family room, highlighted by a beautiful fireplace, skylights, and wall of windows overlooking the professionally landscaped yard, is nothing short of breathtaking. A fireplace and architecturally detailed ceilings contribute to the home's uniqueness. The culinary kitchen is a chef's dream, featuring a giant island, professional-grade appliances, and elegant lighting and a sun-filled breakfast room. A first-floor office or 5th bedroom with an attached full bathroom and a walk-in closet, adorned with plentiful windows. Convenient 1st and 2nd floor laundry rooms. First floor offers a Full bath and a powder room. The extravagant master suite boasts a massive walk-in closet and a luxurious bathroom with a shower and tub for ultimate relaxation. Three additional generously sized en-suite bedrooms upstairs, each bedroom has a large walk-in closet and custom bath. 2nd Floor Media Room/Flex Room with French doors. Car enthusiasts will appreciate the three-and-a-half car side loading garage, while the private fenced backyard offers a patio and lush landscaping, complete with vibrant perennial gardens. Additionally, the home's unbeatable location provides easy access to parks, schools, shopping, restaurants, commuter trains, and major highways, making it a truly rare opportunity for anyone seeking refined living in an exceptional setting. Downers Grove South School District. Don't miss your chance to own this magnificent property! A very Rare Opportunity to own a TRUE CUSTOM HOME. Welcome Home.
Active
$1,789,000
1736 Brian Grant Ct, Downers Grove, IL 60516
5beds
5,200sqft
:
Get pre-qualified$11,663/mo
Single Family Residence
Built in 2013
-- sqft lot
$-- Zestimate®
$344/sqft
$-- HOA
What's special
Beautiful fireplacePrivate fenced backyardGiant islandExtravagant master suitePlentiful windowsInviting foyerSun-filled breakfast room
- --
- on Zillow |
- 711
- views |
- 18
- saves |
Zillow last checked:
Listing updated:
Listed by:
Simran Dua 815-272-1603,
REMAX Legends
Source: MRED as distributed by MLS GRID,MLS#: 12692340
Facts & features
Interior
Bedrooms & bathrooms
- Bedrooms: 5
- Bathrooms: 6
- Full bathrooms: 5
- 1/2 bathrooms: 1
Rooms
- Room types: Bonus Room, Foyer, Media Room, Utility Room-2nd Floor, Bedroom 5, Eating Area
Primary bedroom
- Features: Flooring (Hardwood), Bathroom (Full, Double Sink, Whirlpool & Sep Shwr)
- Level: Second
- Area: 450 Square Feet
- Dimensions: 25X18
Bedroom 2
- Features: Flooring (Hardwood)
- Level: Second
- Area: 280 Square Feet
- Dimensions: 14X20
Bedroom 3
- Features: Flooring (Carpet), Window Treatments (Plantation Shutters)
- Level: Second
- Area: 416 Square Feet
- Dimensions: 26X16
Bedroom 4
- Features: Flooring (Hardwood)
- Level: Second
- Area: 234 Square Feet
- Dimensions: 18X13
Bedroom 5
- Features: Flooring (Hardwood), Window Treatments (Plantation Shutters)
- Level: Main
- Area: 168 Square Feet
- Dimensions: 14X12
Bonus room
- Features: Flooring (Hardwood), Window Treatments (Plantation Shutters)
- Level: Main
- Area: 144 Square Feet
- Dimensions: 12X12
Dining room
- Features: Flooring (Hardwood), Window Treatments (Plantation Shutters)
- Level: Main
- Area: 168 Square Feet
- Dimensions: 14X12
Eating area
- Features: Flooring (Hardwood)
- Level: Main
- Area: 350 Square Feet
- Dimensions: 25X14
Family room
- Features: Flooring (Hardwood), Window Treatments (Plantation Shutters, Skylight(s))
- Level: Main
- Area: 374 Square Feet
- Dimensions: 22X17
Foyer
- Features: Flooring (Marble)
- Level: Main
- Area: 648 Square Feet
- Dimensions: 24X27
Kitchen
- Features: Kitchen (Island, Pantry-Walk-in, Breakfast Room, Custom Cabinetry, Granite Counters), Flooring (Hardwood), Window Treatments (Plantation Shutters)
- Level: Main
- Area: 352 Square Feet
- Dimensions: 22X16
Laundry
- Features: Flooring (Ceramic Tile)
- Level: Main
- Area: 170 Square Feet
- Dimensions: 17X10
Living room
- Features: Flooring (Hardwood), Window Treatments (Plantation Shutters)
- Level: Main
- Area: 224 Square Feet
- Dimensions: 14X16
Media room
- Features: Flooring (Hardwood), Window Treatments (Plantation Shutters)
- Level: Second
- Area: 168 Square Feet
- Dimensions: 12X14
Other
- Features: Flooring (Ceramic Tile), Window Treatments (Plantation Shutters)
- Level: Second
- Area: 50 Square Feet
- Dimensions: 10X5
Heating
- Natural Gas, Forced Air
Cooling
- Central Air
Appliances
- Laundry: Main Level, Upper Level, Gas Dryer Hookup, In Unit, Multiple Locations
Features
- Vaulted Ceiling(s), Cathedral Ceiling(s), 1st Floor Bedroom, In-Law Floorplan, 1st Floor Full Bath, Walk-In Closet(s), High Ceilings, Open Floorplan, Special Millwork, Granite Counters
- Flooring: Hardwood
- Doors: French Doors, Storm Door(s)
- Windows: Skylight(s)
- Basement: Unfinished,Bath/Stubbed,Walk-Up Access,Full
- Number of fireplaces: 1
- Fireplace features: Family Room
Interior area
- Total structure area: 0
- Total interior livable area: 5,200 sqft
Property
Parking
- Total spaces: 3
- Parking features: Concrete, Garage Door Opener, Yes, Attached, Garage
- Attached garage spaces: 3
- Has uncovered spaces: Yes
Accessibility
- Accessibility features: No Disability Access
Features
- Stories: 2
Lot
- Dimensions: 17X26X34X147X91X224X61
Details
- Parcel number: 0918308055
- Special conditions: List Broker Must Accompany
Construction
Type & style
- Home type: SingleFamily
- Architectural style: Traditional
- Property subtype: Single Family Residence
Materials
- Brick, Stone
Condition
- New construction: No
- Year built: 2013
Utilities & green energy
- Sewer: Public Sewer
- Water: Lake Michigan, Public
Community & HOA
Community
- Features: Sidewalks, Street Paved
- Subdivision: Brian Court
HOA
- Services included: None
Location
- Region: Downers Grove
Financial & listing details
- Price per square foot: $344/sqft
- Tax assessed value: $434,315
- Annual tax amount: $25,056
- Date on market: 7/1/2026
- Ownership: Fee Simple
Estimated market value
Not available
Estimated sales range
Not available
Not available
Price history
| Date | Event | Price |
|---|---|---|
| 6/5/2020 | Price change | $948,500-5%$182/sqft |
Source: Platinum Partners Realtors #10618867 Report a problem | ||
| 5/27/2020 | Listed for sale | $998,500-4.8%$192/sqft |
Source: Platinum Partners Realtors #10618867 Report a problem | ||
| 9/10/2019 | Listing removed | $1,049,000$202/sqft |
Source: Platinum Partners Realtors #10475113 Report a problem | ||
| 8/5/2019 | Listed for sale | $1,049,000+19.9%$202/sqft |
Source: Platinum Partners Realtors #10475113 Report a problem | ||
| 8/19/2013 | Sold | $875,000$168/sqft |
Source: Public Record Report a problem | ||
Public tax history
| Year | Property taxes | Tax assessment |
|---|---|---|
| 2024 | $23,949 +3% | $434,315 +8.8% |
| 2023 | $23,258 -3.6% | $399,260 -4% |
| 2022 | $24,124 +6.8% | $415,890 +1.1% |
| 2021 | $22,587 +1.8% | $411,170 +2% |
| 2020 | $22,180 +3.2% | $403,030 |
| 2019 | $21,501 +1.3% | -- |
| 2018 | $21,226 +3.2% | $377,380 +3.9% |
| 2017 | $20,575 +1.9% | $363,140 +4.8% |
| 2016 | $20,198 +0.9% | $346,570 +6.3% |
| 2015 | $20,018 -2% | $326,060 +2.8% |
| 2014 | $20,436 | $317,030 |
| 2013 | -- | -- |
Find assessor info on the county website
Monthly payment
Est. payment
Payment breakdown
Explore the cost of this home by adjusting the details. Changes won't be saved.Climate risks
Neighborhood: 60516
Nearby schools
GreatSchools rating
- 7/10Indian Trail Elementary SchoolGrades: PK-6Distance: 0.1 mi
- 7/10O Neill Middle SchoolGrades: 7-8Distance: 1.4 mi
- 5/10Community H S Dist 99 - South High SchoolGrades: 9-12Distance: 0.4 mi
Schools provided by the listing agent
- Elementary: Indian Trail Elementary School
- Middle: O Neill Middle School
- High: Downers Grove South High School
- District: 58
Source: MRED as distributed by MLS GRID. This data may not be complete. We recommend contacting the local school district to confirm school assignments for this home.
- $54-- bd-- ba-- sqftBrian Grant Ct, Downers grove, IL 60516Off Market
- $521,700-- bd-- ba-- sqft1779 Boundary Ct, Downers Grove, IL 60516Off Market
- $1,118,800-- bd4 ba4.3k sqft1773 Boundary Ct, Downers Grove, IL 60516Off Market
- $32,253-- bd-- ba-- sqft1785 Boundary Ct, Downers Grove, IL 60516Off Market
- $1,071,1005 bd5 ba3.3k sqft6120 Springside Ave, Downers Grove, IL 60516Off Market
- $523,100-- bd2 ba1.4k sqft6116 Springside Ave, Downers Grove, IL 60516Off Market
- $260,0000.28 acres1780 Boundary Ct, Downers Grove, IL 60516Sold
- $1,323,6005 bd4 ba4.2k sqft1742 Brian Grant Ct, Downers Grove, IL 60516Off Market
A local agent can set up tours, give advice and negotiate with sellers.
A local lender can help you make sure your offer is ready when you are.
Similar homes
- $1,425,0005 bd5 ba4.9k sqft1330 Maple Ave, Downers Grove, IL 60515Active
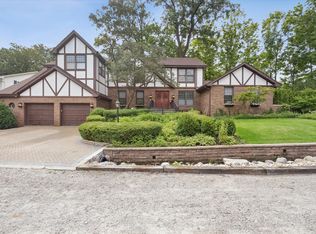 MLS ID #12717390, Bryan Bomba, @properties Christie's International Real Estate. MRED as distributed by MLS GRID
 - $1,400,0006 bd5 ba4.9k sqft900 Sheehan Ave, Glen Ellyn, IL 60137New
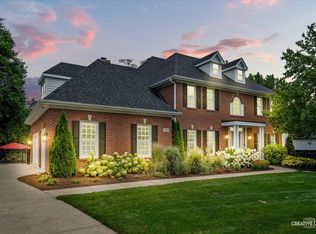 MLS ID #12699980, Rod Rivera, Keller Williams Premiere Properties. MRED as distributed by MLS GRID
 - $2,100,0005 bd6 ba6.2k sqft7S460 Donwood Dr W, Naperville, IL 60540Active
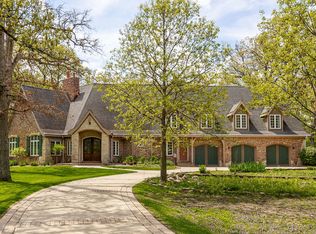 MLS ID #12719204, Sabrina Glover, ABR,CSC,PSA, Platinum Partners Realtors. MRED as distributed by MLS GRID
 - $1,598,0006 bd5 ba4.1k sqft6450 Manor Dr, Burr Ridge, IL 60527Active
 MLS ID #12720588, Litsa Lekatsos, C-RET,CSC, Compass. MRED as distributed by MLS GRID
 - $1,499,9995 bd5 ba4.6k sqft2439 Fawn Lake Cir, Naperville, IL 60564NewMLS ID #12724986, Michelle Kohl, HomeSmart Realty Group. MRED as distributed by MLS GRID
- $1,840,0006 bd4 ba4.4k sqft932 S Grant St, Hinsdale, IL 60521ActiveMLS ID #12616497, Clark Zhu, Real People Realty. MRED as distributed by MLS GRID
- $1,475,0004 bd4 ba3.6k sqft706 N Ellsworth St, Naperville, IL 60563NewMLS ID #12694577, Daniel Firks, Coldwell Banker Real Estate Group. MRED as distributed by MLS GRID
- $1,680,0004 bd5 ba4.4k sqft639 N Wright St, Naperville, IL 60563ActiveMLS ID #12637883, Alice Chin, Compass. MRED as distributed by MLS GRID
- $1,575,0005 bd5 ba3.9k sqft706 Wehrli Dr, Naperville, IL 60540ActiveMLS ID #12713511, Maria Mastrolonardo, CSC,E-PRO,PSA,SFR,SRES, RE/MAX of Naperville. MRED as distributed by MLS GRID
- $1,799,0004 bd5 ba3.8k sqft605 Thornwood Dr, Naperville, IL 60540ActiveMLS ID #12665517, Kim Preusch, CSC, @properties Christies International Real Estate. MRED as distributed by MLS GRID
- $1,289,9005 bd5 ba5.4k sqft1411 Hatchwood Ct, Naperville, IL 60565ActiveMLS ID #12720482, Brett McIntyre, CNC,e-PRO,GRI,RENE, john greene, Realtor. MRED as distributed by MLS GRID
- $1,100,0005 bd4 ba4.4k sqft211 Millcreek Ln, Naperville, IL 60540NewMLS ID #12725580, Henry Ospina, H&S Real Estate Brokers. MRED as distributed by MLS GRID
- $1,675,0006 bd5 ba6.6k sqft13487 Cambridge Dr, Lemont, IL 60439ActiveMLS ID #12714392, Joseph Motto, Nela Corcau. MRED as distributed by MLS GRID
- $1,399,0005 bd5 ba4.8k sqft2S351 Chaucer Ct, Glen Ellyn, IL 60137ActiveMLS ID #12710004, Carrie Gammonley, @properties Christie's International Real Estate. MRED as distributed by MLS GRID
- $1,125,0004 bd4 ba4.4k sqft304 Apple River Dr, Naperville, IL 60565NewMLS ID #12725931, Bucky Cross, Baird & Warner. MRED as distributed by MLS GRID
- $1,299,0005 bd6 ba4.2k sqft6730 S Madison St, Willowbrook, IL 60527ActiveMLS ID #12717329, Linda Feinstein, ABR,AHWD,CRS,CSC,GRI,PSA,SFR,SRES, Compass. MRED as distributed by MLS GRID
- $899,9004 bd3 ba3.5k sqft1196 Hobson Mill Dr, Naperville, IL 60540NewMLS ID #12725942, Mary Bremer, RE/MAX Suburban. MRED as distributed by MLS GRID
- $979,0006 bd3 ba3.1k sqft6S115 New Castle Rd, Naperville, IL 60540NewMLS ID #12719786, Nikki Genthner, CSC, @properties Christies International Real Estate. MRED as distributed by MLS GRID
- $2,100,0004 bd5 ba5.5k sqft11954 Crosscreek Ct, Burr Ridge, IL 60527ActiveMLS ID #12662533, Ingrid Dillon, Baird & Warner. MRED as distributed by MLS GRID
- $2,000,0005 bd6 ba4k sqft625 N Loomis St, Naperville, IL 60563Re-activatedMLS ID #12640603, Julie Kramer, Coldwell Banker Realty. MRED as distributed by MLS GRID
