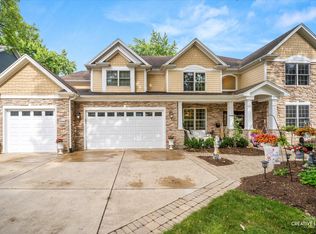
Highly desirable Olesen Estates beauty! This showstopper features a magnificent open floor plan perfect for entertaining. The dramatic 2-story foyer leads to a stunning great room and a gourmet white kitchen with granite counters, center island, and double ovens. The airy upper level offers second-floor laundry and an incredible primary suite with vaulted ceilings and an ensuite bath with a soaking tub. The full finished basement includes a rec room, game/den area, full bath, and 5th bedroom-ideal for an office or in-law arrangement. Enjoy a professionally landscaped yard with a stunning patio, tranquil gardens, sprinkler system, and a 3-car garage. Unbeatable location minutes from downtown Naperville, shopping, dining, the Riverwalk, Metra, I-88, and I-355. Located in acclaimed District 203 schools: Highlands Elementary, Kennedy Junior High, and Naperville North High School. A must-see!
Contingent
$1,150,000
211 Millcreek Ln, Naperville, IL 60540
5beds
4,484sqft
:
Get pre-qualified$7,646/mo
Single Family Residence
Built in 1996
-- sqft lot
$1,128,500 Zestimate®
$256/sqft
$-- HOA
What's special
- 60 days |
- 210 |
- 4 |
Zillow last checked:
Listing updated:
Listed by:
Henry Ospina 630-715-4392,
H&S Real Estate Brokers
Source: MRED as distributed by MLS GRID,MLS#: 12652231
Facts & features
Interior
Bedrooms & bathrooms
- Bedrooms: 5
- Bathrooms: 4
- Full bathrooms: 3
- 1/2 bathrooms: 1
Rooms
- Room types: Great Room, Foyer, Bedroom 5
Primary bedroom
- Features: Flooring (Carpet), Bathroom (Full, Double Sink, Whirlpool)
- Level: Second
- Area: 418 Square Feet
- Dimensions: 22X19
Bedroom 2
- Features: Flooring (Carpet)
- Level: Second
- Area: 224 Square Feet
- Dimensions: 16X14
Bedroom 3
- Features: Flooring (Wood Laminate)
- Level: Second
- Area: 192 Square Feet
- Dimensions: 16X12
Bedroom 4
- Features: Flooring (Carpet)
- Level: Second
- Area: 196 Square Feet
- Dimensions: 14X14
Bedroom 5
- Features: Flooring (Carpet)
- Level: Basement
- Area: 260 Square Feet
- Dimensions: 20X13
Dining room
- Features: Flooring (Wood Laminate)
- Level: Main
- Area: 210 Square Feet
- Dimensions: 15X14
Foyer
- Features: Flooring (Ceramic Tile)
- Level: Main
- Area: 165 Square Feet
- Dimensions: 15X11
Great room
- Features: Flooring (Carpet)
- Level: Main
- Area: 532 Square Feet
- Dimensions: 28X19
Kitchen
- Features: Flooring (Ceramic Tile)
- Level: Main
- Area: 266 Square Feet
- Dimensions: 19X14
Laundry
- Features: Flooring (Ceramic Tile)
- Level: Second
- Area: 54 Square Feet
- Dimensions: 09X06
Heating
- Natural Gas, Forced Air
Cooling
- Central Air
Appliances
- Laundry: Upper Level, In Unit, Sink
Features
- Cathedral Ceiling(s), Wet Bar, In-Law Floorplan, Walk-In Closet(s), Granite Counters
- Flooring: Laminate
- Windows: Skylight(s)
- Basement: Finished,Rec/Family Area,Storage Space,Partial
- Attic: Pull Down Stair
- Number of fireplaces: 1
- Fireplace features: Gas Log, Gas Starter, Great Room
Interior area
- Total structure area: 4,706
- Total interior livable area: 4,484 sqft
- Finished area below ground: 1,177
Property
Parking
- Total spaces: 3
- Parking features: Yes, Attached, Garage
- Attached garage spaces: 3
Accessibility
- Accessibility features: No Disability Access
Features
- Stories: 2
- Patio & porch: Patio
Lot
- Dimensions: 102 X 125 X 121 X 123
- Features: Corner Lot, Landscaped
Details
- Parcel number: 0817417003
- Special conditions: None
Construction
Type & style
- Home type: SingleFamily
- Architectural style: Contemporary,Traditional
- Property subtype: Single Family Residence
Materials
- Synthetic Stucco
Condition
- New construction: No
- Year built: 1996
Utilities & green energy
- Sewer: Public Sewer, Storm Sewer
- Water: Public
Community & HOA
Community
- Features: Park, Lake, Curbs, Sidewalks, Street Lights, Street Paved
HOA
- Services included: None
Location
- Region: Naperville
Financial & listing details
- Price per square foot: $256/sqft
- Tax assessed value: $286,844
- Annual tax amount: $17,082
- Date on market: 5/28/2026
- Ownership: Fee Simple
Estimated market value
$1,128,500
$1.07M - $1.18M
$6,296/mo
Price history
| Date | Event | Price |
|---|---|---|
| 6/15/2026 | Contingent | $1,150,000$256/sqft |
Source:  MRED as distributed by MLS GRID #12652231 Report a problem MRED as distributed by MLS GRID #12652231 Report a problem | ||
| 5/28/2026 | Listed for sale | $1,150,000+62.2%$256/sqft |
Source: MRED as distributed by MLS GRID #12652231 Report a problem | ||
| 8/20/2021 | Sold | $709,000$158/sqft |
Source: MRED as distributed by MLS GRID #11124469 Report a problem | ||
| 7/12/2021 | Contingent | $709,000$158/sqft |
Source: MRED as distributed by MLS GRID #11124469 Report a problem | ||
| 7/8/2021 | Listed for sale | $709,000+27.6%$158/sqft |
Source: MRED as distributed by MLS GRID #11124469 Report a problem | ||
| 8/8/2019 | Listing removed | $3,900$1/sqft |
Source: Coldwell Banker Residential Brokerage - West DuPage #10431744 Report a problem | ||
| 6/27/2019 | Listed for rent | $3,900+11.4%$1/sqft |
Source: Coldwell Banker Residential #10431744 Report a problem | ||
| 5/13/2016 | Sold | $555,500-3.4%$124/sqft |
Source: MRED as distributed by MLS GRID #09065384 Report a problem | ||
| 3/14/2016 | Pending sale | $575,000$128/sqft |
Source: RE/MAX of Naperville #09065384 Report a problem | ||
| 3/10/2016 | Price change | $575,000-1.7%$128/sqft |
Source: RE/MAX of Naperville #09065384 Report a problem | ||
| 1/2/2016 | Listing removed | $3,500$1/sqft |
Source: RE/MAX of Naperville #09065373 Report a problem | ||
| 12/26/2015 | Listed for rent | $3,500$1/sqft |
Source: RE/MAX of Naperville #09065373 Report a problem | ||
| 11/25/2015 | Listed for sale | $585,000-4.9%$130/sqft |
Source: RE/MAX of Naperville #09065384 Report a problem | ||
| 11/25/2015 | Listing removed | $3,500$1/sqft |
Source: RE/MAX of Naperville #09065373 Report a problem | ||
| 10/17/2015 | Listed for rent | $3,500$1/sqft |
Source: RE/MAX of Naperville #09065373 Report a problem | ||
| 8/31/2015 | Listing removed | $3,500$1/sqft |
Source: CirclePix #08998420 Report a problem | ||
| 8/28/2015 | Listed for rent | $3,500$1/sqft |
Source: CirclePix #08998420 Report a problem | ||
| 8/27/2015 | Listing removed | $615,000$137/sqft |
Source: RE/MAX of Naperville #08992090 Report a problem | ||
| 7/11/2015 | Price change | $615,000-3.1%$137/sqft |
Source: RE/MAX of Naperville #08992090 Report a problem | ||
| 6/13/2015 | Price change | $635,000-2.3%$142/sqft |
Source: RE/MAX of Naperville #08896371 Report a problem | ||
| 5/23/2015 | Price change | $650,000-3%$145/sqft |
Source: RE/MAX of Naperville #08896371 Report a problem | ||
| 4/20/2015 | Listed for sale | $670,000-2.2%$149/sqft |
Source: RE/MAX of Naperville #08896371 Report a problem | ||
| 10/10/2009 | Listing removed | $685,000$153/sqft |
Source: Real Time Realty, LLC. #07182387 Report a problem | ||
| 6/21/2009 | Listed for sale | $685,000$153/sqft |
Source: Real Time Realty, LLC. #07182387 Report a problem | ||
| 5/30/2009 | Listing removed | $685,000$153/sqft |
Source: Homes.com #07182387 Report a problem | ||
| 4/11/2009 | Listed for sale | $685,000+24%$153/sqft |
Source: Homes.com #07182387 Report a problem | ||
| 8/21/2003 | Sold | $552,500+475.5%$123/sqft |
Source: Public Record Report a problem | ||
| 5/28/1996 | Sold | $96,000$21/sqft |
Source: Public Record Report a problem | ||
Public tax history
| Year | Property taxes | Tax assessment |
|---|---|---|
| 2024 | $17,082 +3.6% | $286,844 +9.6% |
| 2023 | $16,491 +3.2% | $261,790 +3.5% |
| 2022 | $15,982 +3.7% | $252,940 +3.9% |
| 2021 | $15,408 +2.1% | $243,380 +1.8% |
| 2020 | $15,084 +2.9% | $239,000 +4.5% |
| 2019 | $14,656 -4.1% | $228,660 -4% |
| 2018 | $15,287 +2% | $238,190 +3.5% |
| 2017 | $14,990 +2% | $230,160 +3.8% |
| 2016 | $14,702 +0.5% | $221,840 +6.2% |
| 2015 | $14,627 +0.6% | $208,910 +3.7% |
| 2014 | $14,544 +1.5% | $201,400 -0.2% |
| 2013 | $14,325 +3.3% | $201,880 -3.8% |
| 2012 | $13,865 +1.7% | $209,750 -6% |
| 2011 | $13,636 -0.2% | $223,020 -6.2% |
| 2010 | $13,669 +1.3% | $237,840 -5% |
| 2009 | $13,492 +2.9% | $250,330 +1.4% |
| 2008 | $13,111 +4.9% | $246,870 +5.9% |
| 2007 | $12,495 +6.3% | $233,120 +9% |
| 2006 | $11,759 +3.5% | $213,870 +6.7% |
| 2005 | $11,364 +7.6% | $200,440 +11.2% |
| 2004 | $10,565 +6.2% | $180,270 +8.4% |
| 2003 | $9,949 +8.4% | $166,300 +9.2% |
| 2002 | $9,175 +8.3% | $152,310 +8.5% |
| 2001 | $8,469 +13.5% | $140,360 +5.9% |
| 2000 | $7,459 | $132,530 |
Find assessor info on the county website
Monthly payment
Est. payment
Payment breakdown
Explore the cost of this home by adjusting the details. Changes won't be saved.Climate risks
Neighborhood: 60540
Nearby schools
GreatSchools rating
- 9/10Highlands Elementary SchoolGrades: K-5Distance: 1.4 mi
- 8/10Kennedy Junior High SchoolGrades: 6-8Distance: 0.7 mi
- 9/10Naperville North High SchoolGrades: 9-12Distance: 2.2 mi
Schools provided by the listing agent
- Elementary: Highlands Elementary School
- Middle: Kennedy Junior High School
- High: Naperville North High School
- District: 203
Source: MRED as distributed by MLS GRID. This data may not be complete. We recommend contacting the local school district to confirm school assignments for this home.
- $1,065,2005 bd4 ba3.2k sqft207 Millcreek Ln, Naperville, IL 60540Off Market
- $1,091,200-- bd3 ba3.7k sqft1329 Dunrobin Rd, Naperville, IL 60540Off Market
- $979,7004 bd2 ba3k sqft215 Millcreek Ln, Naperville, IL 60540Off Market
- $1,286,6005 bd6 ba3.6k sqft1324 Kallien Ave, Naperville, IL 60540Off Market
- $1,170,7007 bd4 ba3.7k sqft1327 Dunrobin Rd, Naperville, IL 60540Off Market
- $1,032,2004 bd3 ba2.9k sqft212 Millcreek Ln, Naperville, IL 60540Off Market
- $903,100-- bd2 ba2.5k sqft203 Millcreek Ln, Naperville, IL 60540Off Market
- $899,0004 bd4 ba3.1k sqft208 Millcreek Ln, Naperville, IL 60540Sold
A local agent can set up tours, give advice and negotiate with sellers.
Similar homes
- $969,9004 bd4 ba3.9k sqft1177 Kenilworth Cir, Naperville, IL 60540Active
 MLS ID #12616401, Bernard Cobb, RE/MAX of Naperville. MRED as distributed by MLS GRID
 - $1,575,0005 bd5 ba3.9k sqft706 Wehrli Dr, Naperville, IL 60540New
 MLS ID #12713511, Maria Mastrolonardo, CSC,E-PRO,PSA,SFR,SRES, RE/MAX of Naperville. MRED as distributed by MLS GRID
 - $1,195,0004 bd4 ba4.4k sqft304 Apple River Dr, Naperville, IL 60565Active
 MLS ID #12666906, Bucky Cross, Baird & Warner. MRED as distributed by MLS GRID
 - $1,075,0006 bd5 ba4k sqft1891 Raes Creek Dr, Bolingbrook, IL 60490New
 MLS ID #12715467, Sairavi Suribhotla, Keller Williams Infinity. MRED as distributed by MLS GRID
 - $759,9004 bd3 ba4.6k sqft2424 Pepper Tree Ct, Lisle, IL 60532NewMLS ID #12715004, Jack McNamara, Baird & Warner. MRED as distributed by MLS GRID
- $775,0005 bd4 ba2.5k sqft2476 Barkdoll Rd, Naperville, IL 60565NewMLS ID #12705456, Naveena Ganesan, john greene, Realtor. MRED as distributed by MLS GRID
- $719,0004 bd3 ba3.3k sqft1803 River Ridge Cir, Naperville, IL 60565NewMLS ID #12708085, Tony Sapata, john greene, Realtor. MRED as distributed by MLS GRID
- $959,0006 bd5 ba3.7k sqft1108 Chadwick Ct, Aurora, IL 60502NewMLS ID #12715440, Nasimul Chowdhury, Keller Williams ONEChicago. MRED as distributed by MLS GRID
- $999,0005 bd3 ba5.4k sqft24161 Brancaster Dr, Naperville, IL 60564ActiveMLS ID #12693582, Haroon Masood, @properties Christie's International Real Estate. MRED as distributed by MLS GRID
- $1,200,0005 bd5 ba5.5k sqft11555 S Elbridge Ave, Palos Park, IL 60464ActiveMLS ID #12710883, Ramzi Hassan, Edwards Realty Co.. MRED as distributed by MLS GRID
- $1,025,0006 bd5 ba3.8k sqft3404 Redwing Dr, Naperville, IL 60564ActiveMLS ID #12701754, Shoira Mamadiiarova, Your House Realty. MRED as distributed by MLS GRID
- $1,155,0006 bd5 ba4.1k sqft4836 Shumard Ln, Naperville, IL 60564Price ChangeMLS ID #12676860, Michael Fegan, RE/MAX 10 in the Park. MRED as distributed by MLS GRID
- $1,050,0004 bd5 ba4.1k sqft4072 Broadmoor Cir, Naperville, IL 60564ActiveMLS ID #12675070, Nathan Stillwell, john greene, Realtor. MRED as distributed by MLS GRID
- $1,049,0004 bd4 ba4.2k sqft36W244 Fieldcrest Dr, St Charles, IL 60175NewMLS ID #12713608, Elizabeth Gollehon, ABR, Century 21 Circle. MRED as distributed by MLS GRID
- $749,0004 bd4 ba3.1k sqft1524 Oswego Rd, Naperville, IL 60540ActiveMLS ID #12700028, Omar Azam, Berkshire Hathaway HomeServices Starck Real Estate. MRED as distributed by MLS GRID
- $1,049,9006 bd5 ba5.5k sqft6722 Sweetbriar Ln, Darien, IL 60561Re-activatedMLS ID #12705683, Gabriela Chawla, Compass. MRED as distributed by MLS GRID
- $1,095,0004 bd4 ba2.8k sqft7553 Ridgewood Ln, Burr Ridge, IL 60527NewMLS ID #12696201, Tracy Anderson, CSC, Compass. MRED as distributed by MLS GRID
- $935,0005 bd3 ba3.6k sqft1570 Orchard Rd, Wheaton, IL 60189ActiveMLS ID #12681762, Michael Thornton, CSC, Keller Williams Premiere Properties. MRED as distributed by MLS GRID
- $1,000,0005 bd4 ba3.5k sqft1160 Midwest Ln, Wheaton, IL 60189ActiveMLS ID #12706457, Kristen Jungles, CNC, LPT Realty. MRED as distributed by MLS GRID
- $579,0004 bd3 ba2.6k sqft816 Bonnie Brae Ln, Bolingbrook, IL 60440NewMLS ID #12716499, Kimberly Brown-Lewis, Redfin Corporation. MRED as distributed by MLS GRID
