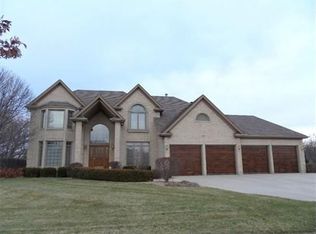

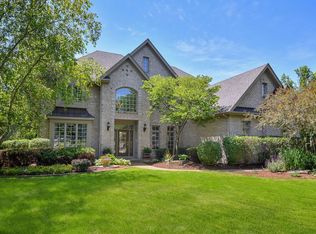
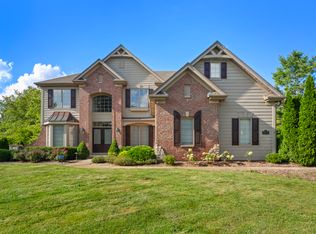
PRICE IMPROVEMENT! Looking for privacy and a move in ready home? Don't miss out on this one! Impressive, beautifully appointed home offering exceptional space, style, and functionality throughout. The chef's kitchen features abundant cabinetry, a center island with breakfast bar, built-in cooktop, double ovens, and a convenient desk workspace. The dramatic two-story family room is highlighted by a stunning floor-to-ceiling brick fireplace and a wall of windows that flood the home with natural light. Just off the kitchen, the sunroom provides the perfect spot to relax while enjoying picturesque backyard views. Elegant finishes include crown molding, hardwood flooring throughout the main level, and French doors leading to a formal living room currently utilized as a private office. A grand two-story foyer welcomes you into this thoughtfully designed floor plan. The spacious primary suite features vaulted ceilings, a comfortable sitting area, an oversized walk-in closet, and a luxurious ensuite bath complete with a Jacuzzi tub, dual vanities, and a separate shower. Bedrooms two and three share a convenient Jack-and-Jill bathroom. The finished English basement offers outstanding additional living space, ideal for entertaining or multi-generational living. Highlights include a large recreation room with a second fireplace, built-in bookcases, a bar area, full bathroom, and a versatile bonus room perfect for a playroom, home office, fitness area, or guest space. Abundant storage and flexible living options make this lower level an excellent potential in-law arrangement. Serene backyard is filled with mature trees offering privacy all around. Additional features include Roof , Furnace/Central Air (2017), Well Tank (2021), Sump Pump, 2 Water Heaters (2024), Freshly painted & all faucets replaced (2026). Close walking path, downtown St Charles and St Charles North High School. All this and much, much more! Make your appointment to see this beautiful home before it's GONE..
Price change
$1,049,000
36W244 Fieldcrest Dr, St Charles, IL 60175
4beds
4,283sqft
Single Family Residence
Built in 1995
1.26 Acres Lot
$-- Zestimate®
$245/sqft
$-- HOA
What's special
Double ovensConvenient desk workspaceBar areaStunning floor-to-ceiling brick fireplaceImpressive beautifully appointed homeAbundant cabinetryDramatic two-story family room
- --
- on Zillow |
- 1,788
- views |
- 49
- saves |
Likely to sell faster than
Zillow last checked:
Listed by:
Elizabeth Gollehon, ABR 847-977-0484,
Century 21 Circle
Source: MRED as distributed by MLS GRID,MLS#: 12679462
Loading...
Facts & features
Interior
Bedrooms & bathrooms
- Bedrooms: 4
- Bathrooms: 4
- Full bathrooms: 3
- 1/2 bathrooms: 1
Rooms
- Room types: Recreation Room, Bonus Room, Heated Sun Room, Foyer, Walk In Closet
Primary bedroom
- Features: Flooring (Carpet), Window Treatments (Blinds), Bathroom (Full, Double Sink, Tub & Separate Shwr, Whirlpool & Sep Shwr)
- Level: Second
- Area: 357 Square Feet
- Dimensions: 17X21
Bedroom 2
- Features: Flooring (Carpet)
- Level: Second
- Area: 210 Square Feet
- Dimensions: 14X15
Bedroom 3
- Features: Flooring (Carpet)
- Level: Second
- Area: 195 Square Feet
- Dimensions: 13X15
Bedroom 4
- Features: Flooring (Carpet)
- Level: Second
- Area: 208 Square Feet
- Dimensions: 13X16
Bar entertainment
- Features: Flooring (Carpet), Window Treatments (Blinds)
- Level: Basement
- Area: 260 Square Feet
- Dimensions: 13X20
Bonus room
- Features: Flooring (Carpet), Window Treatments (Blinds)
- Level: Basement
- Area: 297 Square Feet
- Dimensions: 11X27
Dining room
- Features: Flooring (Hardwood), Window Treatments (Blinds)
- Level: Main
- Area: 195 Square Feet
- Dimensions: 13X15
Family room
- Features: Flooring (Hardwood)
- Level: Main
- Area: 374 Square Feet
- Dimensions: 17X22
Foyer
- Features: Flooring (Hardwood)
- Level: Main
- Area: 112 Square Feet
- Dimensions: 8X14
Other
- Features: Flooring (Hardwood)
- Level: Main
- Area: 210 Square Feet
- Dimensions: 15X14
Kitchen
- Features: Kitchen (Eating Area-Breakfast Bar, Eating Area-Table Space, Island, SolidSurfaceCounter), Flooring (Hardwood)
- Level: Main
- Area: 384 Square Feet
- Dimensions: 16X24
Laundry
- Features: Flooring (Hardwood)
- Level: Main
- Area: 119 Square Feet
- Dimensions: 7X17
Living room
- Features: Flooring (Hardwood), Window Treatments (Blinds)
- Level: Main
- Area: 238 Square Feet
- Dimensions: 17X14
Recreation room
- Features: Flooring (Carpet)
- Level: Basement
- Area: 646 Square Feet
- Dimensions: 17X38
Walk in closet
- Features: Flooring (Carpet), Window Treatments (Blinds)
- Level: Second
- Area: 198 Square Feet
- Dimensions: 9X22
Heating
- Natural Gas, Forced Air, Sep Heating Systems - 2+, Zoned
Cooling
- Central Air, Zoned
Appliances
- Included: Double Oven, Microwave, Dishwasher, Refrigerator, Washer, Dryer, Cooktop, Oven, Water Softener Owned, Gas Cooktop, Humidifier, Multiple Water Heaters
- Laundry: Main Level, Sink
Features
- Vaulted Ceiling(s), Cathedral Ceiling(s), Dry Bar, In-Law Floorplan, Built-in Features, Walk-In Closet(s), Bookcases, Separate Dining Room
- Flooring: Hardwood, Carpet
- Windows: Screens
- Basement: Finished,Exterior Entry,Egress Window,Full,Daylight
- Number of fireplaces: 2
- Fireplace features: Gas Log, Gas Starter, Family Room, Basement
Interior area
- Total structure area: 5,546
- Total interior livable area: 4,283 sqft
Property
Parking
- Total spaces: 4
- Parking features: Concrete, Garage Door Opener, Yes, Garage Owned, Attached, Garage
- Attached garage spaces: 4
- Has uncovered spaces: Yes
Accessibility
- Accessibility features: No Disability Access
Features
- Stories: 2
- Patio & porch: Deck
Lot
- Size: 1.26 Acres
- Features: Mature Trees
Details
- Parcel number: 0916476001
- Special conditions: None
- Other equipment: Water-Softener Owned, Central Vacuum, Ceiling Fan(s), Sump Pump
Construction
Type & style
- Home type: SingleFamily
- Architectural style: Traditional
- Property subtype: Single Family Residence
Materials
- Synthetic Stucco
- Foundation: Concrete Perimeter
- Roof: Asphalt
Condition
- New construction: No
- Year built: 1995
Details
- Builder model: CUSTOM
Utilities & green energy
- Sewer: Septic Tank
- Water: Well
Community & HOA
Community
- Features: Curbs, Street Paved
- Security: Carbon Monoxide Detector(s)
- Subdivision: Fieldcrest
HOA
- Services included: None
Location
- Region: St Charles
Financial & listing details
- Price per square foot: $245/sqft
- Tax assessed value: $723,990
- Annual tax amount: $16,518
- Ownership: Fee Simple
Estimated market value
Not available
Estimated sales range
Not available
Not available
Price history
| Date | Event | Price |
|---|---|---|
| 1/4/2021 | Sold | $565,000$132/sqft |
Source: Public Record Report a problem | ||
| 10/8/2020 | Sold | $565,000-5.8%$132/sqft |
Source:  MRED as distributed by MLS GRID #10763512 Report a problem MRED as distributed by MLS GRID #10763512 Report a problem | ||
| 8/28/2020 | Pending sale | $599,900$140/sqft |
Source: Keller Williams Inspire - Geneva #10763512 Report a problem | ||
| 6/25/2020 | Listed for sale | $599,900$140/sqft |
Source: Keller Williams Inspire #10758946 Report a problem | ||
Public tax history
| Year | Property taxes | Tax assessment |
|---|---|---|
| 2024 | $16,518 +4.8% | $241,330 +11.7% |
| 2023 | $15,764 +5.5% | $215,994 +7.3% |
| 2022 | $14,940 +6% | $201,314 +4.9% |
| 2021 | $14,096 +1.3% | $191,892 -0.2% |
| 2020 | $13,920 +1.2% | $192,248 +1.4% |
| 2019 | $13,751 +3.1% | $189,552 +3.2% |
| 2018 | $13,332 +3.4% | $183,733 +4.2% |
| 2017 | $12,898 -11.1% | $176,374 +3.6% |
| 2016 | $14,504 | $170,179 +0.1% |
| 2015 | -- | $169,978 -5% |
| 2014 | -- | $178,884 +1.9% |
| 2013 | -- | $175,537 +0.5% |
| 2012 | -- | $174,639 -10.4% |
| 2011 | -- | $194,954 -0.4% |
| 2010 | -- | $195,758 -7.5% |
| 2009 | -- | $211,542 -5.9% |
| 2008 | -- | $224,833 +7.3% |
| 2007 | -- | $209,470 +7.6% |
| 2006 | -- | $194,753 +5.6% |
| 2005 | -- | $184,386 +12.7% |
| 2004 | -- | $163,569 +5.7% |
| 2003 | -- | $154,763 +4.5% |
| 2002 | -- | $148,084 -2.9% |
| 2001 | -- | $152,440 +2.8% |
| 2000 | -- | $148,267 |
Find assessor info on the county website
Monthly payment
Est. payment$--/mo
Payment breakdown
Explore the cost of this home by adjusting the details. Changes won't be saved.All calculations are estimates and provided by Zillow, Inc. for informational purposes only. Actual amounts may vary.
HOA fees may include property taxes on listings classified as Co-Ops. Contact the listing agent and/or owner for fee details.
Mortgage interest rates are dependent on a number of factors, including credit score, down payment, and repayment length. Interest rate data provided by Zillow Group Marketplace, Inc. as of 1/1/1970 from various mortgage lenders with which we have lead or other similar arrangements; the Estimated Payment is an average of those rates.
See how much you could borrow to make a competitive offer.
Climate risks
Neighborhood: 60175
Nearby schools
GreatSchools rating
- 9/10Wild Rose Elementary SchoolGrades: K-5Distance: 1.6 mi
- 7/10Thompson Middle SchoolGrades: 6-8Distance: 2.3 mi
- 8/10St Charles North High SchoolGrades: 9-12Distance: 0.3 mi
Schools provided by the listing agent
- Elementary: Wild Rose Elementary School
- Middle: Haines Middle School
- High: St Charles North High School
- District: 303
Source: MRED as distributed by MLS GRID. This data may not be complete. We recommend contacting the local school district to confirm school assignments for this home.
A local agent can set up tours, give advice and negotiate with sellers.


- Illinois
- Kane County
- Saint Charles
- 60175
- 36W244 Fieldcrest Dr
Nearby cities
Nearby neighborhoods
Nearby zip codes
Other Saint Charles Topics
