Rare opportunity on a private .75-acre wooded lot with city water and sewer, just minutes from St. Charles North High School, downtown St. Charles, shopping, and the Fox River! This move-in-ready home features a chef's kitchen with refinished hardwood floors, Quartz countertops, stainless steel appliances, and a large center island, opening to a dramatic vaulted family room with a floor-to-ceiling stone fireplace and stunning wooded views. The luxurious primary suite offers custom closet organizers, dual granite vanities, a whirlpool tub, a separate shower, and a versatile sitting room or home gym. Hardwood flooring extends throughout the first and second floors, and the updated hall bath features marble countertops, glass tile, and modern fixtures. The finished English basement with newer vinyl plank flooring is built for entertaining with a dedicated home theater, recreation room, wet bar with dishwasher, fireplace, mini fridge, full bath, sauna, and a fifth bedroom-ideal for guests or a private office. Enjoy outdoor living on the freshly stained deck with a new sliding glass door (2024), brick paver patio, and 6-person Marquis spa. The fenced yard opens to a beautiful wooded setting with mature trees and plenty of space for recreation. Major updates include: 2 furnaces and second-floor A/C, (2019). front entry door (2021), roof (2011) and newer washer and dryer. A rare combination of privacy and an unbeatable St. Charles location.
Contingent
$925,000
3406 Greenwood Ln, Saint Charles, IL 60175
5beds
3,159sqft
:
Get pre-qualified$6,525/mo
Single Family Residence
Built in 1994
0.75 Acres Lot
$952,500 Zestimate®
$293/sqft
$-- HOA
What's special
Floor-to-ceiling stone fireplaceFinished english basementStunning wooded viewsWet bar with dishwasherLarge center islandLuxurious primary suiteDedicated home theater
- 7 days |
- 949 |
- 58 |
Zillow last checked:
Listing updated:
Listed by:
Lynn Purcell 630-377-1855,
Baird & Warner Fox Valley - Geneva,
Eric Purcell,
Baird & Warner Fox Valley - Geneva
Source: MRED as distributed by MLS GRID,MLS#: 12704730
Facts & features
Interior
Bedrooms & bathrooms
- Bedrooms: 5
- Bathrooms: 4
- Full bathrooms: 3
- 1/2 bathrooms: 1
Rooms
- Room types: Den, Theatre Room, Bedroom 5, Recreation Room, Exercise Room
Primary bedroom
- Features: Flooring (Hardwood), Window Treatments (Plantation Shutters), Bathroom (Full)
- Level: Second
- Area: 270 Square Feet
- Dimensions: 18X15
Bedroom 2
- Features: Flooring (Hardwood), Window Treatments (Blinds)
- Level: Second
- Area: 154 Square Feet
- Dimensions: 14X11
Bedroom 3
- Features: Flooring (Hardwood), Window Treatments (Blinds)
- Level: Second
- Area: 140 Square Feet
- Dimensions: 14X10
Bedroom 4
- Features: Flooring (Hardwood), Window Treatments (Blinds)
- Level: Second
- Area: 144 Square Feet
- Dimensions: 12X12
Bedroom 5
- Features: Flooring (Luxury Vinyl), Window Treatments (Blinds)
- Level: Basement
- Area: 120 Square Feet
- Dimensions: 12X10
Den
- Features: Flooring (Hardwood), Window Treatments (Blinds)
- Level: Main
- Area: 144 Square Feet
- Dimensions: 12X12
Dining room
- Features: Flooring (Hardwood), Window Treatments (Curtains/Drapes)
- Level: Main
- Area: 240 Square Feet
- Dimensions: 16X15
Exercise room
- Features: Flooring (Carpet), Window Treatments (Blinds)
- Level: Second
- Area: 310 Square Feet
- Dimensions: 31X10
Family room
- Features: Flooring (Hardwood), Window Treatments (Blinds)
- Level: Main
- Area: 380 Square Feet
- Dimensions: 20X19
Kitchen
- Features: Kitchen (Eating Area-Breakfast Bar, Eating Area-Table Space, Island, Pantry-Walk-in), Flooring (Hardwood), Window Treatments (Blinds)
- Level: Main
- Area: 408 Square Feet
- Dimensions: 24X17
Laundry
- Features: Flooring (Hardwood), Window Treatments (Blinds)
- Level: Main
- Area: 72 Square Feet
- Dimensions: 09X08
Living room
- Features: Flooring (Hardwood), Window Treatments (Curtains/Drapes)
- Level: Main
- Area: 252 Square Feet
- Dimensions: 18X14
Recreation room
- Features: Window Treatments (Blinds)
- Level: Basement
- Area: 406 Square Feet
- Dimensions: 29X14
Other
- Features: Flooring (Luxury Vinyl), Window Treatments (Blinds)
- Level: Basement
- Area: 221 Square Feet
- Dimensions: 17X13
Heating
- Natural Gas, Forced Air, Zoned
Cooling
- Central Air, Zoned
Appliances
- Included: Double Oven, Microwave, Dishwasher, Refrigerator, Washer, Dryer, Disposal, Stainless Steel Appliance(s), Water Softener Rented
- Laundry: Main Level, Gas Dryer Hookup
Features
- Vaulted Ceiling(s), Sauna, Wet Bar, In-Law Floorplan, Built-in Features, Walk-In Closet(s)
- Flooring: Hardwood
- Windows: Screens
- Basement: Finished,Full,Daylight
- Attic: Full,Unfinished
- Number of fireplaces: 2
- Fireplace features: Gas Log, Gas Starter, Family Room, Basement
Interior area
- Total structure area: 4,065
- Total interior livable area: 3,159 sqft
- Finished area below ground: 906
Property
Parking
- Total spaces: 3
- Parking features: Asphalt, Garage Door Opener, Yes, Garage Owned, Attached, Garage
- Attached garage spaces: 3
- Has uncovered spaces: Yes
Accessibility
- Accessibility features: No Disability Access
Features
- Stories: 2
- Patio & porch: Deck, Patio
- Has spa: Yes
- Spa features: Outdoor Hot Tub, Indoor Hot Tub
- Fencing: Fenced
Lot
- Size: 0.75 Acres
- Dimensions: 160 X 206 X 146 X 261
- Features: Landscaped, Wooded, Mature Trees
Details
- Parcel number: 0916403001
- Special conditions: None
- Other equipment: Water-Softener Rented, TV-Cable, Ceiling Fan(s), Sump Pump
Construction
Type & style
- Home type: SingleFamily
- Architectural style: Traditional
- Property subtype: Single Family Residence
Materials
- Brick, Cedar
- Foundation: Concrete Perimeter
- Roof: Asphalt
Condition
- New construction: No
- Year built: 1994
- Major remodel year: 2014
Utilities & green energy
- Electric: Circuit Breakers, 200+ Amp Service
- Sewer: Public Sewer
- Water: Public
Community & HOA
Community
- Features: Park, Curbs, Sidewalks, Street Lights, Street Paved
- Security: Security System, Carbon Monoxide Detector(s)
- Subdivision: Red Gate
HOA
- Services included: None
Location
- Region: Saint Charles
Financial & listing details
- Price per square foot: $293/sqft
- Tax assessed value: $645,735
- Annual tax amount: $15,912
- Date on market: 7/17/2026
- Ownership: Fee Simple
Estimated market value
$952,500
$905,000 - $1.00M
$4,758/mo
Price history
| Date | Event | Price |
|---|---|---|
| 9/22/2017 | Sold | $562,500-3%$178/sqft |
Source:  MRED as distributed by MLS GRID #09667528 Report a problem MRED as distributed by MLS GRID #09667528 Report a problem | ||
| 8/12/2017 | Pending sale | $579,900$184/sqft |
Source: Baird & Warner #09667528 Report a problem | ||
| 7/27/2017 | Price change | $579,900-1.7%$184/sqft |
Source: Baird & Warner #09667528 Report a problem | ||
| 6/22/2017 | Listed for sale | $589,900+1.7%$187/sqft |
Source: Baird & Warner #09667528 Report a problem | ||
| 10/5/2016 | Listing removed | $579,999$184/sqft |
Source: Baird & Warner #09323345 Report a problem | ||
| 9/12/2016 | Pending sale | $579,999$184/sqft |
Source: Baird & Warner #09323345 Report a problem | ||
| 8/23/2016 | Listed for sale | $579,999$184/sqft |
Source: Baird & Warner #09323345 Report a problem | ||
| 8/8/2016 | Pending sale | $579,999$184/sqft |
Source: Baird & Warner #09323345 Report a problem | ||
| 8/2/2016 | Listed for sale | $579,999+10.3%$184/sqft |
Source: Baird & Warner #09304315 Report a problem | ||
| 6/30/2011 | Sold | $525,900-6.1%$166/sqft |
Source: MRED as distributed by MLS GRID #07793033 Report a problem | ||
| 5/1/2011 | Listed for sale | $559,900+1.8%$177/sqft |
Source: RE/MAX Excels #07793033 Report a problem | ||
| 5/6/2009 | Sold | $550,000+55.6%$174/sqft |
Source: Public Record Report a problem | ||
| 2/14/1995 | Sold | $353,500$112/sqft |
Source: Public Record Report a problem | ||
Public tax history
| Year | Property taxes | Tax assessment |
|---|---|---|
| 2024 | $15,475 +4.1% | $215,245 +11.7% |
| 2023 | $14,869 +5.7% | $192,647 +7.4% |
| 2022 | $14,071 +4% | $179,408 +4.9% |
| 2021 | $13,527 +1% | $171,012 +1.9% |
| 2020 | $13,388 +1.8% | $167,824 +2% |
| 2019 | $13,151 +0.1% | $164,501 +0.7% |
| 2018 | $13,134 -3.8% | $163,395 -2.7% |
| 2017 | $13,655 -11.8% | $167,897 -0.4% |
| 2016 | $15,483 | $168,516 +2% |
| 2015 | -- | $165,207 +2.1% |
| 2014 | -- | $161,817 -1% |
| 2013 | -- | $163,435 -1.1% |
| 2012 | -- | $165,291 -4.6% |
| 2011 | -- | $173,243 -5% |
| 2010 | -- | $182,268 -5.4% |
| 2009 | -- | $192,680 +5.3% |
| 2008 | -- | $183,060 +3.2% |
| 2007 | -- | $177,460 +5.7% |
| 2006 | -- | $167,885 +3.9% |
| 2005 | -- | $161,567 +6.1% |
| 2004 | -- | $152,314 +2.2% |
| 2003 | -- | $149,046 +4.6% |
| 2002 | -- | $142,462 +3.7% |
| 2001 | -- | $137,327 +0.3% |
| 2000 | -- | $136,898 |
Find assessor info on the county website
Monthly payment
Est. payment
Payment breakdown
Explore the cost of this home by adjusting the details. Changes won't be saved.Climate risks
Neighborhood: 60175
Nearby schools
GreatSchools rating
- 9/10Wild Rose Elementary SchoolGrades: K-5Distance: 1.6 mi
- 7/10Thompson Middle SchoolGrades: 6-8Distance: 2.4 mi
- 8/10St Charles North High SchoolGrades: 9-12Distance: 0.4 mi
Schools provided by the listing agent
- Elementary: Wild Rose Elementary School
- Middle: Thompson Middle School
- High: St Charles North High School
- District: 303
Source: MRED as distributed by MLS GRID. This data may not be complete. We recommend contacting the local school district to confirm school assignments for this home.
- $822,4003 bd3 ba3.1k sqft3404 Greenwood Ln, Saint Charles, IL 60175Off Market
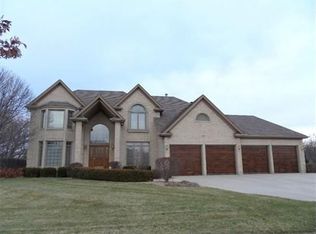
- $969,5004 bd2 ba3.6k sqft3502 Greenwood Ln, Saint Charles, IL 60175Off Market
- $799,2004 bd2 ba3k sqft505 Oxmoor Ct, Saint Charles, IL 60175Off Market

- $837,9004 bd3 ba3.1k sqft601 Chesapeake Rd, Saint Charles, IL 60175Off Market
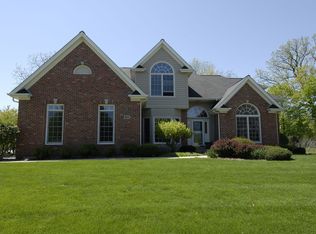
- $728,4004 bd1 ba2.9k sqft3402 Greenwood Ln, Saint Charles, IL 60175Off Market
- $725,4004 bd1 ba3k sqft3403 Greenwood Ln, Saint Charles, IL 60175Off Market
- $1,049,0004 bd4 ba4.2k sqft36W244 Fieldcrest Dr, St Charles, IL 60175For Sale
- $869,5004 bd1 ba3.3k sqft506 Oxmoor Ct, Saint Charles, IL 60175Off Market
A local agent can set up tours, give advice and negotiate with sellers.
Similar homes
- $1,049,0004 bd4 ba4.2k sqft36W244 Fieldcrest Dr, St Charles, IL 60175New
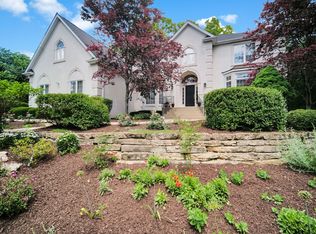 MLS ID #12713608, Elizabeth Gollehon, ABR, Century 21 Circle. MRED as distributed by MLS GRID
 - $950,0004 bd4 ba4.2k sqft37W305 Crane Rd, Saint Charles, IL 60175Active
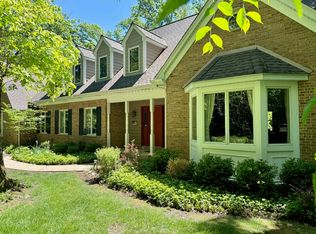 MLS ID #12657160, Grant Montgomery, Coldwell Banker Realty. MRED as distributed by MLS GRID
 - $749,9004 bd4 ba2.6k sqft8N065 Secretariat Ct, St Charles, IL 60175New
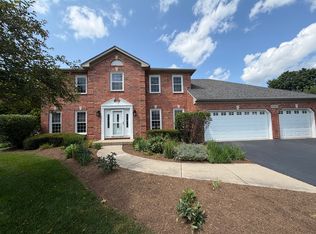 MLS ID #12713035, Christopher Lobrillo, SRES, Grandview Realty, LLC. MRED as distributed by MLS GRID
 - $719,8504 bd3 ba3.1k sqft37W384 Ronsu Ln, St Charles, IL 60175Active
 MLS ID #12704342, Sarah Leonard, E-PRO, Legacy Properties, A Sarah Leonard Company, LLC. MRED as distributed by MLS GRID
 - $750,0006 bd4 ba3.1k sqft1002 Stonehedge Rd, Saint Charles, IL 60174ActiveMLS ID #12681641, Anne Cordogan Ward, RE/MAX All Pro - St Charles. MRED as distributed by MLS GRID
- $775,0003 bd4 ba3.4k sqft6N274 W Ridgewood Ln, St Charles, IL 60175ActiveMLS ID #12686786, Nicholas Kramer, RE/MAX Suburban. MRED as distributed by MLS GRID
- $1,100,0005 bd5 ba4.1k sqft3N956 Walt Whitman Rd, St Charles, IL 60175NewMLS ID #12710397, Jeffrey Jordan, RE/MAX All Pro - St Charles. MRED as distributed by MLS GRID
- $699,0003 bd3 ba2.4k sqft36W186 River Grange Rd, St Charles, IL 60175ActiveMLS ID #12705742, Joyce Fedele, @properties Christie's International Real Estate. MRED as distributed by MLS GRID
- $700,0004 bd3 ba3.5k sqft601 Marion Ave, St Charles, IL 60174NewMLS ID #12712050, Rudy Johnson, Keller Williams Inspire. MRED as distributed by MLS GRID
- $979,0005 bd5 ba3.4k sqft39W509 Norton Lake Dr, Campton Hills, IL 60175ActiveMLS ID #12693015, Meg Whitted, Baird & Warner Fox Valley - Geneva. MRED as distributed by MLS GRID
- $850,0004 bd4 ba3.3k sqft226 Grant Ave, Geneva, IL 60134NewMLS ID #12707601, Dawn Recchia, CNC,SFR, @properties Christie's International Real Estate. MRED as distributed by MLS GRID
- $919,0004 bd5 ba4.1k sqft3N777 Walt Whitman Rd, St Charles, IL 60175Price ChangeMLS ID #12623785, Garrett Horkan, City Gate Real Estate Inc.. MRED as distributed by MLS GRID
- $740,0005 bd4 ba3.4k sqft2198 Sutton Dr, South Elgin, IL 60177NewMLS ID #12710594, Sarah Leonard, E-PRO, Legacy Properties, A Sarah Leonard Company, LLC. MRED as distributed by MLS GRID
- $1,299,0004 bd5 ba3.3k sqft3818 Grand View Ct, Saint Charles, IL 60175ActiveMLS ID #12583332, Vadym Zakharuk, eXp Realty. MRED as distributed by MLS GRID
- $724,9004 bd3 ba3.1k sqft501 Pin Oak Ct, St Charles, IL 60174ActiveMLS ID #12703099, Matthew Kombrink, GRI,SFR, One Source Realty. MRED as distributed by MLS GRID
- $1,340,0003 bd4 ba3k sqft39W944 Deer Run Dr, St Charles, IL 60175NewMLS ID #12711049, Kelly Schmidt, SFR, Coldwell Banker Realty. MRED as distributed by MLS GRID
- $775,0004 bd5 ba3.4k sqft40W612 Blue Lake Cir N, St Charles, IL 60175ActiveMLS ID #12702252, Ryan Sjostrom, Compass. MRED as distributed by MLS GRID
- $950,0004 bd6 ba4.2k sqft632 Waters Edge Dr, South Elgin, IL 60177ActiveMLS ID #12693888, Jeffrey Jordan, RE/MAX All Pro - St Charles. MRED as distributed by MLS GRID
- $875,0006 bd4 ba3.2k sqft5N619 Farrier Point Ln, St Charles, IL 60175Price ChangeMLS ID #12675203, Cory Jones, eXp Realty - St. Charles. MRED as distributed by MLS GRID
- $688,7004 bd4 ba2.9k sqft39W796 Dairyherd Ln, Saint Charles, IL 60175ActiveMLS ID #12688410, Amy Adorno, ABR,CSC,E-PRO, Executive Realty Group LLC. MRED as distributed by MLS GRID
