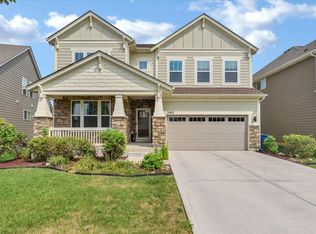
Waterfront Living in Sought-After Norton Lake - West St. Charles Experience exceptional waterfront living in this beautifully designed home, less than 10 years old and ideally situated on picturesque Norton Lake. Perfectly positioned to capture peaceful water views and abundant natural light, this residence offers an open, spacious floor plan that truly lives large. The dramatic two-story family room features soaring vaulted ceilings and a stunning fireplace, creating a warm and inviting focal point while showcasing breathtaking lake views through expansive windows. The thoughtfully designed layout includes a private first-floor office, ideal for working from home. Upstairs, you'll find four generously sized bedrooms, including a luxurious primary suite with a spacious walk-in closet and spa-inspired bath. Two of the secondary bedrooms are connected by a convenient Jack-and-Jill bath, while an additional bedroom enjoys its own en-suite, providing comfort and flexibility for family and guests. The finished walk-out basement is perfectly suited for multi-generational living or elevated entertaining, complete with a kitchen (cook top, refrigerator and dishwasher) , dining area, living space, large bedroom, laundry and full bath. Whether used as a private guest retreat or an incredible gathering space, this lower level offers endless possibilities. Outdoor living is equally impressive with a huge deck, expansive patio, and charming pergola overlooking tranquil water views - perfect for relaxing or entertaining. Enjoy scenic walking paths throughout the neighborhood and ideal south-north sun exposure that fills the home with natural light year-round. Home is energy efficient with solar panels. A rare opportunity to own a newer waterfront home in one of St. Charles' most desirable communities, combining beautiful design, functional living space, and an unbeatable setting. St Charles Schools and only minutes to downtown St Charles and Randall Rd corridor!
Price change
Price cut: $40K (8/7)
$939,000
39W509 Norton Lake Dr, Campton Hills, IL 60175
5beds
3,420sqft
:
Get pre-qualified$6,654/mo
Single Family Residence
Built in 2018
0.37 Acres Lot
$916,200 Zestimate®
$275/sqft
$100/mo HOA
What's special
- 41 days |
- 1,204 |
- 57 |
Zillow last checked:
Listing updated:
Listed by:
Meg Whitted 630-388-8979,
Baird & Warner Fox Valley - Geneva
Source: MRED as distributed by MLS GRID,MLS#: 12693015
Facts & features
Interior
Bedrooms & bathrooms
- Bedrooms: 5
- Bathrooms: 5
- Full bathrooms: 4
- 1/2 bathrooms: 1
Rooms
- Room types: Eating Area, Office, Walk In Closet, Recreation Room, Kitchen, Bedroom 5, Utility Room-Lower Level
Primary bedroom
- Features: Flooring (Carpet), Bathroom (Full)
- Level: Second
- Area: 418 Square Feet
- Dimensions: 19X22
Bedroom 2
- Features: Flooring (Carpet)
- Level: Second
- Area: 132 Square Feet
- Dimensions: 11X12
Bedroom 3
- Features: Flooring (Carpet)
- Level: Main
- Area: 144 Square Feet
- Dimensions: 12X12
Bedroom 4
- Features: Flooring (Carpet)
- Level: Second
- Area: 132 Square Feet
- Dimensions: 11X12
Bedroom 5
- Features: Flooring (Laminate)
- Level: Basement
- Area: 270 Square Feet
- Dimensions: 18X15
Dining room
- Features: Flooring (Engineered Hardwood)
- Level: Main
- Area: 168 Square Feet
- Dimensions: 12X14
Eating area
- Features: Flooring (Engineered Hardwood)
- Level: Main
- Area: 96 Square Feet
- Dimensions: 8X12
Family room
- Features: Flooring (Engineered Hardwood)
- Level: Main
- Area: 323 Square Feet
- Dimensions: 19X17
Kitchen
- Features: Kitchen (Eating Area-Table Space, Island, Granite Counters), Flooring (Engineered Hardwood)
- Level: Main
- Area: 352 Square Feet
- Dimensions: 22X16
Kitchen 2nd
- Features: Flooring (Laminate)
- Level: Basement
- Area: 288 Square Feet
- Dimensions: 16X18
Laundry
- Level: Main
- Area: 77 Square Feet
- Dimensions: 11X7
Living room
- Features: Flooring (Engineered Hardwood)
- Level: Main
- Area: 168 Square Feet
- Dimensions: 12X14
Office
- Features: Flooring (Carpet)
- Level: Main
- Area: 143 Square Feet
- Dimensions: 11X13
Recreation room
- Features: Flooring (Laminate)
- Level: Basement
- Area: 665 Square Feet
- Dimensions: 35X19
Other
- Level: Basement
- Area: 231 Square Feet
- Dimensions: 11X21
Walk in closet
- Features: Flooring (Carpet)
- Level: Second
- Area: 192 Square Feet
- Dimensions: 16X12
Walk in closet
- Features: Flooring (Laminate)
- Level: Basement
- Area: 42 Square Feet
- Dimensions: 7X6
Heating
- Natural Gas
Cooling
- Central Air
Appliances
- Included: Double Oven, Microwave, Dishwasher, Refrigerator, Washer, Dryer, Range Hood
- Laundry: Main Level, Multiple Locations
Features
- Vaulted Ceiling(s), In-Law Floorplan, Walk-In Closet(s), Open Floorplan, Pantry
- Flooring: Carpet
- Basement: Finished,Exterior Entry,Rec/Family Area,Storage Space,Full,Walk-Out Access
- Number of fireplaces: 1
- Fireplace features: Gas Log, Gas Starter, Family Room
Interior area
- Total structure area: 5,256
- Total interior livable area: 3,420 sqft
- Finished area below ground: 1,836
Property
Parking
- Total spaces: 3
- Parking features: Asphalt, Garage Door Opener, Yes, Garage Owned, Attached, Garage
- Attached garage spaces: 3
- Has uncovered spaces: Yes
Accessibility
- Accessibility features: No Disability Access
Features
- Stories: 2
- Patio & porch: Deck, Patio
- Exterior features: Fire Pit
- Has view: Yes
- View description: Water, Back of Property
- Has water view: Yes
- Water view: Water,Back of Property
- Waterfront features: Lake Front, Waterfront
Lot
- Size: 0.37 Acres
- Dimensions: 26x93x159x77x170
- Features: Backs to Open Grnd
Details
- Additional structures: Pergola
- Parcel number: 0824350011
- Special conditions: None
- Other equipment: Sump Pump
Construction
Type & style
- Home type: SingleFamily
- Property subtype: Single Family Residence
Materials
- Stone, Fiber Cement
- Foundation: Concrete Perimeter
- Roof: Asphalt
Condition
- New construction: No
- Year built: 2018
Utilities & green energy
- Electric: Photovoltaics Seller Owned
- Sewer: Public Sewer
- Water: Shared Well
Green energy
- Energy generation: Solar
Community & HOA
Community
- Features: Sidewalks, Street Lights
HOA
- Has HOA: Yes
- Services included: Insurance
- HOA fee: $300 quarterly
Location
- Region: Campton Hills
Financial & listing details
- Price per square foot: $275/sqft
- Tax assessed value: $793,887
- Annual tax amount: $15,417
- Date on market: 7/1/2026
- Ownership: Fee Simple w/ HO Assn.
Estimated market value
$916,200
$870,000 - $962,000
$4,341/mo
Price history
| Date | Event | Price |
|---|---|---|
| 8/7/2026 | Price change | $939,000-4.1%$275/sqft |
Source:  MRED as distributed by MLS GRID #12693015 Report a problem MRED as distributed by MLS GRID #12693015 Report a problem | ||
| 7/8/2026 | Price change | $979,000-2%$286/sqft |
Source: MRED as distributed by MLS GRID #12693015 Report a problem | ||
| 7/1/2026 | Listed for sale | $999,000$292/sqft |
Source: MRED as distributed by MLS GRID #12693015 Report a problem | ||
| 7/1/2026 | Listing removed | $999,000$292/sqft |
Source: MRED as distributed by MLS GRID #12619609 Report a problem | ||
| 5/12/2026 | Price change | $999,000-4.9%$292/sqft |
Source: MRED as distributed by MLS GRID #12619609 Report a problem | ||
| 4/12/2026 | Listed for sale | $1,050,000+94.5%$307/sqft |
Source: MRED as distributed by MLS GRID #12571960 Report a problem | ||
| 12/12/2018 | Sold | $539,900$158/sqft |
Source: MRED as distributed by MLS GRID #09700546 Report a problem | ||
Public tax history
| Year | Property taxes | Tax assessment |
|---|---|---|
| 2024 | $15,417 +3.5% | $264,629 +11.9% |
| 2023 | $14,892 +6.7% | $236,592 +9.7% |
| 2022 | $13,952 +6.4% | $215,574 +19.7% |
| 2021 | $13,118 +0.2% | $180,090 +1.5% |
| 2020 | $13,098 +1.3% | $177,499 +1.5% |
| 2019 | $12,935 +489.5% | $174,893 +509.5% |
| 2018 | $2,194 +8891.9% | $28,693 +8951.4% |
| 2017 | $24 -6% | $317 +2.6% |
| 2016 | $26 | $309 +3% |
| 2015 | -- | $300 |
Find assessor info on the county website
Monthly payment
Est. payment
Payment breakdown
Explore the cost of this home by adjusting the details. Changes won't be saved.Climate risks
Neighborhood: 60175
Nearby schools
GreatSchools rating
- 10/10Bell-Graham Elementary SchoolGrades: K-5Distance: 0.2 mi
- 7/10Thompson Middle SchoolGrades: 6-8Distance: 3.5 mi
- 7/10St Charles East High SchoolGrades: 9-12Distance: 5.3 mi
Schools provided by the listing agent
- High: St Charles East High School
- District: 303
Source: MRED as distributed by MLS GRID. This data may not be complete. We recommend contacting the local school district to confirm school assignments for this home.
- $730,575-- bd-- ba-- sqft39W467 Norton Lake Dr, Campton Hills, IL 60175Off Market
- $801,600-- bd-- ba-- sqft39W529 Norton Lake Dr, Saint Charles, IL 60175Off Market
- $655,449-- bd-- ba-- sqft39W490 Norton Lake Dr, Saint Charles, IL 60175Off Market
- $848,193-- bd-- ba-- sqft39W459 Norton Lake Dr, Campton Hills, IL 60175Off Market
- $731,739-- bd-- ba-- sqft39W545 Norton Lake Dr, Campton Hills, IL 60175Off Market
- $787,1005 bd3 ba2.8k sqft4N376 Norton Glen Blvd, Campton Hills, IL 60175Off Market
- $670,674-- bd-- ba-- sqft39W530 Norton Lake Dr, Campton Hills, IL 60175Off Market
- $815,0005 bd4 ba3.9k sqft39W466 Norton Lake Dr, Saint Charles, IL 60175Sold
A local agent can set up tours, give advice and negotiate with sellers.
Similar homes
- $899,0005 bd6 ba4.2k sqft3N874 John Greenleaf Whittier Pl, St Charles, IL 60175Re-activated
 MLS ID #12697759, Brigham Miller, RE/MAX All Pro - St Charles. MRED as distributed by MLS GRID
 - $975,0005 bd4 ba3.8k sqft4N796 W Woods Ct, St Charles, IL 60175Active
 MLS ID #12715046, Matthew Kombrink, GRI,SFR, One Source Realty. MRED as distributed by MLS GRID
 - $699,0005 bd4 ba3.6k sqft340 Hamilton Rd, Saint Charles, IL 60175New
 MLS ID #12714056, Pradeep Singh, Royal Family Real Estate. MRED as distributed by MLS GRID
 - $809,9055 bd4 ba3.8k sqft3589 Emerald Rd, Elgin, IL 60124New
 MLS ID #12724623, John Jasohn Chavez, Berkshire Hathaway HomeServices Starck Real Estate. MRED as distributed by MLS GRID
 - $900,0005 bd5 ba3.4k sqft339 Vonder Ln, Geneva, IL 60134ActiveMLS ID #12722399, Dawn Recchia, CNC,SFR, @properties Christie's International Real Estate. MRED as distributed by MLS GRID
- $799,0006 bd5 ba2.6k sqft0N334 N King Dr, Geneva, IL 60134NewMLS ID #12724049, Kristine Hartman, @properties Christie's International Real Estate. MRED as distributed by MLS GRID
- $714,9004 bd3 ba2.5k sqft1483 Allen Ln, Saint Charles, IL 60174NewMLS ID #12717637, Nancy Tegge, SRES, Baird & Warner Fox Valley - Geneva. MRED as distributed by MLS GRID
- $775,0005 bd5 ba3.5k sqft601 Oak Ln, South Elgin, IL 60177ActiveMLS ID #12633918, Melissa Somone-Graham, RE/MAX Suburban. MRED as distributed by MLS GRID
- $895,0004 bd5 ba3.6k sqft2121 Westover Rd, North Aurora, IL 60542ActiveMLS ID #12720493, Monica Navarro, John Greene Realtor. MRED as distributed by MLS GRID
- $535,0004 bd3 ba2.4k sqft3625 Congressional Pkwy, Elgin, IL 60124ActiveMLS ID #12721398, Matthew Kveton, Keller Williams Inspire. MRED as distributed by MLS GRID
- $970,0005 bd4 ba3.4k sqft4180 Heartleaf Ln, Naperville, IL 60564ActiveMLS ID #12723038, Jeffrey Sklar, Beycome Brokerage Realty LLC. MRED as distributed by MLS GRID
- $695,0003 bd3 ba1.8k sqft3812 Ridge Pointe Dr, Geneva, IL 60134NewMLS ID #12718428, Katie Hemming, ABR,CSC, Berkshire Hathaway HomeServices Starck Real Estate. MRED as distributed by MLS GRID
- $615,0005 bd4 ba2.9k sqft1554 Star Grass Cir, Aurora, IL 60506NewMLS ID #12725985, Kathy Brothers, ABR, Keller Williams Innovate - Aurora. MRED as distributed by MLS GRID
- $515,0004 bd3 ba2.3k sqft3553 Doral Dr, Elgin, IL 60124NewMLS ID #12723995, Matthew Kveton, Keller Williams Inspire. MRED as distributed by MLS GRID
- $1,125,0005 bd3 ba3.6k sqft1711 Driving Park Rd, Wheaton, IL 60187ActiveMLS ID #12724147, Maureen Rooney, CSC, Keller Williams Premiere Properties. MRED as distributed by MLS GRID
- $985,0004 bd4 ba3.3k sqft4319 Plantree Rd, Naperville, IL 60564ActiveMLS ID #12682287, Sairavi Suribhotla, Keller Williams Infinity. MRED as distributed by MLS GRID
- $630,0004 bd4 ba3.2k sqft3579 Emerald Rd, Elgin, IL 60124ActiveMLS ID #12556708, Stella Cali, Berkshire Hathaway HomeServices Starck Real Estate. MRED as distributed by MLS GRID
- $865,0004 bd3 ba3k sqft2412 Shaker Ct, Naperville, IL 60564NewMLS ID #12727295, Charles Vanella, Coldwell Banker Realty. MRED as distributed by MLS GRID
- $574,9005 bd3 ba2.9k sqft1388 Madsen St, Elburn, IL 60119ActiveMLS ID #12707212, Tracey Larsen, CNC, Coldwell Banker Realty. MRED as distributed by MLS GRID
- $1,125,0005 bd4 ba3.5k sqft4327 Plantree Rd, Naperville, IL 60564ActiveMLS ID #12714705, Nicole Flores, Baird & Warner. MRED as distributed by MLS GRID
