***Back On Market At No Fault Of The Seller *** Welcome to this stunning Elburn home in the highly sought-after Fox Pointe community, featuring the popular Raleigh floor plan by Lennar and loaded with over $100,000 in premium upgrades. Perfectly situated on a premium corner lot directly across from the neighborhood park, this exceptional home offers the ideal combination of luxury, space, and location. Boasting 5 bedrooms, 3 full bathrooms, a full unfinished basement with bathroom rough-in, and an oversized 3-car garage, the layout was designed with flexibility and functionality in mind. The second floor features four spacious bedrooms and two full bathrooms, while the main level includes a highly desirable first-floor bedroom and full bathroom, ideal for guests, related living, or a private office setup. The bright open-concept floor plan seamlessly connects the kitchen, dining, and family room spaces, creating an inviting atmosphere for both entertaining and everyday living. Outside, the backyard has been transformed into a private retreat with a fully fenced yard, expansive composite deck, and full electric awnings for the perfect evening outdoor getaway. The full unfinished basement offers endless possibilities for future expansion, whether you envision a home theater, gym, recreation area, additional bedrooms, or custom entertaining space. Fox Pointe residents enjoy scenic walking trails throughout the neighborhood along with quick access to I-88, Route 47, and Route 38, making commuting and everyday convenience effortless. This is a rare opportunity to own a heavily upgraded home in one of Elburn's most desirable communities. Don't delay, make this your home today!
Active
$574,900
1388 Madsen St, Elburn, IL 60119
5beds
2,917sqft
Single Family Residence
Built in 2022
7,840 Square Feet Lot
$-- Zestimate®
$197/sqft
$50/mo HOA
What's special
Fully fenced yardExpansive composite deckPremium corner lotBright open-concept floor planFull electric awnings
- 43 days
- 877
- 42
Zillow last checked:
Listing updated:
Listed by:
Tracey Larsen, CNC 847-533-8708,
Coldwell Banker Realty,
Graham Mcdonald 847-269-6409,
Coldwell Banker Realty
Source: MRED as distributed by MLS GRID,MLS#: 12707212
Facts & features
Interior
Bedrooms & bathrooms
- Bedrooms: 5
- Bathrooms: 3
- Full bathrooms: 3
Rooms
- Room types: Bedroom 5
Primary bedroom
- Features: Bathroom (Full)
- Level: Second
- Area: 323 Square Feet
- Dimensions: 19X17
Bedroom 2
- Level: Second
- Area: 132 Square Feet
- Dimensions: 11X12
Bedroom 3
- Level: Second
- Area: 176 Square Feet
- Dimensions: 16X11
Bedroom 4
- Level: Second
- Area: 132 Square Feet
- Dimensions: 12X11
Bedroom 5
- Level: Main
- Area: 120 Square Feet
- Dimensions: 12X10
Dining room
- Level: Main
- Area: 121 Square Feet
- Dimensions: 11X11
Family room
- Level: Main
- Area: 272 Square Feet
- Dimensions: 17X16
Kitchen
- Features: Kitchen (Eating Area-Breakfast Bar, Island)
- Level: Main
- Area: 169 Square Feet
- Dimensions: 13X13
Laundry
- Level: Second
- Area: 49 Square Feet
- Dimensions: 7X7
Living room
- Level: Main
- Area: 121 Square Feet
- Dimensions: 11X11
Heating
- Natural Gas
Cooling
- Central Air
Appliances
- Included: Range, Microwave, Dishwasher, Refrigerator, Washer, Dryer, Disposal, Stainless Steel Appliance(s)
Features
- Vaulted Ceiling(s), 1st Floor Bedroom, In-Law Floorplan, 1st Floor Full Bath, Walk-In Closet(s), High Ceilings, Open Floorplan, Pantry, Quartz Counters
- Flooring: Carpet
- Windows: Drapes
- Basement: Unfinished,Full
- Attic: Full
Interior area
- Total structure area: 0
- Total interior livable area: 2,917 sqft
Property
Parking
- Total spaces: 3
- Parking features: Asphalt, Garage Door Opener, Yes, Garage Owned, Attached, Garage
- Attached garage spaces: 3
- Has uncovered spaces: Yes
Accessibility
- Accessibility features: No Disability Access
Features
- Stories: 2
- Patio & porch: Deck, Porch
- Exterior features: Lighting
- Has spa: Yes
- Spa features: Outdoor Hot Tub
- Fencing: Fenced
Lot
- Size: 7,840 Square Feet
- Dimensions: 63X122
- Features: Corner Lot, Landscaped, Garden
Details
- Parcel number: 0832101007
- Special conditions: None
- Other equipment: Ceiling Fan(s), Sump Pump
Construction
Type & style
- Home type: SingleFamily
- Property subtype: Single Family Residence
Materials
- Vinyl Siding
- Foundation: Concrete Perimeter
- Roof: Asphalt
Condition
- New construction: No
- Year built: 2022
Details
- Builder model: RALEIGH
Utilities & green energy
- Sewer: Public Sewer
- Water: Public
Community & HOA
Community
- Features: Park, Lake, Curbs, Sidewalks, Street Lights, Street Paved
- Security: Security System, Carbon Monoxide Detector(s), Closed Circuit Camera(s)
- Subdivision: Fox Pointe
HOA
- Has HOA: Yes
- Services included: Insurance
- HOA fee: $600 annually
Location
- Region: Elburn
Financial & listing details
- Price per square foot: $197/sqft
- Annual tax amount: $13,015
- Date on market: 7/16/2026
- Ownership: Fee Simple w/ HO Assn.
Estimated market value
Not available
Estimated sales range
Not available
Not available
Price history
| Date | Event | Price |
|---|---|---|
| 7/16/2026 | Listed for sale | $574,900-0.9%$197/sqft |
Source:  MRED as distributed by MLS GRID #12707212 Report a problem MRED as distributed by MLS GRID #12707212 Report a problem | ||
| 7/16/2026 | Listing removed | $579,900$199/sqft |
Source: MRED as distributed by MLS GRID #12700281 Report a problem | ||
| 7/9/2026 | Listed for sale | $579,900$199/sqft |
Source: MRED as distributed by MLS GRID #12700281 Report a problem | ||
| 7/9/2026 | Listing removed | $579,900$199/sqft |
Source: MRED as distributed by MLS GRID #12654735 Report a problem | ||
| 6/29/2026 | Listed for sale | $579,900$199/sqft |
Source: MRED as distributed by MLS GRID #12654735 Report a problem | ||
| 6/1/2026 | Contingent | $579,900$199/sqft |
Source: MRED as distributed by MLS GRID #12654735 Report a problem | ||
| 5/22/2026 | Listed for sale | $579,900-3.3%$199/sqft |
Source: MRED as distributed by MLS GRID #12654735 Report a problem | ||
| 5/20/2026 | Listing removed | $599,900$206/sqft |
Source: MRED as distributed by MLS GRID #12644307 Report a problem | ||
| 5/14/2026 | Listed for sale | $599,900+29%$206/sqft |
Source: MRED as distributed by MLS GRID #12644307 Report a problem | ||
| 11/22/2022 | Sold | $465,000+2.2%$159/sqft |
Source: MRED as distributed by MLS GRID #11608115 Report a problem | ||
| 8/18/2022 | Pending sale | $455,000$156/sqft |
Source: MRED as distributed by MLS GRID #11608115 Report a problem | ||
Public tax history
Tax history is unavailable.
Monthly payment
Est. payment
Payment breakdown
Explore the cost of this home by adjusting the details. Changes won't be saved.Climate risks
Neighborhood: 60119
Nearby schools
Schools provided by the listing agent
- Elementary: John Stewart Elementary School
- Middle: Harter Middle School
- High: Kaneland High School
- District: 302
Source: MRED as distributed by MLS GRID. This data may not be complete. We recommend contacting the local school district to confirm school assignments for this home.
Similar homes
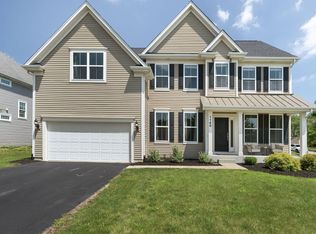
- $599,0004 bd3 ba2.8k sqft1140 Independence Ave, Elburn, IL 60119Active
 MLS ID #12696142, Debora McKay, Coldwell Banker Realty. MRED as distributed by MLS GRID
 - $574,9003 bd2 ba2k sqft731 Maplewood Cir, Elburn, IL 60119New Construction
 Shodeen Homes
 - $709,9905 bd4 ba3.1k sqft644 Houtz Cir, Elburn, IL 60119Active
 MLS ID #12532350, Mark Southwood, Home Sell Flat LLC. MRED as distributed by MLS GRID
 - $525,0004 bd3 ba2.7k sqft419 Zachary Dr, Hampshire, IL 60140New
 MLS ID #12745421, Kim Wirtz, ABR,CRS,e-PRO, Wirtz Real Estate Group Inc.. MRED as distributed by MLS GRID
