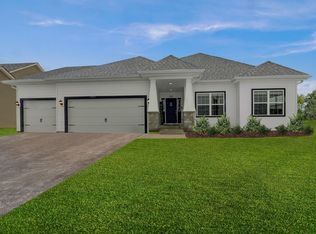
Move-In Ready New Construction Home! 644 Houtz Circle is a home that blends style, comfort, and flexibility to fit your lifestyle. Featuring five bedrooms, three-and-a-half bathrooms, and a spacious three-car garage, this home is perfect for growth and anyone seeking a well-designed living space. This home has an in-law suite, adding an extra bedroom and bathroom! Upon entering, you're welcomed by a versatile flex room, perfect for a home office, playroom, or formal sitting area. The main floor also offers a separate dining room for special gatherings, a cozy dinette for everyday meals, and a stunning two-story great room that creates a bright and open atmosphere. This home has a rear covered porch that extends your entertainment space and provides the perfect spot for relaxing outdoors! Upstairs, the second-floor features three spacious guest bedrooms and a well-appointed hall bath. The owner's suite is a true retreat, complete with a beautiful tray ceiling, two walk-in closets, and a spacious private bath designed for comfort and convenience. With its elegant design, flexible spaces, and an abundance of room to grow, 644 Houtz Circle is the perfect home for making lasting memories with loved ones.
Active
Price cut: $10K (9/25)
$699,990
644 Houtz Cir, Elburn, IL 60119
5beds
3,197sqft
Single Family Residence
Built in 2026
0.26 Acres Lot
$696,700 Zestimate®
$219/sqft
$50/mo HOA
What's special
Three spacious guest bedroomsThree-and-a-half bathroomsWell-appointed hall bathVersatile flex roomStunning two-story great roomBright and open atmosphereCozy dinette
- 305 days
- 237
- 11
Zillow last checked:
Listing updated:
Listed by:
Mark Southwood 815-201-2665,
Home Sell Flat LLC
Source: MRED as distributed by MLS GRID,MLS#: 12532350
Facts & features
Interior
Bedrooms & bathrooms
- Bedrooms: 5
- Bathrooms: 4
- Full bathrooms: 3
- 1/2 bathrooms: 1
Rooms
- Room types: Mud Room, Breakfast Room, Bonus Room, Foyer, Bedroom 5
Primary bedroom
- Features: Flooring (Carpet), Bathroom (Full, Double Sink)
- Level: Second
- Area: 240 Square Feet
- Dimensions: 15X16
Bedroom 2
- Features: Flooring (Carpet)
- Level: Second
- Area: 132 Square Feet
- Dimensions: 11X12
Bedroom 3
- Features: Flooring (Carpet)
- Level: Second
- Area: 168 Square Feet
- Dimensions: 12X14
Bedroom 4
- Features: Flooring (Carpet)
- Level: Second
- Area: 168 Square Feet
- Dimensions: 14X12
Bedroom 5
- Level: Main
- Area: 160 Square Feet
- Dimensions: 10X16
Bonus room
- Features: Flooring (Vinyl)
- Level: Main
- Area: 132 Square Feet
- Dimensions: 11X12
Breakfast room
- Features: Flooring (Vinyl)
- Level: Main
- Area: 180 Square Feet
- Dimensions: 15X12
Dining room
- Features: Flooring (Vinyl)
- Level: Main
- Area: 168 Square Feet
- Dimensions: 12X14
Foyer
- Features: Flooring (Vinyl)
- Level: Main
- Area: 66 Square Feet
- Dimensions: 6X11
Kitchen
- Features: Kitchen (Eating Area-Breakfast Bar, Eating Area-Table Space, Island, Pantry-Closet, Granite Counters), Flooring (Vinyl)
- Level: Main
- Area: 225 Square Feet
- Dimensions: 15X15
Laundry
- Features: Flooring (Vinyl)
- Level: Second
- Area: 49 Square Feet
- Dimensions: 7X7
Living room
- Features: Flooring (Vinyl)
- Level: Main
- Area: 340 Square Feet
- Dimensions: 17X20
Mud room
- Features: Flooring (Vinyl)
- Level: Main
- Area: 66 Square Feet
- Dimensions: 11X6
Heating
- Natural Gas, Forced Air
Cooling
- Central Air
Appliances
- Included: Range, Microwave, Dishwasher
- Laundry: Gas Dryer Hookup
Features
- Walk-In Closet(s), High Ceilings, Open Floorplan, Granite Counters, Pantry
- Windows: Screens
- Basement: Unfinished,Bath/Stubbed,Egress Window,9 ft + pour,Full
- Number of fireplaces: 1
Interior area
- Total structure area: 4,979
- Total interior livable area: 3,197 sqft
Property
Parking
- Total spaces: 3
- Parking features: Garage Door Opener, Garage, Yes, Garage Owned, Attached
- Attached garage spaces: 3
- Has uncovered spaces: Yes
Accessibility
- Accessibility features: Swing In Door(s), Lever Door Handles, Disability Access
Features
- Stories: 2
Lot
- Size: 0.26 Acres
- Dimensions: 91x125
Details
- Parcel number: 0832452001
- Special conditions: None
- Other equipment: Ceiling Fan(s), Sump Pump
Construction
Type & style
- Home type: SingleFamily
- Property subtype: Single Family Residence
Materials
- Vinyl Siding, Stone
- Foundation: Concrete Perimeter
- Roof: Asphalt
Condition
- New Construction
- New construction: Yes
- Year built: 2026
Details
- Builder model: Ontario
Utilities & green energy
- Electric: Circuit Breakers, 200+ Amp Service
- Sewer: Public Sewer
- Water: Public
Community & HOA
Community
- Features: Park, Sidewalks, Street Lights, Street Paved
- Security: Carbon Monoxide Detector(s)
- Subdivision: Williams Ridge
HOA
- Has HOA: Yes
- Services included: None
- HOA fee: $600 annually
Location
- Region: Elburn
Financial & listing details
- Price per square foot: $219/sqft
- Date on market: 12/13/2025
- Ownership: Fee Simple w/ HO Assn.
Estimated market value
$696,700
$662,000 - $732,000
$4,303/mo
Price history
| Date | Event | Price |
|---|---|---|
| 9/25/2026 | Price change | $699,990-1.4%$219/sqft |
Source:  MRED as distributed by MLS GRID #12532350 Report a problem MRED as distributed by MLS GRID #12532350 Report a problem | ||
| 8/8/2026 | Price change | $709,990-1.3%$222/sqft |
Source: MRED as distributed by MLS GRID #12532350 Report a problem | ||
| 3/25/2026 | Price change | $719,450+2.9%$225/sqft |
Source:  Silverthorne Homebuilders Report a problem Silverthorne Homebuilders Report a problem | ||
| 12/13/2025 | Listed for sale | $699,450$219/sqft |
Source: MRED as distributed by MLS GRID #12532350 Report a problem | ||
Public tax history
Tax history is unavailable.
Monthly payment
Est. payment
Payment breakdown
Explore the cost of this home by adjusting the details. Changes won't be saved.Climate risks
Neighborhood: 60119
Nearby schools
Schools provided by the listing agent
- Elementary: John Stewart Elementary School
- Middle: Kaneland Middle School
- High: Kaneland High School
- District: 302
Source: MRED as distributed by MLS GRID. This data may not be complete. We recommend contacting the local school district to confirm school assignments for this home.
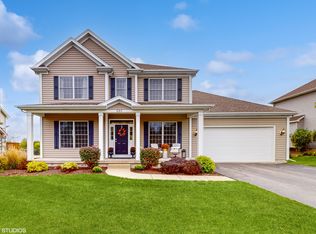

Similar homes
- $579,0004 bd3 ba2.8k sqft1140 Independence Ave, Elburn, IL 60119Active
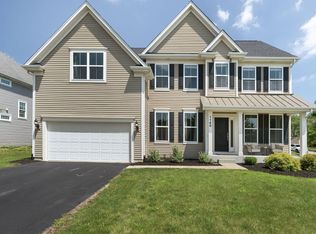 MLS ID #12696142, Debora McKay, Coldwell Banker Realty. MRED as distributed by MLS GRID
 - $647,9905 bd3 ba3k sqftLOT 91 Houtz Cir, Elburn, IL 60119Active
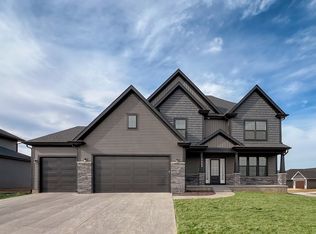 MLS ID #12758069, Mark Southwood, Home Sell Flat LLC. MRED as distributed by MLS GRID
 - $549,9003 bd2 ba2k sqft731 Maplewood Cir, Elburn, IL 60119Re-activated
 MRED as distributed by MLS GRID
 - $698,9905 bd3 ba3k sqftLOT 53 Michelle Crst, North Aurora, IL 60542ActiveMLS ID #12733887, Mark Southwood, Home Sell Flat LLC. MRED as distributed by MLS GRID
