Move-In Ready Home! Welcome to 609 Zagreb Avenue, a St. Jude Dream Home Showplace-where every detail has been thoughtfully designed, and the purchase helps support St. Jude Children's Research Hospital. From the moment you step into the stunning two-story foyer, you'll feel the warmth and openness this home offers. The main floor invites you to gather, entertain, and unwind with a beautifully connected layout. Enjoy a spacious dining room complete with a built-in coffee bar, a cozy yet refined living room, and a private study featuring custom built-in shelving-perfect for work or quiet moments. At the heart of the home, the two-story great room fills with natural light and flows seamlessly into the sunroom and luxurious kitchen, creating the perfect setting for everyday living and special occasions alike. Just off the kitchen, the mudroom adds both function and charm with a unique dog-washing station that doubles as a convenient mudroom sink. Upstairs, the home continues to impress. Three generously sized guest bedrooms share a well-appointed hall bath, while the open view to the great room below adds to the home's airy feel. The true highlight, however, is the owner's suite-a private retreat designed for relaxation. Indulge in the spa-like bath featuring a freestanding soaking tub, a fully tiled shower with a rainfall showerhead, and elegant vessel-style double sinks. This is more than just a home-it's a place where comfort, style, and purpose come together beautifully
Active
Price cut: $10K (8/8)
$689,990
609 Zagreb Ave, Sycamore, IL 60178
4beds
2,860sqft
Single Family Residence
Built in 2025
10,454 Square Feet Lot
$-- Zestimate®
$241/sqft
$31/mo HOA
What's special
Warmth and opennessBuilt-in coffee barBeautifully connected layoutLuxurious kitchenTwo-story foyerSpacious dining roomElegant vessel-style double sinks
- 202 days
- 360
- 15
Zillow last checked:
Listing updated:
Listed by:
Mark Southwood 815-201-2665,
Home Sell Flat LLC
Source: MRED as distributed by MLS GRID,MLS#: 12602073
Facts & features
Interior
Bedrooms & bathrooms
- Bedrooms: 4
- Bathrooms: 3
- Full bathrooms: 2
- 1/2 bathrooms: 1
Rooms
- Room types: Study, Foyer, Mud Room
Primary bedroom
- Features: Flooring (Carpet), Bathroom (Full, Double Sink)
- Level: Second
- Area: 208 Square Feet
- Dimensions: 13X16
Bedroom 2
- Features: Flooring (Carpet)
- Level: Second
- Area: 130 Square Feet
- Dimensions: 13X10
Bedroom 3
- Features: Flooring (Carpet)
- Level: Second
- Area: 156 Square Feet
- Dimensions: 13X12
Bedroom 4
- Features: Flooring (Carpet)
- Level: Second
- Area: 143 Square Feet
- Dimensions: 13X11
Dining room
- Features: Flooring (Vinyl)
- Level: Main
- Area: 169 Square Feet
- Dimensions: 13X13
Family room
- Features: Flooring (Vinyl)
- Level: Main
- Area: 169 Square Feet
- Dimensions: 13X13
Foyer
- Features: Flooring (Vinyl)
- Level: Main
- Area: 104 Square Feet
- Dimensions: 13X8
Kitchen
- Features: Kitchen (Eating Area-Breakfast Bar, Eating Area-Table Space, Island, Granite Counters, Pantry), Flooring (Vinyl)
- Level: Main
- Area: 324 Square Feet
- Dimensions: 18X18
Laundry
- Features: Flooring (Vinyl)
- Level: Main
- Area: 42 Square Feet
- Dimensions: 6X7
Living room
- Features: Flooring (Vinyl)
- Level: Main
- Area: 238 Square Feet
- Dimensions: 17X14
Mud room
- Features: Flooring (Vinyl)
- Level: Main
- Area: 48 Square Feet
- Dimensions: 4X12
Study
- Features: Flooring (Vinyl)
- Level: Main
- Area: 156 Square Feet
- Dimensions: 13X12
Heating
- Natural Gas, Forced Air
Cooling
- Central Air
Appliances
- Included: Range, Microwave, Dishwasher, Disposal
- Laundry: Upper Level
Features
- Vaulted Ceiling(s), High Ceilings, Open Floorplan, Granite Counters, Pantry
- Basement: Unfinished,Egress Window,9 ft + pour,Full
Interior area
- Total structure area: 4,490
- Total interior livable area: 2,860 sqft
Property
Parking
- Total spaces: 3
- Parking features: Garage Door Opener, Tandem, Garage, Yes, Garage Owned, Attached
- Attached garage spaces: 3
- Has uncovered spaces: Yes
Accessibility
- Accessibility features: Swing In Door(s), Lever Door Handles, Disability Access
Features
- Stories: 2
- Has view: Yes
- View description: Back of Property
- Has water view: Yes
- Water view: Back of Property
Lot
- Size: 10,454 Square Feet
- Dimensions: 45 X 35.10 X 127.70 X 80 X 130
Details
- Parcel number: 0904155014
- Special conditions: None
Construction
Type & style
- Home type: SingleFamily
- Property subtype: Single Family Residence
Materials
- Vinyl Siding, Stone
- Foundation: Concrete Perimeter
- Roof: Asphalt
Condition
- New Construction
- New construction: Yes
- Year built: 2025
Details
- Builder model: Erie
Utilities & green energy
- Sewer: Public Sewer
- Water: Public
Community & HOA
Community
- Features: Park, Lake, Curbs, Sidewalks, Street Lights, Street Paved
- Subdivision: Krpans Parkside Estates
HOA
- Has HOA: Yes
- Services included: None
- HOA fee: $369 annually
Location
- Region: Sycamore
Financial & listing details
- Price per square foot: $241/sqft
- Tax assessed value: $904
- Annual tax amount: $71
- Date on market: 3/26/2026
- Ownership: Fee Simple w/ HO Assn.
Estimated market value
Not available
Estimated sales range
Not available
Not available
Price history
| Date | Event | Price |
|---|---|---|
| 8/8/2026 | Price change | $689,990-1.4%$241/sqft |
Source:  MRED as distributed by MLS GRID #12602073 Report a problem MRED as distributed by MLS GRID #12602073 Report a problem | ||
| 5/11/2026 | Price change | $699,990-9.7%$245/sqft |
Source: MRED as distributed by MLS GRID #12602073 Report a problem | ||
| 4/15/2026 | Price change | $774,990-3.1%$271/sqft |
Source: MRED as distributed by MLS GRID #12602073 Report a problem | ||
| 3/26/2026 | Listed for sale | $799,695$280/sqft |
Source: MRED as distributed by MLS GRID #12602073 Report a problem | ||
Public tax history
| Year | Property taxes | Tax assessment |
|---|---|---|
| 2025 | $71 +2.2% | $904 +6.4% |
| 2024 | $70 -1.9% | $850 +6.9% |
| 2023 | $71 +0% | $795 +4.7% |
| 2022 | $71 +3.1% | $759 +5% |
| 2021 | $69 +2% | $723 +3.3% |
| 2020 | $68 +3.4% | $700 +4.3% |
| 2019 | $65 +3.8% | $671 +5.7% |
| 2018 | $63 +3% | $635 +5% |
| 2017 | $61 +3.5% | $605 +6.3% |
| 2016 | $59 | $569 +6.6% |
| 2015 | -- | $534 +3.9% |
| 2014 | -- | $514 -3.6% |
| 2013 | -- | $533 -9% |
| 2012 | -- | $586 -9.4% |
| 2011 | -- | $647 -7.3% |
| 2010 | -- | $698 -4.6% |
| 2009 | -- | $732 +4% |
| 2008 | -- | $704 +3.5% |
| 2007 | -- | $680 +5.1% |
| 2006 | -- | $647 |
Find assessor info on the county website
Monthly payment
Est. payment
Payment breakdown
Explore the cost of this home by adjusting the details. Changes won't be saved.Climate risks
Neighborhood: 60178
Nearby schools
Schools provided by the listing agent
- District: 427
Source: MRED as distributed by MLS GRID. This data may not be complete. We recommend contacting the local school district to confirm school assignments for this home.
Similar homes
- $588,4164 bd2 ba2.3k sqft656 Zagreb Ave, Sycamore, IL 60178Active
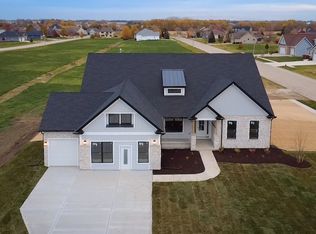 MLS ID #12758591, Mark Southwood, Home Sell Flat LLC. MRED as distributed by MLS GRID
 - $539,9904 bd2 ba2.3k sqft1238 Parkside Dr, Sycamore, IL 60178ActiveMLS ID #12571283, Mark Southwood, Home Sell Flat LLC. MRED as distributed by MLS GRID
- $532,9904 bd3 ba2.7k sqftLOT 229 Zagreb Ave, Sycamore, IL 60178Active
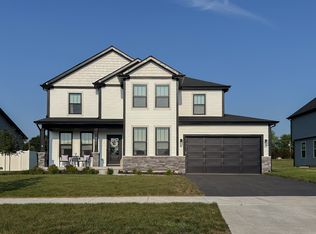 MLS ID #12483830, Mark Southwood, Home Sell Flat LLC. MRED as distributed by MLS GRID
 - $552,9903 bd3 ba2.8k sqftLOT 227 Zagreb Ave, Sycamore, IL 60178Active
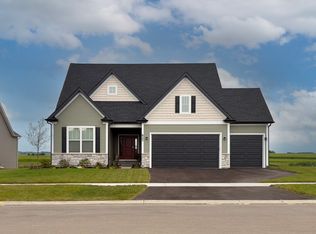 MLS ID #12483809, Mark Southwood, Home Sell Flat LLC. MRED as distributed by MLS GRID
