Proposed new construction. With 3,004 square feet of thoughtfully designed space, The Ontario is a home that blends style, comfort, and flexibility to fit your lifestyle. Featuring four bedrooms, two-and-a-half bathrooms, and a spacious three-car garage, this home is perfect for growing families, entertainers, and anyone seeking a well-designed living space. Plus, with three distinct front elevations to choose from, you can personalize the exterior to match your style. Upon entering, you're welcomed by a versatile flex room, perfect for a home office, playroom, or formal sitting area. The main floor also offers a separate dining room for special gatherings, a cozy dinette for everyday meals, and a stunning two-story great room that creates a bright and open atmosphere. For those who love outdoor living, an optional rear covered porch extends your entertainment space and provides the perfect spot for relaxing outdoors. Upstairs, the second floor features three spacious guest bedrooms and a well-appointed hall bath. The owner's suite is a true retreat, complete with a beautiful tray ceiling, two walk-in closets, and a spacious private bath designed for comfort and convenience. Customize The Ontario to fit your needs! This plan features many pre-drawn options that you can add to your home, including: an office, in-law suite, a walk-in pantry, alternate owner's bath layouts, and even porch additions! With its elegant design, flexible spaces, and an abundance of room to grow, The Ontario is the perfect home for making lasting memories with loved ones.
Price change
$572,990
215 Becker Pl, Sycamore, IL 60178
4beds
3,004sqft
Single Family Residence
Built in 2025
0.25 Acres Lot
$567,200 Zestimate®
$191/sqft
$31/mo HOA
What's special
Optional rear covered porchThree spacious guest bedroomsTwo-and-a-half bathroomsVersatile flex roomFlexible spacesThoughtfully designed spaceStunning two-story great room
- 380 days
- 156
- 14
Zillow last checked:
Listing updated:
Listed by:
Mark Southwood 815-201-2665,
Home Sell Flat LLC
Source: MRED as distributed by MLS GRID,MLS#: 12477942
Facts & features
Interior
Bedrooms & bathrooms
- Bedrooms: 4
- Bathrooms: 3
- Full bathrooms: 2
- 1/2 bathrooms: 1
Rooms
- Room types: Breakfast Room, Bonus Room, Mud Room
Primary bedroom
- Features: Flooring (Carpet), Bathroom (Full, Double Sink)
- Level: Second
- Area: 240 Square Feet
- Dimensions: 15X16
Bedroom 2
- Features: Flooring (Carpet)
- Level: Second
- Area: 132 Square Feet
- Dimensions: 11X12
Bedroom 3
- Features: Flooring (Carpet)
- Level: Second
- Area: 168 Square Feet
- Dimensions: 12X14
Bedroom 4
- Features: Flooring (Carpet)
- Level: Second
- Area: 168 Square Feet
- Dimensions: 14X12
Bonus room
- Features: Flooring (Vinyl)
- Level: Main
- Area: 132 Square Feet
- Dimensions: 11X12
Breakfast room
- Features: Flooring (Vinyl)
- Level: Main
- Area: 180 Square Feet
- Dimensions: 15X12
Dining room
- Features: Flooring (Vinyl)
- Level: Main
- Area: 210 Square Feet
- Dimensions: 15X14
Kitchen
- Features: Kitchen (Eating Area-Breakfast Bar, Island, Pantry-Closet, Breakfast Room, Granite Counters), Flooring (Vinyl)
- Level: Main
- Area: 225 Square Feet
- Dimensions: 15X15
Laundry
- Features: Flooring (Vinyl)
- Level: Second
- Area: 49 Square Feet
- Dimensions: 7X7
Living room
- Features: Flooring (Vinyl)
- Level: Main
- Area: 340 Square Feet
- Dimensions: 17X20
Mud room
- Features: Flooring (Vinyl)
- Level: Main
- Area: 66 Square Feet
- Dimensions: 11X6
Heating
- Natural Gas, Forced Air
Cooling
- Central Air
Appliances
- Included: Range, Microwave, Dishwasher
- Laundry: Upper Level, Gas Dryer Hookup
Features
- Vaulted Ceiling(s), Walk-In Closet(s), High Ceilings, Open Floorplan, Granite Counters, Pantry
- Windows: Screens
- Basement: Unfinished,Bath/Stubbed,Egress Window,9 ft + pour,Full
Interior area
- Total structure area: 4,584
- Total interior livable area: 3,004 sqft
Property
Parking
- Total spaces: 3
- Parking features: Garage Door Opener, Garage, Yes, Garage Owned, Attached
- Attached garage spaces: 3
- Has uncovered spaces: Yes
Accessibility
- Accessibility features: Swing In Door(s), Lever Door Handles, Disability Access
Features
- Stories: 2
Lot
- Size: 0.25 Acres
- Dimensions: 85x130
Details
- Parcel number: 9041550030
- Special conditions: None
- Other equipment: Ceiling Fan(s), Sump Pump, Radon Mitigation System
Construction
Type & style
- Home type: SingleFamily
- Property subtype: Single Family Residence
Materials
- Vinyl Siding, Stone
- Foundation: Concrete Perimeter
- Roof: Asphalt
Condition
- New Construction
- New construction: Yes
- Year built: 2025
Details
- Builder model: Ontario
Utilities & green energy
- Electric: Circuit Breakers, 200+ Amp Service
- Sewer: Public Sewer
- Water: Public
Community & HOA
Community
- Features: Park, Sidewalks, Street Lights, Street Paved
- Security: Carbon Monoxide Detector(s)
- Subdivision: Krpans Parkside Estates
HOA
- Has HOA: Yes
- Services included: None
- HOA fee: $369 annually
Location
- Region: Sycamore
Financial & listing details
- Price per square foot: $191/sqft
- Date on market: 9/22/2025
- Ownership: Fee Simple w/ HO Assn.
Estimated market value
$567,200
$539,000 - $596,000
$3,621/mo
Price history
| Date | Event | Price |
|---|---|---|
| 10/7/2026 | Listed for sale | $572,990+0.5%$191/sqft |
Source:  MRED as distributed by MLS GRID #12477942 Report a problem MRED as distributed by MLS GRID #12477942 Report a problem | ||
| 2/4/2026 | Price change | $569,990-3.4%$190/sqft |
Source: MRED as distributed by MLS GRID #12477942 Report a problem | ||
| 9/22/2025 | Listed for sale | $589,990$196/sqft |
Source: MRED as distributed by MLS GRID #12477942 Report a problem | ||
Public tax history
Tax history is unavailable.
Monthly payment
Est. payment
Payment breakdown
Explore the cost of this home by adjusting the details. Changes won't be saved.Climate risks
Neighborhood: 60178
Nearby schools
Schools provided by the listing agent
- District: 427
Source: MRED as distributed by MLS GRID. This data may not be complete. We recommend contacting the local school district to confirm school assignments for this home.

Similar homes
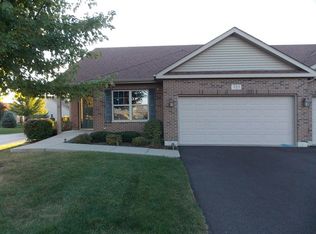
- $582,9905 bd3 ba3k sqft216 Becker Pl, Sycamore, IL 60178Price Change
 MLS ID #12477991, Mark Southwood, Home Sell Flat LLC. MRED as distributed by MLS GRID
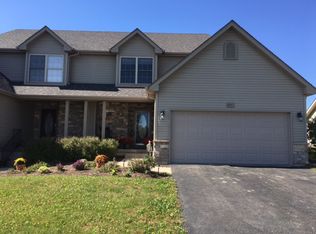
 - $588,4164 bd2 ba2.3k sqft656 Zagreb Ave, Sycamore, IL 60178Active
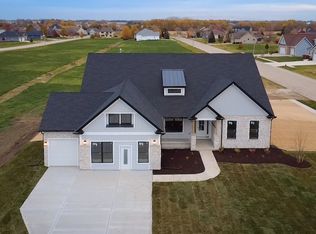 MLS ID #12758591, Mark Southwood, Home Sell Flat LLC. MRED as distributed by MLS GRID
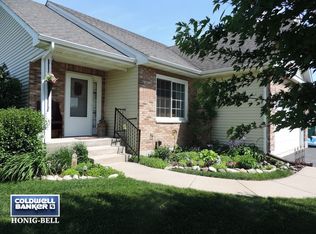
 - $532,9904 bd3 ba2.7k sqftLOT 229 Zagreb Ave, Sycamore, IL 60178Price Change
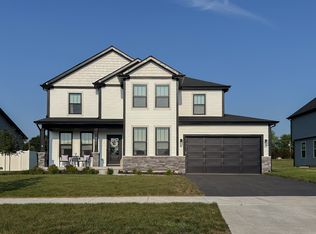 MLS ID #12483830, Mark Southwood, Home Sell Flat LLC. MRED as distributed by MLS GRID
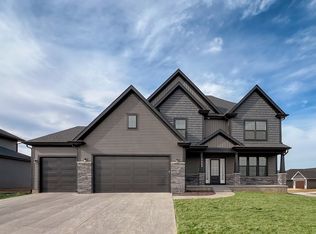
 - $552,9903 bd3 ba2.8k sqftLOT 227 Zagreb Ave, Sycamore, IL 60178Price Change
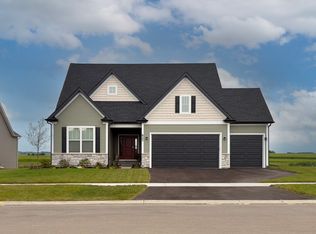 MLS ID #12483809, Mark Southwood, Home Sell Flat LLC. MRED as distributed by MLS GRID
