Proposed New Construction presented by Silverthorne Homes. This large feature gives a beautiful overlook from the second story hall, opening up both the first and second floors. Flanked by the large great room, the eat in kitchen offers plenty of space for casual dining. However, if a formal dining area is more your style, near the front of the home and directly off the entrance lays the perfect location for a formal dining room. With a bonus room perfect for an office, play room, or library, there is plenty of space for gathering as well as privacy on the first floor. Upstairs you will find four bedrooms, including a spacious master suite dawning a beautiful tray ceiling. Enjoy the privacy of a private bath and large walk-in closet in the master, while the remaining bedrooms share a hall bath. All of which are conveniently located around the laundry room, no more lugging baskets of clothes up and down stairs. Pictures of previously built homes, some with upgrades.
Active
$651,990
LOT 12 Michelle St, North Aurora, IL 60542
4beds
2,572sqft
Single Family Residence
Built in 2026
0.3 Acres Lot
$-- Zestimate®
$253/sqft
$-- HOA
What's special
Large great room
- --
- on Zillow |
- 78
- views |
- 3
- saves |
Zillow last checked:
Listing updated:
Listed by:
Mark Southwood 815-201-2665,
Home Sell Flat LLC
Source: MRED as distributed by MLS GRID,MLS#: 12733874
Facts & features
Interior
Bedrooms & bathrooms
- Bedrooms: 4
- Bathrooms: 3
- Full bathrooms: 2
- 1/2 bathrooms: 1
Rooms
- Room types: Great Room, Office
Primary bedroom
- Features: Flooring (Carpet), Bathroom (Full)
- Level: Second
- Area: 225 Square Feet
- Dimensions: 15X15
Bedroom 2
- Features: Flooring (Carpet)
- Level: Second
- Area: 144 Square Feet
- Dimensions: 12X12
Bedroom 3
- Features: Flooring (Carpet)
- Level: Second
- Area: 140 Square Feet
- Dimensions: 10X14
Bedroom 4
- Features: Flooring (Carpet)
- Level: Second
- Area: 132 Square Feet
- Dimensions: 11X12
Dining room
- Features: Flooring (Luxury Vinyl)
- Level: Main
- Area: 144 Square Feet
- Dimensions: 12X12
Great room
- Features: Flooring (Luxury Vinyl)
- Level: Main
- Area: 289 Square Feet
- Dimensions: 17X17
Kitchen
- Features: Kitchen (Eating Area-Table Space, Island, Pantry), Flooring (Luxury Vinyl)
- Level: Main
- Area: 294 Square Feet
- Dimensions: 21X14
Laundry
- Features: Flooring (Tile)
- Level: Second
- Area: 30 Square Feet
- Dimensions: 6X5
Office
- Features: Flooring (Carpet)
- Level: Main
- Area: 130 Square Feet
- Dimensions: 10X13
Heating
- Forced Air, Natural Gas
Cooling
- Central Air
Appliances
- Included: Dishwasher, Disposal, ENERGY STAR Qualified Appliances, Microwave, Range
- Laundry: Gas Dryer Hookup
Features
- Vaulted Ceiling(s)
- Basement: Unfinished,Egress Window,Full
- Attic: Dormer
Interior area
- Total structure area: 3,951
- Total interior livable area: 2,572 sqft
Property
Parking
- Total spaces: 3
- Parking features: Garage Door Opener, Tandem, Yes, Garage Owned, Attached, Garage
- Attached garage spaces: 3
- Has uncovered spaces: Yes
Accessibility
- Accessibility features: No Disability Access
Features
- Stories: 2
- Patio & porch: Porch
Lot
- Size: 0.3 Acres
- Dimensions: 100x130
Details
- Parcel number: 1231300009
- Special conditions: Home Warranty
- Other equipment: Ceiling Fan(s), Sump Pump, Radon Mitigation System
Construction
Type & style
- Home type: SingleFamily
- Property subtype: Single Family Residence
Materials
- Vinyl Siding, Frame, Stone
- Foundation: Concrete Perimeter
- Roof: Asphalt
Condition
- New Construction
- New construction: Yes
- Year built: 2026
Details
- Builder model: Braxton
- Warranty included: Yes
Utilities & green energy
- Electric: Circuit Breakers, 200+ Amp Service
- Sewer: Public Sewer
- Water: Public
- Utilities for property: Cable Available
Community & HOA
Community
- Security: Carbon Monoxide Detector(s)
HOA
- Services included: None
Location
- Region: North Aurora
Financial & listing details
- Price per square foot: $253/sqft
- Date on market: 8/15/2026
- Ownership: Fee Simple w/ HO Assn.
Estimated market value
Not available
Estimated sales range
Not available
Not available
Price history
Price history is unavailable.
Public tax history
Tax history is unavailable.
Monthly payment
Est. payment
Payment breakdown
Explore the cost of this home by adjusting the details. Changes won't be saved.Climate risks
Neighborhood: 60542
Nearby schools
GreatSchools rating
- 6/10Goodwin Elementary SchoolGrades: PK-5Distance: 0.5 mi
- 6/10Jewel Middle SchoolGrades: 6-8Distance: 0.7 mi
- 4/10West Aurora High SchoolGrades: 9-12Distance: 3.2 mi
Schools provided by the listing agent
- Elementary: Freeman Elementary School
- Middle: Herget Middle School
- High: West Aurora High School
- District: 129
Source: MRED as distributed by MLS GRID. This data may not be complete. We recommend contacting the local school district to confirm school assignments for this home.
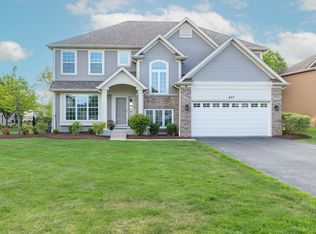
- $622,5004 bd3 ba3.3k sqft437 N Sycamore Ln, North Aurora, IL 60542Off Market
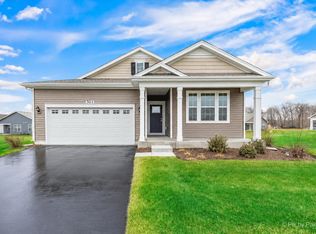
- $3,7952 bd2 ba1.8k sqft301 Westminster Ct, Aurora, IL 60506For Rent
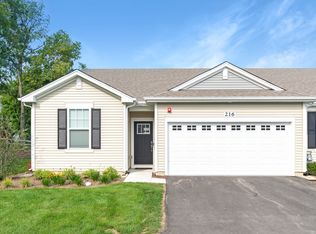
- $2,9003 bd2 ba1.4k sqft216 Sussex Ct, North Aurora, IL 60542For Rent
- $868,1004 bd-- ba3.5k sqft916 Fair Meadow St, North Aurora, IL 60542Off Market
- $141,429-- bd-- ba-- sqft3 S 791 Terrace Dr, North aurora, IL 60542Off Market
- $3-- bd-- ba-- sqftPT 152-160 Schneider Ct, North Aurora, IL 60542Off Market
- $235-- bd-- ba-- sqft3 S 791 Terrace Dr, North aurora, IL 60542Off Market
- $11,997-- bd-- ba-- sqftRoute 25, North aurora, IL 60542Off Market
- $612,500-- bd-- ba-- sqft437 Sycamore Ln, North Aurora, IL 60542Off Market
A local agent can set up tours, give advice and negotiate with sellers.
A local lender can help you make sure your offer is ready when you are.
Similar homes
- $632,9904 bd3 ba2.2k sqftLOT 15 Michelle Ave, North Aurora, IL 60542Active
 MLS ID #12733878, Mark Southwood, Home Sell Flat LLC. MRED as distributed by MLS GRID
 - $697,9904 bd3 ba3k sqftLOT 52 Michelle St, North Aurora, IL 60542Active
 MLS ID #12733886, Mark Southwood, Home Sell Flat LLC. MRED as distributed by MLS GRID
 - $698,9905 bd3 ba3k sqftLOT 53 Michelle Crst, North Aurora, IL 60542Active
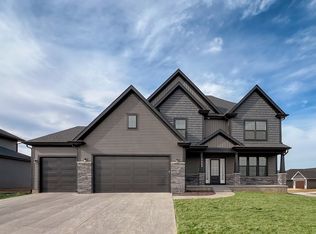 MLS ID #12733887, Mark Southwood, Home Sell Flat LLC. MRED as distributed by MLS GRID
 - $592,9904 bd2 ba1.8k sqftLOT 10 Michelle St, North Aurora, IL 60542Active
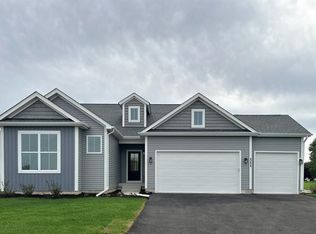 MLS ID #12733867, Mark Southwood, Home Sell Flat LLC. MRED as distributed by MLS GRID
 - $624,9903 bd2 ba1.9k sqftLOT 13 Michelle St, North Aurora, IL 60542ActiveMLS ID #12733875, Mark Southwood, Home Sell Flat LLC. MRED as distributed by MLS GRID
- $615,9903 bd2 ba1.9k sqftLOT 11 Michelle St, North Aurora, IL 60542ActiveMLS ID #12733873, Mark Southwood, Home Sell Flat LLC. MRED as distributed by MLS GRID
- $589,9903 bd2 ba1.8k sqftLOT 9 Michelle St, North Aurora, IL 60542ActiveMLS ID #12733862, Mark Southwood, Home Sell Flat LLC. MRED as distributed by MLS GRID
- $588,9903 bd2 ba1.8k sqftLOT 8 Michelle Way, North Aurora, IL 60542ActiveMLS ID #12733855, Mark Southwood, Home Sell Flat LLC. MRED as distributed by MLS GRID
- $675,3854 bd3 ba2.8k sqft713 Fairfield Dr, Oswego, IL 60543NewMLS ID #12733924, Linda Little, CNC,CSC,E-PRO,RSPS,SFR,SRES, Little Realty. MRED as distributed by MLS GRID
- $649,9005 bd4 ba3k sqft387 S Pointe Ave, South Elgin, IL 60177NewMLS ID #12615391, Joseph Hosch, @properties Christie's International Real Estate. MRED as distributed by MLS GRID
- $640,0004 bd3 ba2.7k sqft128 Furnas Dr, Batavia, IL 60510ActiveMLS ID #12718510, Gina Swanson, RE/MAX All Pro - St Charles. MRED as distributed by MLS GRID
- $659,0005 bd4 ba3.1k sqft13008 Timber Wood Cir, Plainfield, IL 60585NewMLS ID #12716307, Michael Knecht, Compass. MRED as distributed by MLS GRID
- $645,0004 bd3 ba3.2k sqft3169 Moorehead Dr, Aurora, IL 60502ActiveMLS ID #12726312, Nicholas Solano, Twin Vines Real Estate Svcs. MRED as distributed by MLS GRID
- $639,9904 bd3 ba3.1k sqft408 Tanya Ln, Oswego, IL 60543Price ChangeMRED as distributed by MLS GRID
- $649,9004 bd3 ba3.7k sqft12336 S Prairie Ridge Ln, Plainfield, IL 60585ActiveMLS ID #12720060, Matthew Kombrink, GRI,SFR, One Source Realty. MRED as distributed by MLS GRID
- $642,4904 bd3 ba2.9k sqft300 Snowdrop Ln, Elgin, IL 60124ActiveMRED as distributed by MLS GRID
- $574,9004 bd3 ba3.1k sqft27008 Ashgate Xing, Plainfield, IL 60585ActiveMLS ID #12728854, Michael Knecht, Compass. MRED as distributed by MLS GRID
- $599,9904 bd3 ba2.8k sqft410 Tanya Ln, Oswego, IL 60543ActiveMRED as distributed by MLS GRID
- $640,0005 bd3 ba3.3k sqft3617 Emerald Rd, Elgin, IL 60124ActiveMLS ID #12709497, Roger Guzzi, RE/MAX At Home. MRED as distributed by MLS GRID
- $619,6254 bd3 ba2.7k sqft14950 S Henebry Ln, Plainfield, IL 60544ActiveMRED as distributed by MLS GRID
