Proposed New Construction presented by Silverthorne Homes. The Halsted abounds in modern open design with an emphasis on efficiency throughout this spacious ranch plan. Split bedroom floorplan with open kitchen and great room that is a perfect space for nearly any occasion. Luxury kitchen features include quartz countertops, 42" cabinets and large island. First floor laundry adjacent the spacious mudroom that leads to the garage with 10' ceilings and 8' overhead doors. Full basement that is full of potential that allows you to grow into the space if needed or allows for a large amount of storage. Homes built with smart home technology from Schlage, Honeywell and Chamberlain. Pictures include some of previously built homes to showcase the finishes, some are upgraded features.
Active
$588,990
LOT 8 Michelle Way, North Aurora, IL 60542
3beds
1,817sqft
Single Family Residence
Built in 2026
0.3 Acres Lot
$-- Zestimate®
$324/sqft
$-- HOA
What's special
Modern open designFirst floor laundryLarge islandSpacious mudroomLuxury kitchen featuresSplit bedroom floorplanQuartz countertops
- --
- 95
- views
- 4
- saves
Zillow last checked:
Listing updated:
Listed by:
Mark Southwood 815-201-2665,
Home Sell Flat LLC
Source: MRED as distributed by MLS GRID,MLS#: 12733855
Facts & features
Interior
Bedrooms & bathrooms
- Bedrooms: 3
- Bathrooms: 2
- Full bathrooms: 2
Rooms
- Room types: Great Room
Primary bedroom
- Features: Flooring (Carpet), Bathroom (Full)
- Level: Main
- Area: 182 Square Feet
- Dimensions: 14X13
Bedroom 2
- Features: Flooring (Carpet)
- Level: Main
- Area: 132 Square Feet
- Dimensions: 11X12
Bedroom 3
- Features: Flooring (Carpet)
- Level: Main
- Area: 132 Square Feet
- Dimensions: 11X12
Great room
- Features: Flooring (Luxury Vinyl)
- Level: Main
- Area: 360 Square Feet
- Dimensions: 18X20
Kitchen
- Features: Kitchen (Eating Area-Table Space, Island, Pantry), Flooring (Luxury Vinyl)
- Level: Main
- Area: 325 Square Feet
- Dimensions: 13X25
Laundry
- Features: Flooring (Luxury Vinyl)
- Level: Main
- Area: 36 Square Feet
- Dimensions: 6X6
Heating
- Forced Air, Natural Gas
Cooling
- Central Air
Appliances
- Included: Dishwasher, Disposal, ENERGY STAR Qualified Appliances, Microwave, Range
- Laundry: Main Level, Gas Dryer Hookup
Features
- Vaulted Ceiling(s), 1st Floor Bedroom, 1st Floor Full Bath, Walk-In Closet(s), High Ceilings, Granite Counters
- Basement: Unfinished,Egress Window,Full
- Attic: Dormer
Interior area
- Total structure area: 3,634
- Total interior livable area: 1,817 sqft
Property
Parking
- Total spaces: 3
- Parking features: Garage Door Opener, Garage, Yes, Garage Owned, Attached
- Attached garage spaces: 3
- Has uncovered spaces: Yes
Accessibility
- Accessibility features: No Disability Access
Features
- Stories: 1
- Patio & porch: Porch
Lot
- Size: 0.3 Acres
- Dimensions: 101x130
Details
- Parcel number: 1231300009
- Special conditions: Home Warranty
- Other equipment: Ceiling Fan(s), Sump Pump, Radon Mitigation System
Construction
Type & style
- Home type: SingleFamily
- Architectural style: Ranch
- Property subtype: Single Family Residence
Materials
- Vinyl Siding, Frame
- Foundation: Concrete Perimeter
- Roof: Asphalt
Condition
- New Construction
- New construction: Yes
- Year built: 2026
Details
- Builder model: Halsted
- Warranty included: Yes
Utilities & green energy
- Electric: Circuit Breakers, 200+ Amp Service
- Sewer: Public Sewer
- Water: Public
- Utilities for property: Cable Available
Community & HOA
Community
- Security: Carbon Monoxide Detector(s)
HOA
- Services included: None
Location
- Region: North Aurora
Financial & listing details
- Price per square foot: $324/sqft
- Date on market: 8/15/2026
- Ownership: Fee Simple w/ HO Assn.
Estimated market value
Not available
Estimated sales range
Not available
Not available
Price history
Price history is unavailable.
Public tax history
Tax history is unavailable.
Monthly payment
Est. payment
Payment breakdown
Explore the cost of this home by adjusting the details. Changes won't be saved.Climate risks
Neighborhood: 60542
Nearby schools
Schools provided by the listing agent
- Elementary: Freeman Elementary School
- Middle: Herget Middle School
- High: West Aurora High School
- District: 129
Source: MRED as distributed by MLS GRID. This data may not be complete. We recommend contacting the local school district to confirm school assignments for this home.
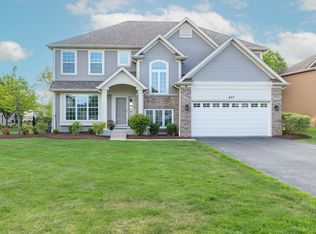
- $603,8004 bd3 ba3.3k sqft437 N Sycamore Ln, North Aurora, IL 60542Off Market
- $866,3004 bd-- ba3.5k sqft916 Fair Meadow St, North Aurora, IL 60542Off Market
- $141,429-- bd-- ba-- sqft3 S 791 Terrace Dr, North aurora, IL 60542Off Market
- $3-- bd-- ba-- sqftPT 152-160 Schneider Ct, North Aurora, IL 60542Off Market
Similar homes
- $589,9903 bd2 ba1.8k sqftLOT 9 Michelle St, North Aurora, IL 60542Active
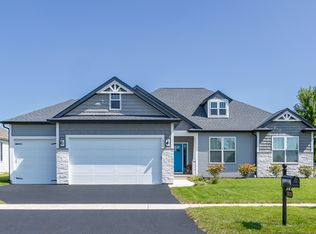 MLS ID #12733862, Mark Southwood, Home Sell Flat LLC. MRED as distributed by MLS GRID
 - $615,9903 bd2 ba1.9k sqftLOT 11 Michelle St, North Aurora, IL 60542Active
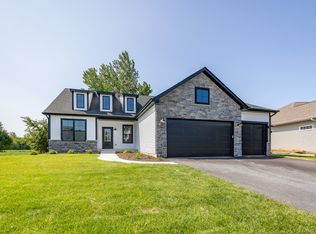 MLS ID #12733873, Mark Southwood, Home Sell Flat LLC. MRED as distributed by MLS GRID
 - $592,9904 bd2 ba1.8k sqftLOT 10 Michelle St, North Aurora, IL 60542Active
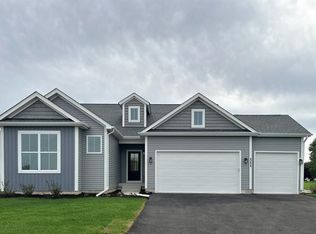 MLS ID #12733867, Mark Southwood, Home Sell Flat LLC. MRED as distributed by MLS GRID
 - $624,9903 bd2 ba1.9k sqftLOT 13 Michelle St, North Aurora, IL 60542ActiveMLS ID #12733875, Mark Southwood, Home Sell Flat LLC. MRED as distributed by MLS GRID
