Proposed new agents presented by Silverthorne Homes with a completion date of November 2026. Welcome into 89 Paw Paw Ave, with the perfect balance of space and functionality. This thoughtfully designed home features an open layout that seamlessly connects the main living areas yet provides a separate formal dining space for more intimate gatherings. Elegant doorways lead from the dining area to a large eat-in kitchen, creating a welcoming yet sophisticated atmosphere. The kitchen island serves as the centerpiece, fostering easy conversation flow between the kitchen and the great room, making it perfect for entertaining. Upstairs, this home presents flexible living options with four bedrooms that can easily be adapted to suit your needs. One of these rooms can be converted into a home office or a flex room, offering versatility for anyone. The luxurious Owner's suite is a highlight, equipped with a private bathroom and two spacious walk-in closets. The Owner's bathroom features a double vanity, walk-in shower, and a soaker tub, ideal for unwinding after a long day. This suite provides a tranquil retreat, ensuring comfort and privacy for the homeowners. The combination of the elegant design elements enhance the home's overall charm and functionality. 89 W Paw Paw Avenue is designed to cater to the needs of all, offering a blend of open living spaces and private retreats, ensuring everyone in the home can find their perfect spot to relax and enjoy.
Active
$632,990
LOT 15 Michelle Ave, North Aurora, IL 60542
4beds
2,235sqft
Single Family Residence
Built in 2026
0.3 Acres Lot
$-- Zestimate®
$283/sqft
$-- HOA
What's special
Large eat-in kitchenSeparate formal dining spaceElegant doorwaysFour bedroomsTwo spacious walk-in closetsWalk-in shower
- --
- on Zillow |
- 49
- views |
- 2
- saves |
Zillow last checked:
Listing updated:
Listed by:
Mark Southwood 815-201-2665,
Home Sell Flat LLC
Source: MRED as distributed by MLS GRID,MLS#: 12733878
Facts & features
Interior
Bedrooms & bathrooms
- Bedrooms: 4
- Bathrooms: 3
- Full bathrooms: 2
- 1/2 bathrooms: 1
Rooms
- Room types: Great Room
Primary bedroom
- Features: Flooring (Carpet), Bathroom (Full)
- Level: Second
- Area: 255 Square Feet
- Dimensions: 17X15
Bedroom 2
- Features: Flooring (Carpet)
- Level: Second
- Area: 130 Square Feet
- Dimensions: 10X13
Bedroom 3
- Features: Flooring (Carpet)
- Level: Second
- Area: 120 Square Feet
- Dimensions: 10X12
Bedroom 4
- Features: Flooring (Carpet)
- Level: Second
- Area: 144 Square Feet
- Dimensions: 12X12
Dining room
- Features: Flooring (Luxury Vinyl)
- Level: Main
- Area: 180 Square Feet
- Dimensions: 15X12
Great room
- Features: Flooring (Luxury Vinyl)
- Level: Main
- Area: 270 Square Feet
- Dimensions: 15X18
Kitchen
- Features: Kitchen (Island, Pantry-Closet), Flooring (Luxury Vinyl)
- Level: Main
- Area: 234 Square Feet
- Dimensions: 13X18
Laundry
- Features: Flooring (Ceramic Tile)
- Level: Second
- Area: 40 Square Feet
- Dimensions: 5X8
Heating
- Natural Gas, Forced Air
Cooling
- Central Air
Appliances
- Included: Range, Microwave, Dishwasher
- Laundry: Upper Level, Gas Dryer Hookup
Features
- Walk-In Closet(s), Granite Counters
- Basement: Unfinished,Egress Window,8 ft + pour,Full
Interior area
- Total structure area: 3,270
- Total interior livable area: 2,235 sqft
Property
Parking
- Total spaces: 2
- Parking features: Asphalt, Garage Door Opener, Garage, Yes, Garage Owned, Attached
- Attached garage spaces: 2
- Has uncovered spaces: Yes
Accessibility
- Accessibility features: Swing In Door(s), Lever Door Handles, Disability Access
Features
- Stories: 2
Lot
- Size: 0.3 Acres
- Dimensions: 100x130
Details
- Parcel number: 1231300009
- Special conditions: None
- Other equipment: Ceiling Fan(s), Sump Pump, Radon Mitigation System
Construction
Type & style
- Home type: SingleFamily
- Property subtype: Single Family Residence
Materials
- Vinyl Siding
- Foundation: Concrete Perimeter
- Roof: Asphalt
Condition
- New Construction
- New construction: Yes
- Year built: 2026
Details
- Builder model: HAVEN
Utilities & green energy
- Electric: Circuit Breakers, 200+ Amp Service
- Sewer: Public Sewer
- Water: Public
Community & HOA
Community
- Features: Curbs, Sidewalks, Street Lights, Street Paved
- Security: Carbon Monoxide Detector(s)
HOA
- Services included: None
Location
- Region: North Aurora
Financial & listing details
- Price per square foot: $283/sqft
- Date on market: 8/15/2026
- Ownership: Fee Simple
Estimated market value
Not available
Estimated sales range
Not available
Not available
Price history
Price history is unavailable.
Public tax history
Tax history is unavailable.
Monthly payment
Est. payment
Payment breakdown
Explore the cost of this home by adjusting the details. Changes won't be saved.Climate risks
Neighborhood: 60542
Nearby schools
GreatSchools rating
- 6/10Goodwin Elementary SchoolGrades: PK-5Distance: 0.5 mi
- 6/10Jewel Middle SchoolGrades: 6-8Distance: 0.7 mi
- 4/10West Aurora High SchoolGrades: 9-12Distance: 3.2 mi
Schools provided by the listing agent
- Elementary: Freeman Elementary School
- Middle: Herget Middle School
- High: West Aurora High School
- District: 129
Source: MRED as distributed by MLS GRID. This data may not be complete. We recommend contacting the local school district to confirm school assignments for this home.
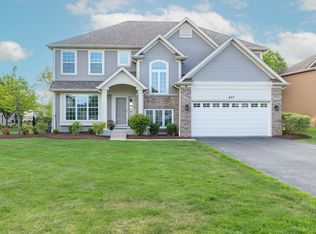
- $622,5004 bd3 ba3.3k sqft437 N Sycamore Ln, North Aurora, IL 60542Off Market
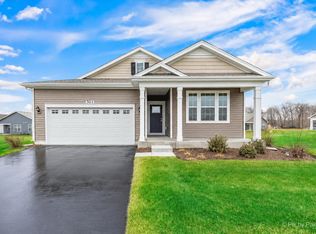
- $3,7952 bd2 ba1.8k sqft301 Westminster Ct, Aurora, IL 60506For Rent
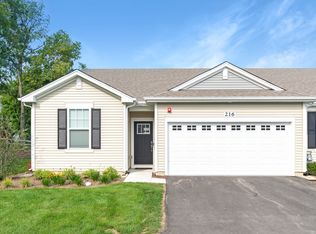
- $2,9003 bd2 ba1.4k sqft216 Sussex Ct, North Aurora, IL 60542For Rent
- $868,1004 bd-- ba3.5k sqft916 Fair Meadow St, North Aurora, IL 60542Off Market
- $141,429-- bd-- ba-- sqft3 S 791 Terrace Dr, North aurora, IL 60542Off Market
- $3-- bd-- ba-- sqftPT 152-160 Schneider Ct, North Aurora, IL 60542Off Market
- $235-- bd-- ba-- sqft3 S 791 Terrace Dr, North aurora, IL 60542Off Market
- $11,997-- bd-- ba-- sqftRoute 25, North aurora, IL 60542Off Market
- $612,500-- bd-- ba-- sqft437 Sycamore Ln, North Aurora, IL 60542Off Market
A local agent can set up tours, give advice and negotiate with sellers.
A local lender can help you make sure your offer is ready when you are.
Similar homes
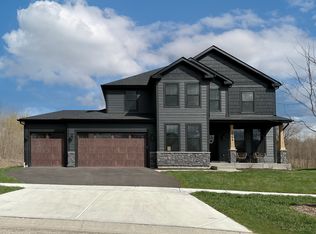
- $651,9904 bd3 ba2.5k sqftLOT 12 Michelle St, North Aurora, IL 60542Active
 MLS ID #12733874, Mark Southwood, Home Sell Flat LLC. MRED as distributed by MLS GRID
 - $624,9903 bd2 ba1.9k sqftLOT 13 Michelle St, North Aurora, IL 60542Active
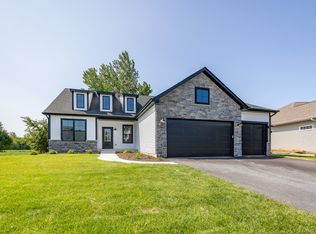 MLS ID #12733875, Mark Southwood, Home Sell Flat LLC. MRED as distributed by MLS GRID
 - $615,9903 bd2 ba1.9k sqftLOT 11 Michelle St, North Aurora, IL 60542ActiveMLS ID #12733873, Mark Southwood, Home Sell Flat LLC. MRED as distributed by MLS GRID
- $679,9904 bd3 ba2.8k sqftLOT 49 Michelle St, North Aurora, IL 60542Active
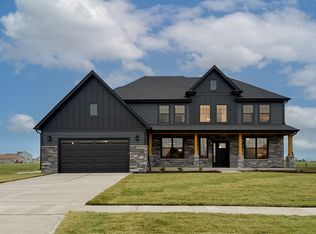 MLS ID #12733882, Mark Southwood, Home Sell Flat LLC. MRED as distributed by MLS GRID
 - $697,9904 bd3 ba3k sqftLOT 52 Michelle St, North Aurora, IL 60542ActiveMLS ID #12733886, Mark Southwood, Home Sell Flat LLC. MRED as distributed by MLS GRID
- $682,9903 bd3 ba2.7k sqftLOT 50 Michelle St, North Aurora, IL 60542ActiveMLS ID #12733883, Mark Southwood, Home Sell Flat LLC. MRED as distributed by MLS GRID
- $589,9903 bd2 ba1.8k sqftLOT 9 Michelle St, North Aurora, IL 60542ActiveMLS ID #12733862, Mark Southwood, Home Sell Flat LLC. MRED as distributed by MLS GRID
- $698,9905 bd3 ba3k sqftLOT 53 Michelle Crst, North Aurora, IL 60542ActiveMLS ID #12733887, Mark Southwood, Home Sell Flat LLC. MRED as distributed by MLS GRID
- $588,9903 bd2 ba1.8k sqftLOT 8 Michelle Way, North Aurora, IL 60542ActiveMLS ID #12733855, Mark Southwood, Home Sell Flat LLC. MRED as distributed by MLS GRID
- $649,9005 bd4 ba3k sqft387 S Pointe Ave, South Elgin, IL 60177NewMLS ID #12615391, Joseph Hosch, @properties Christie's International Real Estate. MRED as distributed by MLS GRID
- $675,3854 bd3 ba2.8k sqft713 Fairfield Dr, Oswego, IL 60543NewMLS ID #12733924, Linda Little, CNC,CSC,E-PRO,RSPS,SFR,SRES, Little Realty. MRED as distributed by MLS GRID
- $640,0004 bd3 ba2.7k sqft128 Furnas Dr, Batavia, IL 60510ActiveMLS ID #12718510, Gina Swanson, RE/MAX All Pro - St Charles. MRED as distributed by MLS GRID
- $659,0005 bd4 ba3.1k sqft13008 Timber Wood Cir, Plainfield, IL 60585NewMLS ID #12716307, Michael Knecht, Compass. MRED as distributed by MLS GRID
- $599,0004 bd3 ba2.8k sqft1140 Independence Ave, Elburn, IL 60119ActiveMLS ID #12696142, Debora McKay, Coldwell Banker Realty. MRED as distributed by MLS GRID
- $523,6803 bd3 ba2k sqft341 Danforth Dr, Oswego, IL 60543Price ChangeMRED as distributed by MLS GRID
- $630,1404 bd3 ba2.9k sqft321 Danforth Dr, Oswego, IL 60543Price ChangeMRED as distributed by MLS GRID
- $584,9004 bd4 ba2.2k sqft2213 Roaring Creek Dr, Aurora, IL 60503ActiveMLS ID #12694360, Steve Babin, Realtopia Real Estate Inc. MRED as distributed by MLS GRID
- $715,0004 bd4 ba2.5k sqft3456 Birch Ln, Naperville, IL 60564ActiveMLS ID #12667463, Jay Street, Coldwell Banker Realty. MRED as distributed by MLS GRID
- $574,9004 bd3 ba3.1k sqft27008 Ashgate Xing, Plainfield, IL 60585ActiveMLS ID #12728854, Michael Knecht, Compass. MRED as distributed by MLS GRID
- $630,0004 bd4 ba3.2k sqft3579 Emerald Rd, Elgin, IL 60124ActiveMLS ID #12556708, Stella Cali, Berkshire Hathaway HomeServices Starck Real Estate. MRED as distributed by MLS GRID
