Proposed new construction presented by Silverthorne Homes. From the moment you step into the stunning two-story foyer, you'll feel the warmth and openness this home offers. The main floor invites you to gather, entertain, and unwind with a beautifully connected layout. Enjoy a spacious dining room complete with a built-in coffee bar, a cozy yet refined living room, and a private study featuring custom built-in shelving-perfect for work or quiet moments. At the heart of the home, the two-story great room fills with natural light and flows seamlessly into the sunroom and luxurious kitchen, creating the perfect setting for everyday living and special occasions alike. Just off the kitchen, the mudroom adds both function and charm with a unique dog-washing station that doubles as a convenient mudroom sink. Upstairs, the home continues to impress. Three generously sized guest bedrooms share a well-appointed hall bath, while the open view to the great room below adds to the home's airy feel. The true highlight, however, is the owner's suite-a private retreat designed for relaxation. Indulge in the spa-like bath featuring a freestanding soaking tub, a fully tiled shower with a rainfall showerhead, and elegant vessel-style double sinks. This is more than just a home-it's a place where comfort, style, and purpose come together beautifully. Pictures of previously built homes, some with upgrades
Active
$679,990
LOT 49 Michelle St, North Aurora, IL 60542
4beds
2,860sqft
Single Family Residence
Built in 2026
0.3 Acres Lot
$-- Zestimate®
$238/sqft
$31/mo HOA
What's special
Well-appointed hall bathBuilt-in coffee barLuxurious kitchenTwo-story foyerSpacious dining roomElegant vessel-style double sinks
- --
- on Zillow |
- 87
- views |
- 8
- saves |
Zillow last checked:
Listing updated:
Listed by:
Mark Southwood 815-201-2665,
Home Sell Flat LLC
Source: MRED as distributed by MLS GRID,MLS#: 12733882
Facts & features
Interior
Bedrooms & bathrooms
- Bedrooms: 4
- Bathrooms: 3
- Full bathrooms: 2
- 1/2 bathrooms: 1
Rooms
- Room types: Study, Foyer, Mud Room
Primary bedroom
- Features: Flooring (Carpet), Bathroom (Full, Double Sink)
- Level: Second
- Area: 208 Square Feet
- Dimensions: 13X16
Bedroom 2
- Features: Flooring (Carpet)
- Level: Second
- Area: 130 Square Feet
- Dimensions: 13X10
Bedroom 3
- Features: Flooring (Carpet)
- Level: Second
- Area: 156 Square Feet
- Dimensions: 13X12
Bedroom 4
- Features: Flooring (Carpet)
- Level: Second
- Area: 143 Square Feet
- Dimensions: 13X11
Dining room
- Features: Flooring (Vinyl)
- Level: Main
- Area: 169 Square Feet
- Dimensions: 13X13
Family room
- Features: Flooring (Vinyl)
- Level: Main
- Area: 169 Square Feet
- Dimensions: 13X13
Foyer
- Features: Flooring (Vinyl)
- Level: Main
- Area: 104 Square Feet
- Dimensions: 13X8
Kitchen
- Features: Kitchen (Eating Area-Breakfast Bar, Eating Area-Table Space, Island, Granite Counters, Pantry), Flooring (Vinyl)
- Level: Main
- Area: 324 Square Feet
- Dimensions: 18X18
Laundry
- Features: Flooring (Vinyl)
- Level: Main
- Area: 42 Square Feet
- Dimensions: 6X7
Living room
- Features: Flooring (Vinyl)
- Level: Main
- Area: 238 Square Feet
- Dimensions: 17X14
Mud room
- Features: Flooring (Vinyl)
- Level: Main
- Area: 48 Square Feet
- Dimensions: 4X12
Study
- Features: Flooring (Vinyl)
- Level: Main
- Area: 156 Square Feet
- Dimensions: 13X12
Heating
- Natural Gas, Forced Air
Cooling
- Central Air
Appliances
- Included: Range, Microwave, Dishwasher, Disposal
- Laundry: Upper Level
Features
- Vaulted Ceiling(s), High Ceilings, Open Floorplan, Granite Counters, Pantry
- Basement: Unfinished,Egress Window,9 ft + pour,Full
Interior area
- Total structure area: 4,490
- Total interior livable area: 2,860 sqft
Property
Parking
- Total spaces: 3
- Parking features: Garage Door Opener, Tandem, Garage, Yes, Garage Owned, Attached
- Attached garage spaces: 3
- Has uncovered spaces: Yes
Accessibility
- Accessibility features: Swing In Door(s), Lever Door Handles, Disability Access
Features
- Stories: 2
- Has view: Yes
- View description: Back of Property
- Has water view: Yes
- Water view: Back of Property
Lot
- Size: 0.3 Acres
- Dimensions: 100x130
Details
- Parcel number: 1231300009
- Special conditions: None
Construction
Type & style
- Home type: SingleFamily
- Property subtype: Single Family Residence
Materials
- Vinyl Siding, Stone
- Foundation: Concrete Perimeter
- Roof: Asphalt
Condition
- New Construction
- New construction: Yes
- Year built: 2026
Details
- Builder model: Erie
Utilities & green energy
- Sewer: Public Sewer
- Water: Public
Community & HOA
Community
- Features: Park, Lake, Curbs, Sidewalks, Street Lights, Street Paved
HOA
- Has HOA: Yes
- Services included: None
- HOA fee: $369 annually
Location
- Region: North Aurora
Financial & listing details
- Price per square foot: $238/sqft
- Date on market: 8/15/2026
- Ownership: Fee Simple w/ HO Assn.
Estimated market value
Not available
Estimated sales range
Not available
Not available
Price history
Price history is unavailable.
Public tax history
Tax history is unavailable.
Monthly payment
Est. payment
Payment breakdown
Explore the cost of this home by adjusting the details. Changes won't be saved.Climate risks
Neighborhood: 60542
Nearby schools
GreatSchools rating
- 6/10Goodwin Elementary SchoolGrades: PK-5Distance: 0.5 mi
- 6/10Jewel Middle SchoolGrades: 6-8Distance: 0.7 mi
- 4/10West Aurora High SchoolGrades: 9-12Distance: 3.2 mi
Schools provided by the listing agent
- Elementary: Freeman Elementary School
- Middle: Herget Middle School
- High: West Aurora High School
- District: 129
Source: MRED as distributed by MLS GRID. This data may not be complete. We recommend contacting the local school district to confirm school assignments for this home.
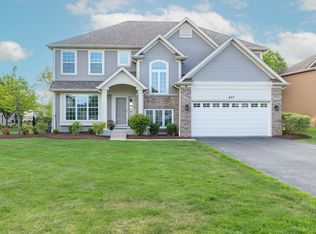
- $622,5004 bd3 ba3.3k sqft437 N Sycamore Ln, North Aurora, IL 60542Off Market
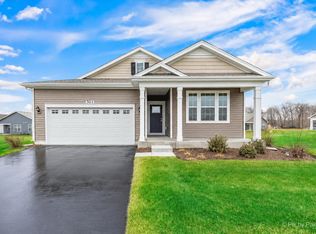
- $3,7952 bd2 ba1.8k sqft301 Westminster Ct, Aurora, IL 60506For Rent
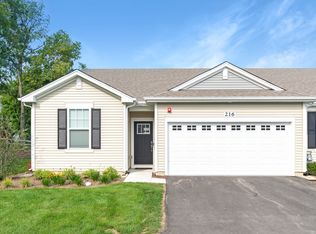
- $2,9003 bd2 ba1.4k sqft216 Sussex Ct, North Aurora, IL 60542For Rent
- $868,1004 bd-- ba3.5k sqft916 Fair Meadow St, North Aurora, IL 60542Off Market
- $141,429-- bd-- ba-- sqft3 S 791 Terrace Dr, North aurora, IL 60542Off Market
- $3-- bd-- ba-- sqftPT 152-160 Schneider Ct, North Aurora, IL 60542Off Market
- $235-- bd-- ba-- sqft3 S 791 Terrace Dr, North aurora, IL 60542Off Market
- $11,997-- bd-- ba-- sqftRoute 25, North aurora, IL 60542Off Market
- $612,500-- bd-- ba-- sqft437 Sycamore Ln, North Aurora, IL 60542Off Market
A local agent can set up tours, give advice and negotiate with sellers.
A local lender can help you make sure your offer is ready when you are.
Similar homes
- $697,9904 bd3 ba3k sqftLOT 52 Michelle St, North Aurora, IL 60542Active
 MLS ID #12733886, Mark Southwood, Home Sell Flat LLC. MRED as distributed by MLS GRID
 - $687,9904 bd2 ba2.3k sqftLOT 51 Michelle St, North Aurora, IL 60542Active
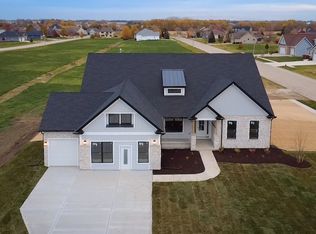 MLS ID #12733885, Mark Southwood, Home Sell Flat LLC. MRED as distributed by MLS GRID
 - $698,9905 bd3 ba3k sqftLOT 53 Michelle Crst, North Aurora, IL 60542Active
 MLS ID #12733887, Mark Southwood, Home Sell Flat LLC. MRED as distributed by MLS GRID
 - $651,9904 bd3 ba2.5k sqftLOT 12 Michelle St, North Aurora, IL 60542Active
 MLS ID #12733874, Mark Southwood, Home Sell Flat LLC. MRED as distributed by MLS GRID
 - $632,9904 bd3 ba2.2k sqftLOT 15 Michelle Ave, North Aurora, IL 60542ActiveMLS ID #12733878, Mark Southwood, Home Sell Flat LLC. MRED as distributed by MLS GRID
- $624,9903 bd2 ba1.9k sqftLOT 13 Michelle St, North Aurora, IL 60542ActiveMLS ID #12733875, Mark Southwood, Home Sell Flat LLC. MRED as distributed by MLS GRID
- $615,9903 bd2 ba1.9k sqftLOT 11 Michelle St, North Aurora, IL 60542ActiveMLS ID #12733873, Mark Southwood, Home Sell Flat LLC. MRED as distributed by MLS GRID
- $592,9904 bd2 ba1.8k sqftLOT 10 Michelle St, North Aurora, IL 60542ActiveMLS ID #12733867, Mark Southwood, Home Sell Flat LLC. MRED as distributed by MLS GRID
- $588,9903 bd2 ba1.8k sqftLOT 8 Michelle Way, North Aurora, IL 60542ActiveMLS ID #12733855, Mark Southwood, Home Sell Flat LLC. MRED as distributed by MLS GRID
- $589,9903 bd2 ba1.8k sqftLOT 9 Michelle St, North Aurora, IL 60542ActiveMLS ID #12733862, Mark Southwood, Home Sell Flat LLC. MRED as distributed by MLS GRID
- $659,0005 bd4 ba3.1k sqft13008 Timber Wood Cir, Plainfield, IL 60585NewMLS ID #12716307, Michael Knecht, Compass. MRED as distributed by MLS GRID
- $765,0005 bd4 ba3.8k sqft3589 Emerald Rd, Elgin, IL 60124NewMLS ID #12735705, John Jasohn Chavez, Berkshire Hathaway HomeServices Starck Real Estate. MRED as distributed by MLS GRID
- $699,4734 bd3 ba3.2k sqft3243 Peyton Cir, Aurora, IL 60503ActiveMLS ID #12719617, Nicholas Solano, Twin Vines Real Estate Svcs. MRED as distributed by MLS GRID
- $630,1404 bd3 ba2.9k sqft321 Danforth Dr, Oswego, IL 60543Price ChangeMRED as distributed by MLS GRID
- $574,9004 bd3 ba3.1k sqft27008 Ashgate Xing, Plainfield, IL 60585ActiveMLS ID #12728854, Michael Knecht, Compass. MRED as distributed by MLS GRID
- $646,9904 bd3 ba3.3k sqft2804 Mia Rd, Aurora, IL 60503ActiveMRED as distributed by MLS GRID
- $749,9903 bd3 ba2.7k sqft6216 Sandbelt Dr #22002, Woodridge, IL 60517NewMLS ID #12736205, Nicholas Solano, Twin Vines Real Estate Svcs. MRED as distributed by MLS GRID
- $709,9905 bd4 ba3.1k sqft644 Houtz Cir, Elburn, IL 60119ActiveMLS ID #12532350, Mark Southwood, Home Sell Flat LLC. MRED as distributed by MLS GRID
- $718,9004 bd4 ba3.7k sqft676 Cumberland Ln, Oswego, IL 60543ActiveMLS ID #12484147, Kimberly Grant, CSC, john greene, Realtor. MRED as distributed by MLS GRID
- $616,5865 bd3 ba2.9k sqft701 Erwin St, Oswego, IL 60543Price ChangeMRED as distributed by MLS GRID
