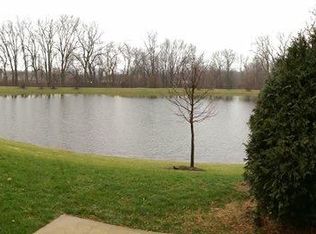
Now open! Harvest Point in the acclaimed Batavia School District 101. These new construction single family homes feature versatile flex rooms that you can use as you need - home office, den etc. plus spacious 3-car garages with extra storage. Beautiful finishes and exciting options are available for you to customize your new home. THIS HOME IS TO BE BUILT. The Waverly features an open floor plan with a stunning two-story great room, large kitchen and dining area flowing together to create a spacious gathering area for family and friends. You have a separate formal dining room for those special occasions. Your kitchen has a large island with room for seating, lots of cabinets and a pantry for extra storage. There is a kitchen office nearby that is perfect for homework or shopping lists. You have a first-floor flex room to use as you need. Your primary bedroom suite is complete with a private bath with separate shower and double bowl vanity with Quartz counters. You have a large walk-in closet. The loft is great for family movie nights or games. Three additional bedrooms and a second full bath complete the 2nd floor. You will appreciate having a 2nd floor laundry room. We offer many options and beautiful finishes you can select. Photos of similar home with some options and finishes shown that are not available in this home at this price. Homesite 16
Active
$645,000
3169 Moorehead Dr, Aurora, IL 60502
4beds
3,261sqft
Single Family Residence
Built in 2026
7,000 Square Feet Lot
$-- Zestimate®
$198/sqft
$110/mo HOA
What's special
Open floor planKitchen office nearbyStunning two-story great roomFirst-floor flex roomSeparate formal dining roomLarge walk-in closet
- 77 days
- 504
- 47
Zillow last checked:
Listing updated:
Listed by:
Nicholas Solano 630-427-5444,
Twin Vines Real Estate Svcs
Source: MRED as distributed by MLS GRID,MLS#: 12726312
Facts & features
Interior
Bedrooms & bathrooms
- Bedrooms: 4
- Bathrooms: 3
- Full bathrooms: 2
- 1/2 bathrooms: 1
Rooms
- Room types: Eating Area, Den, Loft, Office, Great Room
Primary bedroom
- Features: Bathroom (Full)
- Level: Second
- Area: 225 Square Feet
- Dimensions: 15X15
Bedroom 2
- Level: Second
- Area: 154 Square Feet
- Dimensions: 14X11
Bedroom 3
- Level: Second
- Area: 168 Square Feet
- Dimensions: 14X12
Bedroom 4
- Level: Second
- Area: 120 Square Feet
- Dimensions: 12X10
Den
- Level: Main
- Area: 110 Square Feet
- Dimensions: 11X10
Dining room
- Level: Main
- Area: 120 Square Feet
- Dimensions: 12X10
Eating area
- Level: Main
- Area: 221 Square Feet
- Dimensions: 17X13
Great room
- Level: Main
- Area: 240 Square Feet
- Dimensions: 16X15
Kitchen
- Features: Kitchen (Eating Area-Table Space, Island, Pantry-Closet)
- Level: Main
- Area: 180 Square Feet
- Dimensions: 15X12
Laundry
- Level: Second
- Area: 49 Square Feet
- Dimensions: 7X7
Loft
- Level: Second
- Area: 208 Square Feet
- Dimensions: 16X13
Office
- Level: Main
- Area: 60 Square Feet
- Dimensions: 10X6
Heating
- Natural Gas, Forced Air
Cooling
- Central Air
Appliances
- Included: Range, Microwave, Dishwasher, Disposal, Stainless Steel Appliance(s)
- Laundry: Upper Level, Gas Dryer Hookup
Features
- Vaulted Ceiling(s)
- Basement: Unfinished,Partial Exposure,Full,Daylight
Interior area
- Total structure area: 0
- Total interior livable area: 3,261 sqft
Property
Parking
- Total spaces: 3
- Parking features: Asphalt, Yes, Garage Owned, Attached, Garage
- Attached garage spaces: 3
Accessibility
- Accessibility features: No Disability Access
Features
- Stories: 2
Lot
- Size: 7,000 Square Feet
Details
- Parcel number: 1235276036
- Special conditions: Home Warranty
Construction
Type & style
- Home type: SingleFamily
- Property subtype: Single Family Residence
Materials
- Other
- Foundation: Concrete Perimeter
- Roof: Asphalt
Condition
- New Construction
- New construction: Yes
- Year built: 2026
Details
- Builder model: WAVERLY
- Warranty included: Yes
Utilities & green energy
- Electric: 200+ Amp Service
- Sewer: Public Sewer
- Water: Public
Community & HOA
Community
- Subdivision: Harvest Point
HOA
- Has HOA: Yes
- Services included: Other
- HOA fee: $110 monthly
Location
- Region: Aurora
Financial & listing details
- Price per square foot: $198/sqft
- Date on market: 8/6/2026
- Ownership: Fee Simple w/ HO Assn.
Estimated market value
Not available
Estimated sales range
Not available
Not available
Price history
| Date | Event | Price |
|---|---|---|
| 8/6/2026 | Listed for sale | $645,000+1.6%$198/sqft |
Source:  MRED as distributed by MLS GRID #12726312 Report a problem MRED as distributed by MLS GRID #12726312 Report a problem | ||
| 8/6/2026 | Listing removed | $635,000$195/sqft |
Source: MRED as distributed by MLS GRID #12633655 Report a problem | ||
| 7/13/2026 | Listed for sale | $635,000$195/sqft |
Source: MRED as distributed by MLS GRID #12633655 Report a problem | ||
Public tax history
Tax history is unavailable.
Monthly payment
Est. payment
Payment breakdown
Explore the cost of this home by adjusting the details. Changes won't be saved.Climate risks
Neighborhood: 60502
Nearby schools
Schools provided by the listing agent
- Elementary: J B Nelson Elementary School
- District: 101
Source: MRED as distributed by MLS GRID. This data may not be complete. We recommend contacting the local school district to confirm school assignments for this home.

Similar homes
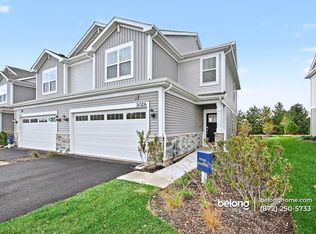
- $541,4683 bd3 ba1.9k sqft2816 Preserve Cir #9003, Aurora, IL 60502Active
 MLS ID #12783606, Nicholas Solano, Twin Vines Real Estate Svcs. MRED as distributed by MLS GRID
 - $589,9904 bd3 ba2.8k sqft1868 Keating Dr, Aurora, IL 60503New
 MRED as distributed by MLS GRID
 - $584,9904 bd3 ba2.8k sqft1874 Keating Dr, Aurora, IL 60503Active
 MRED as distributed by MLS GRID
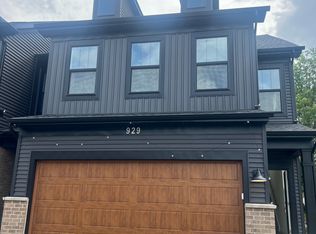
 - $639,9904 bd3 ba2.6k sqft929 Bain Ln, Batavia, IL 60510Active
 MLS ID #12784236, Nicholas Solano, Twin Vines Real Estate Svcs. MRED as distributed by MLS GRID
