Why wait to build or spend time updating an older home? This stunning 2-year-old north-facing Chelsea Model end unit offers the perfect blend of modern design, comfort, and peace of mind. Move right in and enjoy a new roof, windows, siding, HVAC system, water heater, and appliances, all without the hassle of construction delays or costly renovations. The open-concept kitchen is the heart of the home, featuring premium Aristocraft cabinetry, an expansive island, a breakfast bar, and GE stainless steel appliances. Light-filled living spaces with large windows, tasteful accent walls, and custom drapes create a warm, inviting atmosphere. Upstairs, the luxurious primary suite offers a spa-like retreat with a polished quartz vanity, glass-enclosed shower, and a spacious walk-in closet. The finished lower level provides flexible space for a home office, family room, or play area. Thoughtful upgrades include soaring 9-foot ceilings, smart home technology with a Ring doorbell, and carefully selected modern finishes throughout. Located in the highly sought-after Liberty Meadows community, this home is just minutes from Route 59, I-88, everyday conveniences, and the exciting Block 59 development underway, bringing new shopping, dining, and entertainment to the area. Award-winning District 204 schools-Young Elementary, Granger Middle, and Metea Valley High School-add even more value. Schedule a visit today and see firsthand why this move-in-ready home is the opportunity you have been waiting for.
Closed
Zillow last checked:
Listing updated:
Bought with:
Shivam Patel
ARNI Realty Incorporated
Source: MRED as distributed by MLS GRID,MLS#: 12393448
Price history
| Date | Event | Price |
|---|---|---|
| 7/10/2025 | Sold | $479,500$220/sqft |
Source:  MRED as distributed by MLS GRID #12393448 Report a problem MRED as distributed by MLS GRID #12393448 Report a problem | ||
| 6/21/2025 | Contingent | $479,500$220/sqft |
Source: MRED as distributed by MLS GRID #12393448 Report a problem | ||
| 6/14/2025 | Listed for sale | $479,500-1.1%$220/sqft |
Source: MRED as distributed by MLS GRID #12393448 Report a problem | ||
| 6/14/2025 | Listing removed | $485,000$223/sqft |
Source: MRED as distributed by MLS GRID #12378151 Report a problem | ||
| 4/21/2025 | Price change | $485,000-2.8%$223/sqft |
Source: MRED as distributed by MLS GRID #12343106 Report a problem | ||
| 4/4/2025 | Listed for sale | $499,000$229/sqft |
Source: MRED as distributed by MLS GRID #12313250 Report a problem | ||
Nearby homes
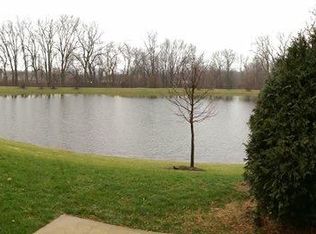
- $396,2002 bd3 ba1.5k sqft1103 Bromley Court District #204, Aurora, IL 60502Off Market
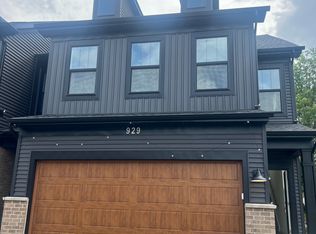
- $3,0503 bd3 ba2k sqft929 Preserve Ct, Aurora, IL 60502For Rent
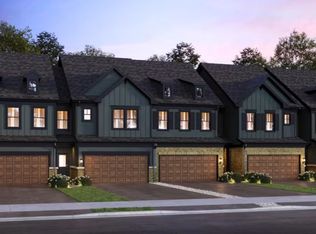
- $411,9003 bd3 ba1.8k sqft2740 Preserve Cir, Aurora, IL 60502Off Market
- $483,7923 bd3 ba1.8k sqft2744 Preserve Cir #13004, Aurora, IL 60502New Construction

Get a cash offer in 3 minutes
Find out how much your home could sell for in as little as 3 minutes with a no-obligation cash offer.
Estimated market value
$498,600
