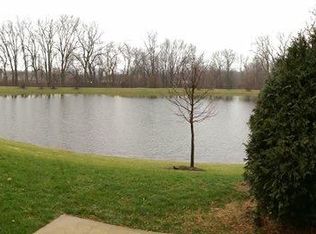
Brand New 3-Bedroom Townhome in Desirable Eola Preserve!
Welcome home to modern, low-maintenance living in Pulte's highly sought-after Eola Preserve community! Be the very first to live in this stunning, never-before-lived-in Ashton floor plan, designed with smart layouts, sleek finishes, and ultimate everyday comfort.
Key Features & Highlights:
Top-Rated Schools: Located in the acclaimed Indian Prairie School District 204.
Spacious Open-Concept Layout: The main level features a bright, flowing living space seamlessly connecting the gathering room, cafe dining area, and a chef-inspired kitchen perfect for entertaining or relaxing.
Modern Kitchen: Complete with a central island, pantry, and clean contemporary finishes.
Private Owner's Suite: Located upstairs, the owner's retreat boasts a generous walk-in closet and an ensuite bathroom featuring dual vanities and a walk-in shower.
Flexible Living Space: Two additional well-sized bedrooms on the second floor offer plenty of room for family, guests, or a dedicated work-from-home office space.
2-Car Attached Garage: Plenty of room for parking and extra storage.
In-Home Convenience: Dedicated laundry room on the second floor near the bedrooms.
Enjoy the peace of mind that comes with living in a brand-new home with energy-efficient appliances, contemporary fixtures, and zero wear-and-tear. Situated in a prime location with easy access to shopping, dining, parks, and major commuter routes.
Rental Details:
Lease Term: 12-month minimum preferred
Pet Policy: [Insert details, e.g., Pets considered with additional deposit/fee / No pets allowed]
Utilities: Tenant responsible for [Insert details, e.g., electric, gas, water]
No smoking allowed.
Townhouse for rent
Accepts Zillow applications
$3,000/moFees may apply
2740 Preserve Cir, Aurora, IL 60502
3beds
1,883sqft
Price may not include required fees and charges. Price shown reflects the lease term provided. Learn more|
Townhouse
Available Mon Aug 10 2026
Cats, dogs OK
Air conditioner, central air
In unit laundry
Attached garage parking
Central, forced air
What's special
Sleek finishesSmart layoutsContemporary fixturesClean contemporary finishesTwo additional well-sized bedroomsCentral islandDedicated work-from-home office space
- 1 day |
- -- |
- -- |
Zillow last checked:
Listing updated:
Travel times
Facts & features
Interior
Bedrooms & bathrooms
- Bedrooms: 3
- Bathrooms: 3
- Full bathrooms: 2
- 1/2 bathrooms: 1
Heating
- Central, Forced Air
Cooling
- Air Conditioner, Central Air
Appliances
- Included: Dishwasher, Freezer, Microwave Oven, Oven, Refrigerator
- Laundry: In Unit
Features
- Walk In Closet
- Flooring: Carpet, Hardwood
Interior area
- Total interior livable area: 1,883 sqft
Property
Parking
- Parking features: Attached, Garage
- Has attached garage: Yes
- Details: Contact manager
Details
- Additional structures: Garage(s)
Construction
Type & style
- Home type: Townhouse
- Property subtype: Townhouse
Building
Management
- Pets allowed: Yes
Community & HOA
Location
- Region: Aurora
Financial & listing details
- Lease term: 1 Year
Price history
| Date | Event | Price |
|---|---|---|
| 7/30/2026 | Listed for rent | $3,000$2/sqft |
Source: Zillow Rentals Report a problem | ||
| 3/5/2026 | Listing removed | $500,990$266/sqft |
Source: | ||
| 3/1/2026 | Price change | $500,990+0.4%$266/sqft |
Source: | ||
| 2/1/2026 | Price change | $498,990+0.4%$265/sqft |
Source: | ||
| 1/29/2026 | Price change | $496,990+0.4%$264/sqft |
Source: | ||
| 1/9/2026 | Price change | $494,990$263/sqft |
Source: | ||
| 12/6/2025 | Listed for sale | -- |
Source: | ||
Neighborhood: 60502
Nearby schools
GreatSchools rating
- 9/10Gwendolyn Brooks Elementary SchoolGrades: K-5Distance: 0.5 mi
- 9/10Francis Granger Middle SchoolGrades: 6-8Distance: 0.7 mi
- 9/10Metea Valley High SchoolGrades: 9-12Distance: 0.5 mi