Welcome home to this beautifully maintained Prescott model in the highly sought after Verona Ridge subdivision! Offering 5 bedrooms and 3 1/2 baths, this spacious home features an open-concept floor plan designed for both everyday living and entertaining. The bright sunroom provides the perfect place to enjoy your morning coffee while overlooking the private backyard with no rear neighbors. The spacious kitchen flows seamlessly into the family room, creating an inviting gathering space. Upstairs, you'll find generous bedrooms and the laundry room. The finished basement adds incredible living space with a fifth bedroom and a full bath-ideal for guests, extended family, a home office or game room. The 3 car garage is heated and ready for your toys or EV car. This home is truly move in ready and offers the space and flexibility you are looking for.
Active
$625,000
1554 Star Grass Cir, Aurora, IL 60506
5beds
2,908sqft
:
Get pre-qualified$4,457/mo
Single Family Residence
Built in 2017
0.29 Acres Lot
$-- Zestimate®
$215/sqft
$49/mo HOA
What's special
Generous bedroomsSpacious kitchenOpen-concept floor planBright sunroomInviting gathering space
- --
- on Zillow |
- 599
- views |
- 15
- saves |
Zillow last checked:
Listing updated:
Listed by:
Kathy Brothers, ABR 630-201-4664,
Keller Williams Innovate - Aurora,
Julie Fiorito 630-201-6140,
Keller Williams Innovate - Aurora
Source: MRED as distributed by MLS GRID,MLS#: 12707121
Facts & features
Interior
Bedrooms & bathrooms
- Bedrooms: 5
- Bathrooms: 4
- Full bathrooms: 3
- 1/2 bathrooms: 1
Rooms
- Room types: Bedroom 5, Office, Sun Room
Primary bedroom
- Features: Flooring (Carpet), Bathroom (Full, Double Sink, Shower Only)
- Level: Second
- Area: 272 Square Feet
- Dimensions: 16X17
Bedroom 2
- Features: Flooring (Carpet)
- Level: Second
- Area: 143 Square Feet
- Dimensions: 11X13
Bedroom 3
- Features: Flooring (Carpet)
- Level: Second
- Area: 132 Square Feet
- Dimensions: 12X11
Bedroom 4
- Features: Flooring (Carpet)
- Level: Second
- Area: 195 Square Feet
- Dimensions: 13X15
Bedroom 5
- Features: Flooring (Carpet)
- Level: Basement
- Area: 156 Square Feet
- Dimensions: 12X13
Dining room
- Features: Flooring (Carpet)
- Level: Main
- Area: 168 Square Feet
- Dimensions: 12X14
Family room
- Features: Flooring (Engineered Hardwood)
- Level: Main
- Area: 270 Square Feet
- Dimensions: 18X15
Kitchen
- Features: Kitchen (Eating Area-Breakfast Bar, Island, Pantry-Walk-in), Flooring (Engineered Hardwood)
- Level: Main
- Area: 238 Square Feet
- Dimensions: 14X17
Laundry
- Features: Flooring (Vinyl)
- Level: Second
- Area: 70 Square Feet
- Dimensions: 7X10
Living room
- Features: Flooring (Carpet)
- Level: Main
- Area: 154 Square Feet
- Dimensions: 11X14
Office
- Features: Flooring (Carpet)
- Level: Main
- Area: 168 Square Feet
- Dimensions: 14X12
Sun room
- Level: Main
- Area: 192 Square Feet
- Dimensions: 16X12
Heating
- Natural Gas, Forced Air
Cooling
- Central Air
Appliances
- Included: Range, Microwave, Dishwasher, Refrigerator, Washer, Dryer, Disposal, Stainless Steel Appliance(s)
Features
- Walk-In Closet(s), Open Floorplan
- Flooring: Hardwood, Carpet
- Windows: Screens
- Basement: Finished,Full,Daylight
Interior area
- Total structure area: 0
- Total interior livable area: 2,908 sqft
Property
Parking
- Total spaces: 3
- Parking features: Garage Door Opener, Heated Garage, EV Ready, Yes, Attached, Garage
- Attached garage spaces: 3
- Has uncovered spaces: Yes
Accessibility
- Accessibility features: No Disability Access
Features
- Stories: 2
- Patio & porch: Screened
- Fencing: Fenced
Lot
- Size: 0.29 Acres
Details
- Parcel number: 1412348008
- Special conditions: None
Construction
Type & style
- Home type: SingleFamily
- Property subtype: Single Family Residence
Materials
- Vinyl Siding
Condition
- New construction: No
- Year built: 2017
Details
- Builder model: Prescott
Utilities & green energy
- Sewer: Public Sewer
- Water: Public
Community & HOA
Community
- Features: Park, Lake, Curbs, Sidewalks, Street Lights, Street Paved
- Subdivision: Verona Ridge
HOA
- Has HOA: Yes
- Services included: Insurance
- HOA fee: $585 annually
Location
- Region: Aurora
Financial & listing details
- Price per square foot: $215/sqft
- Tax assessed value: $476,778
- Annual tax amount: $11,884
- Date on market: 7/17/2026
- Ownership: Fee Simple w/ HO Assn.
Estimated market value
Not available
Estimated sales range
Not available
Not available
Price history
| Date | Event | Price |
|---|---|---|
| 11/2/2017 | Sold | $340,500$117/sqft |
Source: Public Record Report a problem | ||
Public tax history
| Year | Property taxes | Tax assessment |
|---|---|---|
| 2024 | $11,695 +3.1% | $158,926 +10.9% |
| 2023 | $11,343 +3.7% | $143,332 +10.6% |
| 2022 | $10,939 +2.2% | $129,634 +5.1% |
| 2021 | $10,702 0% | $123,367 +2.2% |
| 2020 | $10,707 -0.8% | $120,735 +3.4% |
| 2019 | $10,793 +5.6% | $116,787 +7.4% |
| 2018 | $10,218 +153.3% | $108,774 +176.6% |
| 2017 | $4,035 +2293.3% | $39,320 +2369.8% |
| 2016 | $169 | $1,592 |
Find assessor info on the county website
Monthly payment
Est. payment
Payment breakdown
Explore the cost of this home by adjusting the details. Changes won't be saved.Climate risks
Neighborhood: 60506
Nearby schools
GreatSchools rating
- 7/10Fearn Elementary SchoolGrades: K-5Distance: 2.3 mi
- 7/10Herget Middle SchoolGrades: 6-8Distance: 0.1 mi
- 4/10West Aurora High SchoolGrades: 9-12Distance: 2.8 mi
Schools provided by the listing agent
- Elementary: Fearn Elementary School
- Middle: Herget Middle School
- High: West Aurora High School
- District: 129
Source: MRED as distributed by MLS GRID. This data may not be complete. We recommend contacting the local school district to confirm school assignments for this home.
- $622,800-- bd-- ba-- sqft1562 Star Grass Cir, Aurora, IL 60506Off Market
- $654,6004 bd3 ba3k sqft1542 Star Grass Cir, Aurora, IL 60506Off Market
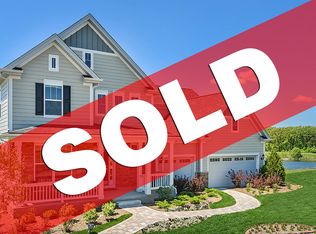
- $675,500-- bd-- ba-- sqft1568 Star Grass Cir, Aurora, IL 60506Off Market
- $701,7005 bd4 ba3.9k sqft1555 Star Grass Cir, Aurora, IL 60506Off Market
- $725,800-- bd-- ba-- sqft1534 Star Grass Cir, Aurora, IL 60506Off Market
- $668,4004 bd4 ba-- sqft1525 Star Grass Cir, Aurora, IL 60506Off Market
- $668,0005 bd4 ba-- sqft1576 Star Grass Cir, Aurora, IL 60506Off Market
- $646,000-- bd-- ba-- sqft1577 Star Grass Cir, Aurora, IL 60506Off Market
A local agent can set up tours, give advice and negotiate with sellers.
Similar homes
- $525,0004 bd4 ba3.1k sqft634 Homestead Ct, Aurora, IL 60506New
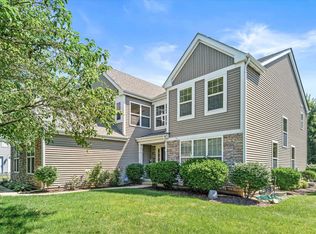 MLS ID #12703927, Rita Schoenthal, Keller Williams Inspire - Geneva. MRED as distributed by MLS GRID
 - $675,0005 bd4 ba3.8k sqft40W109 Wildwood Dr, Aurora, IL 60506Price Change
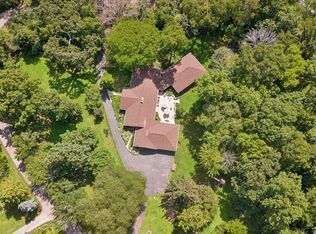 MLS ID #12664619, Kim Scott, @properties Christies International Real Estate. MRED as distributed by MLS GRID
 - $429,9004 bd3 ba2.6k sqft2580 Westminster Ln, Aurora, IL 60506New
 MLS ID #12721668, Asif Mohammed, Signature Realty Group LLC. MRED as distributed by MLS GRID
 - $625,0004 bd3 ba4.1k sqft3591 Ayres Dr, Aurora, IL 60506Active
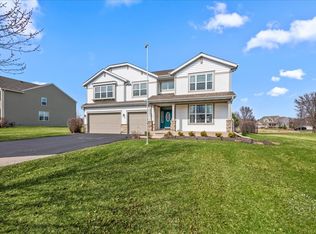 MLS ID #12602232, Kathy Brothers, ABR, Keller Williams Innovate - Aurora. MRED as distributed by MLS GRID
 - $589,9004 bd3 ba2.6k sqft565 Blackberry Ridge Dr, Aurora, IL 60506Price ChangeMLS ID #12676216, Ryan Cherney, Circle One Realty. MRED as distributed by MLS GRID
- $528,0005 bd3 ba3.1k sqft3575 Fletcher Ln, Aurora, IL 60506ActiveMLS ID #12705240, Cynthia Stolfe, Redfin Corporation. MRED as distributed by MLS GRID
- $410,0003 bd2 ba1.7k sqft7S410 Midfield Dr, Aurora, IL 60506NewMLS ID #12719312, Brad Childers, Charles Rutenberg Realty of IL. MRED as distributed by MLS GRID
- $625,0005 bd5 ba3.3k sqft125 Goldenrod Dr, Sugar Grove, IL 60554ActiveMLS ID #12705408, Frank Lardino, Keller Williams Preferred Realty. MRED as distributed by MLS GRID
- $634,9004 bd3 ba3k sqft614 Pine St, Sugar Grove, IL 60554ActiveMLS ID #12714658, Melissa Garcia, Legacy Properties, A Sarah Leonard Company, LLC. MRED as distributed by MLS GRID
- $519,9005 bd3 ba3.1k sqft2942 Trillium Ct E, Aurora, IL 60506ActiveMLS ID #12627609, Dimpi Mittal, CNC, Coldwell Banker Realty. MRED as distributed by MLS GRID
- $365,0004 bd3 ba2k sqft1520 Crestwood Ct, Aurora, IL 60506NewMLS ID #12720065, Aram Ghazaryan, eXp Realty. MRED as distributed by MLS GRID
- $625,0004 bd4 ba4k sqft537 N Sycamore Ln, North Aurora, IL 60542ActiveMLS ID #12716995, Lance Kammes, RE/MAX Suburban. MRED as distributed by MLS GRID
- $349,9003 bd2 ba2.5k sqft383 W Park Ave, Aurora, IL 60506NewMLS ID #12663787, Marie Simandl, Platinum Partners Realtors. MRED as distributed by MLS GRID
- $450,0003 bd3 ba1.9k sqft2075 Corinne Rd, Aurora, IL 60506NewMLS ID #12718979, Simran Dua, REMAX Legends. MRED as distributed by MLS GRID
- $375,0004 bd3 ba2.1k sqft2271 Fitchome St, Aurora, IL 60506ActiveMLS ID #12715474, Jane Price, CRS,e-PRO,SFR, Fox Valley Real Estate. MRED as distributed by MLS GRID
- $384,9995 bd3 ba1.9k sqft2151 Baker St, Aurora, IL 60506ActiveMLS ID #12714432, Kallen O'Shea, Baird & Warner. MRED as distributed by MLS GRID
- $449,0003 bd2 ba1.8k sqft101 Cold Spring Ct, Aurora, IL 60506ActiveMLS ID #12674716, Carmen Poplawski, Century 21 Integra. MRED as distributed by MLS GRID
- $375,0003 bd2 ba1.7k sqft1100 Cochran St, Aurora, IL 60506ActiveMLS ID #12704382, Amy Kite, ABR,CRS,E-PRO,SRES,TRC, Keller Williams Infinity. MRED as distributed by MLS GRID
- $449,9003 bd4 ba3.1k sqft360 Lake View Dr, Aurora, IL 60506ActiveMLS ID #12701220, Pat Coulson, RENE,SFR,SRES, Platinum Partners Realtors. MRED as distributed by MLS GRID
- $585,0004 bd4 ba3.9k sqft2812 Plante Rd, North Aurora, IL 60542ActiveMLS ID #12686262, Jennifer Leonard-Comperda, Baird & Warner Fox Valley - Geneva. MRED as distributed by MLS GRID
