MOTIVATED SELLERS!!NORTH FACING, MAINTENANCE FREE COMMUNITY & NO AGE RESTRICTIONS!!Move right into this stunning 5-bedroom, 3-bath home featuring a second-story loft & first floor private den. Custom built in 2016 by K. Hovnanian Homes and meticulously maintained, this home blends thoughtful design with everyday comfort. The open-concept main level showcases a beautiful family room, dining area, and a well-appointed kitchen with off white cabinetry, a jumbo island, granite countertops, and stainless steel appliances. Rich hardwood floors flow throughout, with plush carpeting in the bedrooms. Custom built-ins-including a wet bar, refrigerator, shelving, and fireplace cabinetry-add character, style and function. A first-floor den with elegant French doors offers the perfect work-from-home space. Generously sized bedrooms include an impressive primary suite with dual vanities, a separate shower, and two large walk-in closets. 2 guest bedrooms share a common full bath on main floor. Upstairs, a spacious loft overlooks the main living area, flanked by 2 bedrooms and a full bath. The unfinished full walkout basement with rough in plumbing is insulated and ready for your vision. A functional deck is great to enjoy the outdoors. The newly added patio from the walkout basement can be used for outdoor entertaining. Tucked at the end of a quiet cul-de-sac, this home offers privacy, scenic views of wildlife, and access to a walking path right behind the property. HOA covers snow removal, lawn care, and exterior maintenance for added ease. Ideally located near I-88, shopping, dining, trails, and Blackberry Farm-this home is ready to welcome its new owners!!
Active
$519,900
2942 Trillium Ct E, Aurora, IL 60506
5beds
3,100sqft
:
Get pre-qualified$3,859/mo
Single Family Residence
Built in 2016
3,224 Square Feet Lot
$514,300 Zestimate®
$168/sqft
$230/mo HOA
What's special
Second-story loftFirst floor private denGenerously sized bedroomsJumbo islandScenic views of wildlifeRich hardwood floorsBeautiful family room
- --
- on Zillow |
- 503
- views |
- 25
- saves |
Zillow last checked:
Listing updated:
Listed by:
Dimpi Mittal, CNC 630-730-5768,
Coldwell Banker Realty
Source: MRED as distributed by MLS GRID,MLS#: 12627609
Facts & features
Interior
Bedrooms & bathrooms
- Bedrooms: 5
- Bathrooms: 3
- Full bathrooms: 3
Rooms
- Room types: Den, Breakfast Room, Loft, Bedroom 5
Primary bedroom
- Features: Flooring (Carpet), Window Treatments (Blinds, Shades), Bathroom (Full)
- Level: Main
- Area: 270 Square Feet
- Dimensions: 18X15
Bedroom 2
- Features: Flooring (Carpet), Window Treatments (Blinds, Shades)
- Level: Main
- Area: 143 Square Feet
- Dimensions: 13X11
Bedroom 3
- Features: Flooring (Carpet), Window Treatments (Blinds, Shades)
- Level: Main
- Area: 132 Square Feet
- Dimensions: 12X11
Bedroom 4
- Features: Flooring (Carpet), Window Treatments (Blinds)
- Level: Second
- Area: 132 Square Feet
- Dimensions: 12X11
Bedroom 5
- Features: Flooring (Carpet)
- Level: Second
- Area: 180 Square Feet
- Dimensions: 20X09
Breakfast room
- Features: Flooring (Hardwood), Window Treatments (Blinds, Shades)
- Level: Main
- Area: 120 Square Feet
- Dimensions: 12X10
Den
- Features: Flooring (Hardwood), Window Treatments (Blinds)
- Level: Main
- Area: 121 Square Feet
- Dimensions: 11X11
Dining room
- Features: Flooring (Hardwood)
- Level: Main
- Area: 132 Square Feet
- Dimensions: 11X12
Family room
- Features: Flooring (Hardwood), Window Treatments (Blinds, Shades)
- Level: Main
- Area: 368 Square Feet
- Dimensions: 23X16
Kitchen
- Features: Kitchen (Island, Granite Counters, Updated Kitchen), Flooring (Hardwood), Window Treatments (Blinds)
- Level: Main
- Area: 180 Square Feet
- Dimensions: 15X12
Laundry
- Features: Flooring (Ceramic Tile)
- Level: Main
- Area: 98 Square Feet
- Dimensions: 14X7
Loft
- Features: Flooring (Carpet)
- Level: Second
- Area: 195 Square Feet
- Dimensions: 15X13
Heating
- Natural Gas, Forced Air
Cooling
- Central Air
Appliances
- Included: Double Oven, Microwave, Dishwasher, High End Refrigerator, Bar Fridge, Washer, Dryer, Disposal, Stainless Steel Appliance(s)
- Laundry: Main Level
Features
- Cathedral Ceiling(s), 1st Floor Bedroom, 1st Floor Full Bath, Built-in Features, Walk-In Closet(s), Granite Counters, Separate Dining Room
- Flooring: Hardwood
- Basement: Unfinished,Full,Walk-Out Access
- Number of fireplaces: 1
- Fireplace features: Gas Log, Family Room
Interior area
- Total structure area: 0
- Total interior livable area: 3,100 sqft
Video & virtual tour
Property
Parking
- Total spaces: 2
- Parking features: Asphalt, Garage Door Opener, Yes, Garage Owned, Attached, Garage
- Attached garage spaces: 2
- Has uncovered spaces: Yes
Accessibility
- Accessibility features: No Disability Access
Features
- Stories: 1.5
- Patio & porch: Deck
Lot
- Size: 3,224 Square Feet
- Dimensions: 52X62
Details
- Parcel number: 1413360046
- Special conditions: None
Construction
Type & style
- Home type: SingleFamily
- Property subtype: Single Family Residence
Materials
- Vinyl Siding, Stone
Condition
- New construction: No
- Year built: 2016
Utilities & green energy
- Sewer: Public Sewer
- Water: Public
Community & HOA
Community
- Subdivision: Tanglewood Oaks
HOA
- Has HOA: Yes
- Services included: Clubhouse, Exterior Maintenance, Lawn Care, Snow Removal
- HOA fee: $230 monthly
Location
- Region: Aurora
Financial & listing details
- Price per square foot: $168/sqft
- Tax assessed value: $476,085
- Annual tax amount: $11,935
- Date on market: 5/7/2026
- Ownership: Fee Simple w/ HO Assn.
Estimated market value
$514,300
$489,000 - $540,000
$3,583/mo
Price history
| Date | Event | Price |
|---|---|---|
| 9/23/2021 | Sold | $415,000-2.3%$134/sqft |
Source:  MRED as distributed by MLS GRID #11164373 Report a problem MRED as distributed by MLS GRID #11164373 Report a problem | ||
| 8/25/2021 | Contingent | $424,900$137/sqft |
Source: MRED as distributed by MLS GRID #11164373 Report a problem | ||
| 8/4/2021 | Price change | $424,900-2.3%$137/sqft |
Source: MRED as distributed by MLS GRID #11164373 Report a problem | ||
| 7/22/2021 | Listed for sale | $434,900+24.4%$140/sqft |
Source: MRED as distributed by MLS GRID #11164373 Report a problem | ||
| 7/11/2016 | Sold | $349,500$113/sqft |
Source: Public Record Report a problem | ||
Public tax history
| Year | Property taxes | Tax assessment |
|---|---|---|
| 2024 | $11,935 +3.1% | $158,695 +10.9% |
| 2023 | $11,577 +0.1% | $143,124 +3.6% |
| 2022 | $11,571 +6.5% | $138,112 +5.1% |
| 2021 | $10,865 +0% | $131,435 +2.2% |
| 2020 | $10,861 -0.7% | $128,631 +3.4% |
| 2019 | $10,932 -8.2% | $124,425 +3.5% |
| 2018 | $11,909 +6.6% | $120,210 +4.7% |
| 2017 | $11,167 +23.1% | $114,803 +34% |
| 2016 | $9,073 | $85,660 +3271.1% |
| 2015 | -- | $2,541 +830.8% |
| 2014 | -- | $273 -1.1% |
| 2013 | -- | $276 -4.8% |
| 2012 | -- | $290 -7.9% |
| 2011 | -- | $315 +9% |
| 2010 | -- | $289 -4.3% |
| 2009 | -- | $302 +1.7% |
| 2008 | -- | $297 -96% |
| 2007 | -- | $7,471 +4.6% |
| 2006 | -- | $7,142 +7.7% |
| 2005 | -- | $6,634 |
Find assessor info on the county website
Monthly payment
Est. payment
Payment breakdown
Explore the cost of this home by adjusting the details. Changes won't be saved.Climate risks
Neighborhood: 60506
Nearby schools
GreatSchools rating
- 7/10Fearn Elementary SchoolGrades: K-5Distance: 3.5 mi
- 7/10Herget Middle SchoolGrades: 6-8Distance: 1.4 mi
- 4/10West Aurora High SchoolGrades: 9-12Distance: 2.4 mi
Schools provided by the listing agent
- Elementary: Fearn Elementary School
- Middle: Herget Middle School
- High: West Aurora High School
- District: 129
Source: MRED as distributed by MLS GRID. This data may not be complete. We recommend contacting the local school district to confirm school assignments for this home.
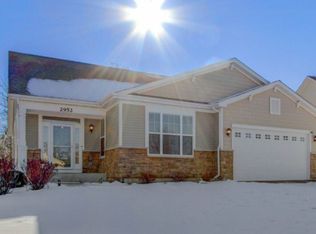
- $452,7003 bd2 ba2.1k sqft2952 Trillium Ct E, Aurora, IL 60506Off Market
- $594,000-- bd-- ba-- sqft2932 Trillium Ct E, Aurora, IL 60506Off Market
- $710,300-- bd-- ba-- sqft2962 Trillium Ct E, Aurora, IL 60506Off Market
- $646,600-- bd-- ba2.6k sqft2922 Trillium Ct E, Aurora, IL 60506Off Market
- $495,0003 bd2 ba2.4k sqft2972 Trillium Ct E, Aurora, IL 60506Sold
- $524,0002 bd-- ba2.7k sqft2931 Trillium Ct E, Aurora, IL 60506Off Market
- $638,500-- bd-- ba-- sqft2982 Trillium Ct E, Aurora, IL 60506Off Market
- $549,800-- bd-- ba2.3k sqft2951 Trillium Ct E, Aurora, IL 60506Off Market
A local agent can set up tours, give advice and negotiate with sellers.
A local lender can help you make sure your offer is ready when you are.
Similar homes
- $500,0004 bd3 ba2.6k sqft281 Fox Chase Dr N, Oswego, IL 60543New
 MLS ID #12719788, Marcos Martinez, Coldwell Banker Real Estate Group. MRED as distributed by MLS GRID
 - $495,0004 bd3 ba2.5k sqft542 Snow St, Sugar Grove, IL 60554Active
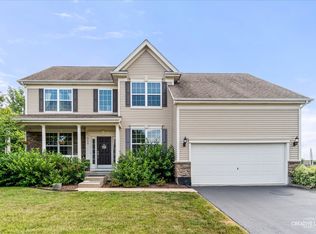 MLS ID #12712629, Stephanie Curran, HomeSmart Connect LLC. MRED as distributed by MLS GRID
 - $574,9005 bd4 ba4k sqft115 Pineridge Dr, Oswego, IL 60543New
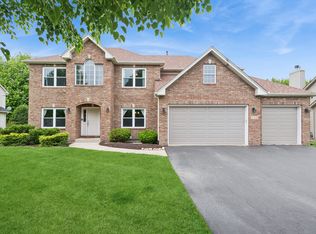 MLS ID #12719446, Kendra Schultz, Baird & Warner. MRED as distributed by MLS GRID
 - $524,9004 bd4 ba2.6k sqft2468 Rosehall Ln, Aurora, IL 60503Price Change
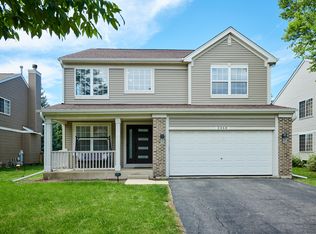 MLS ID #12702887, Nabiha Salim, City Habitat Realty LLC. MRED as distributed by MLS GRID
 - $499,9005 bd3 ba2.8k sqft432 Bluegrass Pkwy, Oswego, IL 60543Price ChangeMLS ID #12702588, Michelle Sather, ABR,GRI,PSA,RENE,SFR,SRS, Michelle Sather Realtor. MRED as distributed by MLS GRID
- $549,9004 bd5 ba3.7k sqft1164 Dorr Dr, Sugar Grove, IL 60554ActiveMLS ID #12685825, Melissa Garcia, Legacy Properties, A Sarah Leonard Company, LLC. MRED as distributed by MLS GRID
- $549,0005 bd4 ba2.9k sqft318 Winthrop Dr, Oswego, IL 60543Price ChangeMLS ID #12707286, Kimberly Grant, CSC, john greene, Realtor. MRED as distributed by MLS GRID
- $475,0004 bd3 ba2.5k sqft1597 Hartsburg Ln, North Aurora, IL 60542ActiveMLS ID #12694596, Wendy Pawlak, CSC, Keller Williams Experience. MRED as distributed by MLS GRID
- $450,0005 bd3 ba2.4k sqft2782 Hobbs Ct, Yorkville, IL 60560ActiveMLS ID #12684828, Amy Gugliuzza, Redfin Corporation. MRED as distributed by MLS GRID
- $597,9003 bd3 ba2.6k sqft2697 Nicole Cir, Aurora, IL 60502NewMLS ID #12701745, Mark Sannita, PSA,SFR, Keller Williams Inspire - Geneva. MRED as distributed by MLS GRID
- $479,9993 bd2 ba2.1k sqft1315 Slater St, Sugar Grove, IL 60554ActiveMLS ID #12670897, Annette Siwy, Siwy Real Estate, Inc.. MRED as distributed by MLS GRID
- $675,0005 bd3 ba2.5k sqft4355 Fraser Cir, Naperville, IL 60564NewMLS ID #12704650, Mansi Hans, Baird & Warner. MRED as distributed by MLS GRID
- $487,0004 bd3 ba2.3k sqft445 Kelly Ave, Yorkville, IL 60560ActiveMLS ID #12704818, Jane Winninger, Baird & Warner. MRED as distributed by MLS GRID
- $570,0005 bd4 ba3k sqft13707 Shriver Ct, Plainfield, IL 60544Price ChangeMLS ID #12704034, Corinne Eurkaitis, Charles Rutenberg Realty of IL. MRED as distributed by MLS GRID
- $584,9004 bd4 ba2.2k sqft2213 Roaring Creek Dr, Aurora, IL 60503ActiveMLS ID #12694360, Steve Babin, Realtopia Real Estate Inc. MRED as distributed by MLS GRID
- $319,9994 bd4 ba1.6k sqft2430 Courtyard Cir Unit 5, Aurora, IL 60506ActiveMLS ID #12709311, Stephen Zidek, Grandview Realty LLC. MRED as distributed by MLS GRID
- $515,0004 bd4 ba1.8k sqft1650 Charlotte Cir, Naperville, IL 60564ActiveMLS ID #12704991, Moin Haque, ABR,CNC,CSC,e-PRO,SFR,SRS, Coldwell Banker Realty. MRED as distributed by MLS GRID
- $585,0005 bd4 ba2.5k sqft932 Merrill New Rd, Sugar Grove, IL 60554ActiveMLS ID #12701201, Ellen Williams, ABR,CRS,GRI, Coldwell Banker Real Estate Group. MRED as distributed by MLS GRID
- $559,9005 bd3 ba3.2k sqft13521 Arborview Cir, Plainfield, IL 60585ActiveMLS ID #12697487, Chris Grano, Keller Williams Infinity. MRED as distributed by MLS GRID
- $435,0005 bd2 ba2k sqft16 Grove St, Bristol, IL 60512ActiveMLS ID #12694771, Dawn Meier, Kettley & Co. Inc. - Yorkville. MRED as distributed by MLS GRID
