Beautifully maintained and move-in ready, this spacious home features hardwood floors throughout the main level, fresh paint, updated lighting, and a dramatic two-story family room with floor-to-ceiling windows that fill the home with natural light. The kitchen offers stainless steel appliances, an oversized pantry, and a bright eating area overlooking the large, fully fenced backyard complete with a paver patio, perennial gardens, and dedicated garden beds-perfect for relaxing or entertaining. The primary suite features vaulted ceilings, a large walk-in closet, and a recently updated bath with a double vanity, soaking tub, separate shower, and private water closet. The finished basement provides exceptional additional living space with a built-in entertaining area, rough-in plumbing for a future bathroom, and abundant storage. Major updates include a newer roof (2019), furnace (2021), hot water heater(2023), sump pump (2025), garage door opener (2026) and automatic exterior lighting (2025). Ideally situated directly across from the neighborhood elementary school and park, with convenient access to shopping, dining, recreation, and major expressway I88, this home offers the perfect combination of location, comfort, and lifestyle.
Contingent
$475,000
1597 Hartsburg Ln, North Aurora, IL 60542
4beds
2,500sqft
Single Family Residence
Built in 1999
0.28 Acres Lot
$-- Zestimate®
$190/sqft
$29/mo HOA
What's special
Large fully fenced backyardPerennial gardensFresh paintOversized pantryAutomatic exterior lightingAbundant storageNatural light
- --
- 94
- views
- 5
- saves
Likely to sell faster than
Zillow last checked:
Listing updated:
Listed by:
Wendy Pawlak, CSC (630)514-6615,
Keller Williams Experience
Source: MRED as distributed by MLS GRID,MLS#: 12694596
Facts & features
Interior
Bedrooms & bathrooms
- Bedrooms: 4
- Bathrooms: 3
- Full bathrooms: 2
- 1/2 bathrooms: 1
Rooms
- Room types: Eating Area, Recreation Room, Storage, Play Room
Primary bedroom
- Features: Flooring (Carpet), Bathroom (Full, Double Sink, Tub & Separate Shwr)
- Level: Second
- Area: 266 Square Feet
- Dimensions: 19X14
Bedroom 2
- Features: Flooring (Carpet)
- Level: Second
- Area: 143 Square Feet
- Dimensions: 13X11
Bedroom 3
- Features: Flooring (Carpet)
- Level: Second
- Area: 144 Square Feet
- Dimensions: 12X12
Bedroom 4
- Features: Flooring (Carpet)
- Level: Second
- Area: 132 Square Feet
- Dimensions: 12X11
Dining room
- Features: Flooring (Hardwood)
- Level: Main
- Area: 140 Square Feet
- Dimensions: 10X14
Eating area
- Features: Flooring (Hardwood)
- Level: Main
- Area: 154 Square Feet
- Dimensions: 14X11
Family room
- Features: Flooring (Hardwood)
- Level: Basement
- Area: 198 Square Feet
- Dimensions: 18X11
Kitchen
- Features: Kitchen (Island, Granite Counters, Pantry, Updated Kitchen), Flooring (Hardwood)
- Level: Main
- Area: 192 Square Feet
- Dimensions: 16X12
Laundry
- Features: Flooring (Vinyl)
- Level: Main
- Area: 48 Square Feet
- Dimensions: 8X6
Living room
- Features: Flooring (Hardwood)
- Level: Main
- Area: 132 Square Feet
- Dimensions: 12X11
Play room
- Features: Flooring (Carpet)
- Level: Basement
- Area: 192 Square Feet
- Dimensions: 16X12
Recreation room
- Features: Flooring (Carpet)
- Level: Basement
- Area: 270 Square Feet
- Dimensions: 18X15
Storage
- Features: Flooring (Other)
- Level: Basement
- Area: 130 Square Feet
- Dimensions: 13X10
Heating
- Natural Gas, Forced Air
Cooling
- Central Air
Appliances
- Included: Range, Microwave, Dishwasher, Refrigerator, Washer, Dryer, Disposal, Stainless Steel Appliance(s)
- Laundry: Main Level, Gas Dryer Hookup, Multiple Locations
Features
- Walk-In Closet(s), Open Floorplan, Pantry
- Flooring: Hardwood
- Windows: Drapes
- Basement: Finished,Full
- Number of fireplaces: 1
- Fireplace features: Electric, Living Room
Interior area
- Total structure area: 0
- Total interior livable area: 2,500 sqft
Property
Parking
- Total spaces: 2
- Parking features: Asphalt, Yes, Garage Owned, Attached, Garage
- Attached garage spaces: 2
Accessibility
- Accessibility features: No Disability Access
Features
- Stories: 2
- Patio & porch: Patio
- Fencing: Fenced
Lot
- Size: 0.28 Acres
- Dimensions: 70x175
Details
- Parcel number: 1231426003
- Special conditions: None
Construction
Type & style
- Home type: SingleFamily
- Property subtype: Single Family Residence
Materials
- Vinyl Siding
- Roof: Asphalt
Condition
- New construction: No
- Year built: 1999
Utilities & green energy
- Sewer: Public Sewer
- Water: Public
Community & HOA
HOA
- Has HOA: Yes
- Services included: Insurance
- HOA fee: $350 annually
Location
- Region: North Aurora
Financial & listing details
- Price per square foot: $190/sqft
- Tax assessed value: $457,494
- Annual tax amount: $10,012
- Date on market: 7/2/2026
- Ownership: Fee Simple w/ HO Assn.
Estimated market value
Not available
Estimated sales range
Not available
Not available
Price history
| Date | Event | Price |
|---|---|---|
| 7/2/2026 | Listing removed | $500,000$200/sqft |
Source:  MRED as distributed by MLS GRID #12676125 Report a problem MRED as distributed by MLS GRID #12676125 Report a problem | ||
| 6/16/2026 | Contingent | $500,000$200/sqft |
Source: MRED as distributed by MLS GRID #12676125 Report a problem | ||
| 6/12/2026 | Listed for sale | $500,000+78.9%$200/sqft |
Source: MRED as distributed by MLS GRID #12676125 Report a problem | ||
| 8/26/2013 | Sold | $279,500+37%$112/sqft |
Source: MRED as distributed by MLS GRID #08350656 Report a problem | ||
| 1/21/2011 | Sold | $204,000+129.2%$82/sqft |
Source: MRED as distributed by MLS GRID #07522171 Report a problem | ||
| 12/19/2010 | Price change | $89,000-60.6%$36/sqft |
Source: Auction.com #C1005SP Report a problem | ||
| 12/3/2010 | Listed for sale | $226,000$90/sqft |
Source: foreclosure.com Report a problem | ||
| 9/17/2010 | Listing removed | $226,000$90/sqft |
Source: Labra Group Realtors #07522171 Report a problem | ||
| 8/27/2010 | Price change | $226,000-5.4%$90/sqft |
Source: Labra Group Realtors #07522171 Report a problem | ||
| 7/21/2010 | Price change | $239,000-8%$96/sqft |
Source: Labra Group Realtors #07522171 Report a problem | ||
| 6/17/2010 | Price change | $259,900-6%$104/sqft |
Source: foreclosure.com Report a problem | ||
| 5/8/2010 | Listed for sale | $276,500+9.9%$111/sqft |
Source: Fannie Mae Report a problem | ||
| 4/3/2010 | Listing removed | $251,655$101/sqft |
Source: foreclosure.com Report a problem | ||
| 4/2/2010 | Price change | $251,655+17%$101/sqft |
Source: foreclosure.com Report a problem | ||
| 3/21/2010 | Listed for sale | -- |
Source: foreclosure.com Report a problem | ||
| 1/7/2000 | Sold | $215,000$86/sqft |
Source: Public Record Report a problem | ||
Public tax history
| Year | Property taxes | Tax assessment |
|---|---|---|
| 2025 | $10,013 +0.8% | $152,498 +8.8% |
| 2024 | $9,937 +2.4% | $140,190 +10.2% |
| 2023 | $9,702 +4% | $127,237 +7% |
| 2022 | $9,331 +2.8% | $118,913 +5.4% |
| 2021 | $9,078 +0.3% | $112,778 +2% |
| 2020 | $9,049 -1.1% | $110,610 +3.7% |
| 2019 | $9,154 +0.8% | $106,694 +4% |
| 2018 | $9,083 -0.1% | $102,630 +3.4% |
| 2017 | $9,089 -6.1% | $99,246 +3% |
| 2016 | $9,676 | $96,355 +2.3% |
| 2015 | -- | $94,161 +12.2% |
| 2014 | -- | $83,903 +2% |
| 2013 | -- | $82,266 -3.6% |
| 2012 | -- | $85,359 -13% |
| 2011 | -- | $98,089 -9.8% |
| 2010 | -- | $108,805 +2.6% |
| 2009 | -- | $106,027 +2.1% |
| 2008 | -- | $103,836 -4.2% |
| 2007 | -- | $108,397 +5.5% |
| 2006 | -- | $102,707 +3.3% |
| 2005 | -- | $99,406 +8.7% |
| 2004 | -- | $91,420 +11.8% |
| 2003 | -- | $81,763 +5.5% |
| 2002 | -- | $77,522 +5.2% |
| 2001 | -- | $73,662 +2.4% |
| 2000 | -- | $71,935 |
Find assessor info on the county website
Monthly payment
Est. payment
Payment breakdown
Explore the cost of this home by adjusting the details. Changes won't be saved.Climate risks
Neighborhood: 60542
Nearby schools
Schools provided by the listing agent
- Elementary: Fearn Elementary School
- Middle: Jewel Middle School
- High: West Aurora High School
- District: 129
Source: MRED as distributed by MLS GRID. This data may not be complete. We recommend contacting the local school district to confirm school assignments for this home.
- $446,7002 bd3 ba1.7k sqft1589 Hartsburg Ln, North Aurora, IL 60542Off Market

- $420,2003 bd3 ba2.1k sqft1605 Hartsburg Ln, North Aurora, IL 60542Off Market
- $426,1004 bd3 ba2k sqft1581 Hartsburg Ln, North Aurora, IL 60542Off Market

- $448,0004 bd4 ba2.2k sqft1613 Hartsburg Ln, North Aurora, IL 60542Off Market

Similar homes
- $415,0003 bd4 ba2.6k sqft201 Timber Oaks Dr, North Aurora, IL 60542New
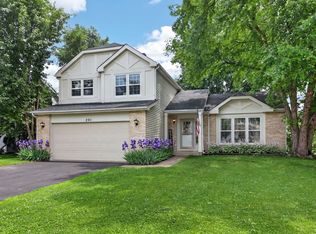 MLS ID #12741580, Houry Rezaie, RE/MAX of Naperville. MRED as distributed by MLS GRID
 - $500,0004 bd4 ba3.2k sqft105 Sharon Ct, North Aurora, IL 60542Active
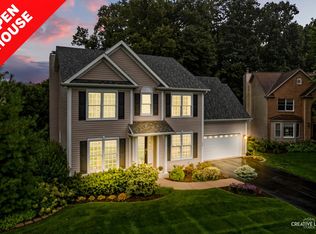 MLS ID #12734465, Rod Rivera, Keller Williams Premiere Properties. MRED as distributed by MLS GRID
 - $500,0004 bd3 ba2.2k sqft756 Pembridge Pl, Sugar Grove, IL 60554New
 MLS ID #12744212, Kimberly Heller, ABR,CNC, Baird & Warner. MRED as distributed by MLS GRID
 - $449,9993 bd2 ba1.5k sqft32 E Rickard Dr, Oswego, IL 60543New
 MLS ID #12743059, Mindy Ivanov, Coldwell Banker Real Estate Group. MRED as distributed by MLS GRID
