Beautifully maintained 4-bedroom, 2.5-bath home tucked away on a quiet cul-de-sac in Aurora. The main level features generous living spaces filled with natural light, while the well-appointed kitchen flows seamlessly into the dining and family areas. Upstairs, you'll find four comfortable bedrooms, including a spacious primary suite with a private bath. The unfinished basement provides endless possibilities for additional living space, a home gym, recreation room, or extra storage. Step outside to enjoy the screened porch overlooking the expansive backyard perfect for relaxing, entertaining, or enjoying the outdoors in comfort. A two-car attached garage and pride of ownership throughout complete this move-in-ready home. Conveniently located near parks, schools, shopping, dining, and major roadways, this home offers the perfect combination of space, comfort, and location. Roof, Gutters and down spout put in 2024, Hot Water Heater 2021, AC unit 2025, and furnace is 2015.
New
$349,900
1520 Crestwood Ct, Aurora, IL 60506
4beds
2,048sqft
Single Family Residence
Built in 1969
8,750 Square Feet Lot
$-- Zestimate®
$171/sqft
$-- HOA
What's special
Four comfortable bedroomsTwo-car attached garageQuiet cul-de-sac in auroraWell-appointed kitchen
- 1 day
- 264
- 21
Zillow last checked:
Listing updated:
Listed by:
Aram Ghazaryan (847)312-1740,
eXp Realty
Source: MRED as distributed by MLS GRID,MLS#: 12754791
Facts & features
Interior
Bedrooms & bathrooms
- Bedrooms: 4
- Bathrooms: 3
- Full bathrooms: 2
- 1/2 bathrooms: 1
Rooms
- Room types: Eating Area, Screened Porch
Primary bedroom
- Features: Flooring (Carpet), Window Treatments (All), Bathroom (Full)
- Level: Second
- Area: 160 Square Feet
- Dimensions: 16X10
Bedroom 2
- Features: Flooring (Carpet), Window Treatments (All)
- Level: Second
- Area: 144 Square Feet
- Dimensions: 12X12
Bedroom 3
- Features: Flooring (Carpet), Window Treatments (All)
- Level: Second
- Area: 110 Square Feet
- Dimensions: 11X10
Bedroom 4
- Features: Flooring (Carpet), Window Treatments (All)
- Level: Second
- Area: 117 Square Feet
- Dimensions: 13X9
Dining room
- Features: Flooring (Carpet), Window Treatments (All)
- Level: Main
- Area: 130 Square Feet
- Dimensions: 13X10
Eating area
- Features: Flooring (Wood Laminate), Window Treatments (All)
- Level: Main
- Area: 70 Square Feet
- Dimensions: 10X7
Family room
- Features: Flooring (Wood Laminate), Window Treatments (Blinds)
- Level: Main
- Area: 273 Square Feet
- Dimensions: 21X13
Kitchen
- Features: Kitchen (Eating Area-Table Space, Pantry), Flooring (Wood Laminate), Window Treatments (All)
- Level: Main
- Area: 120 Square Feet
- Dimensions: 12X10
Living room
- Features: Flooring (Carpet), Window Treatments (All)
- Level: Main
- Area: 208 Square Feet
- Dimensions: 16X13
Screened porch
- Features: Flooring (Other), Window Treatments (Screens)
- Level: Main
- Area: 216 Square Feet
- Dimensions: 18X12
Heating
- Natural Gas
Cooling
- Central Air
Appliances
- Included: Range, Microwave, Dishwasher, Refrigerator, Washer, Dryer
- Laundry: Gas Dryer Hookup
Features
- Walk-In Closet(s), Separate Dining Room, Pantry
- Flooring: Laminate, Carpet
- Windows: Window Treatments, Drapes
- Basement: Unfinished,Partial
- Attic: Unfinished
Interior area
- Total structure area: 0
- Total interior livable area: 2,048 sqft
Property
Parking
- Total spaces: 2
- Parking features: Concrete, Garage Door Opener, Yes, Garage Owned, Attached, Garage
- Attached garage spaces: 2
- Has uncovered spaces: Yes
Accessibility
- Accessibility features: No Disability Access
Features
- Stories: 2
- Patio & porch: Screened
Lot
- Size: 8,750 Square Feet
- Dimensions: 70 x 125
Details
- Parcel number: 1517327004
- Special conditions: None
Construction
Type & style
- Home type: SingleFamily
- Architectural style: Traditional
- Property subtype: Single Family Residence
Materials
- Vinyl Siding
- Foundation: Concrete Perimeter
- Roof: Asphalt
Condition
- New construction: No
- Year built: 1969
Utilities & green energy
- Sewer: Public Sewer
- Water: Public
Community & HOA
Community
- Features: Curbs, Sidewalks, Street Lights, Street Paved
HOA
- Services included: None
Location
- Region: Aurora
Financial & listing details
- Price per square foot: $171/sqft
- Tax assessed value: $353,052
- Annual tax amount: $7,005
- Date on market: 9/9/2026
- Ownership: Fee Simple
Estimated market value
Not available
Estimated sales range
Not available
Not available
Price history
| Date | Event | Price |
|---|---|---|
| 9/9/2026 | Listed for sale | $349,900-4.1%$171/sqft |
Source: eXp Realty #12754791 Report a problem | ||
| 9/9/2026 | Listing removed | $365,000$178/sqft |
Source: eXp Realty #12720065 Report a problem | ||
| 8/28/2026 | Contingent | $365,000$178/sqft |
Source: eXp Realty #12720065 Report a problem | ||
| 7/30/2026 | Listed for sale | $365,000$178/sqft |
Source:  MRED as distributed by MLS GRID #12720065 Report a problem MRED as distributed by MLS GRID #12720065 Report a problem | ||
| 7/22/2026 | Listing removed | $365,000+28.1%$178/sqft |
Source: eXp Realty #12689519 Report a problem | ||
| 7/7/2026 | Sold | $285,000-21.9%$139/sqft |
Source: Public Record Report a problem | ||
| 7/7/2026 | Listed for sale | $365,000$178/sqft |
Source: MRED as distributed by MLS GRID #12689519 Report a problem | ||
Public tax history
| Year | Property taxes | Tax assessment |
|---|---|---|
| 2025 | $7,553 +7.8% | $117,684 +12.6% |
| 2024 | $7,005 +5.7% | $104,471 +11.9% |
| 2023 | $6,625 +0.9% | $93,344 +9.6% |
| 2022 | $6,565 +5.2% | $85,168 +7.4% |
| 2021 | $6,239 -7.3% | $79,293 -4.3% |
| 2020 | $6,729 +4.6% | $82,874 +7.9% |
| 2019 | $6,433 +8.6% | $76,785 +9.2% |
| 2018 | $5,923 -4.1% | $70,336 -0.9% |
| 2017 | $6,174 -5.3% | $70,989 +15.6% |
| 2016 | $6,521 | $61,386 +14% |
| 2015 | -- | $53,830 +0.7% |
| 2014 | -- | $53,482 -1.5% |
| 2013 | -- | $54,305 -11% |
| 2012 | -- | $61,006 -14% |
| 2011 | -- | $70,931 -11.7% |
| 2010 | -- | $80,354 -0.8% |
| 2009 | -- | $81,028 -6.5% |
| 2008 | -- | $86,643 +3.2% |
| 2007 | -- | $83,966 +6.6% |
| 2006 | -- | $78,752 +7.5% |
| 2005 | -- | $73,224 +6.7% |
| 2004 | -- | $68,614 +1.5% |
| 2003 | -- | $67,591 +8.2% |
| 2002 | -- | $62,463 +8.6% |
| 2001 | -- | $57,533 +6.6% |
| 2000 | -- | $53,976 |
Find assessor info on the county website
Monthly payment
Est. payment
Payment breakdown
Explore the cost of this home by adjusting the details. Changes won't be saved.Climate risks
Neighborhood: 60506
Nearby schools
Schools provided by the listing agent
- Elementary: Hall Elementary School
- Middle: Jefferson Middle School
- High: West Aurora High School
- District: 129
Source: MRED as distributed by MLS GRID. This data may not be complete. We recommend contacting the local school district to confirm school assignments for this home.
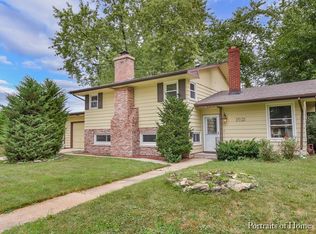
Similar homes
- $355,9003 bd2 ba1.3k sqft2575 Prairieview Ln N, Aurora, IL 60502New
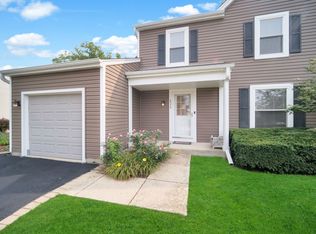 MLS ID #12725632, Julie Hauk, Daniel And Associates Real Estate. MRED as distributed by MLS GRID
 - $305,0004 bd2 ba1.7k sqft540 Hoyles Ave, Aurora, IL 60505Active
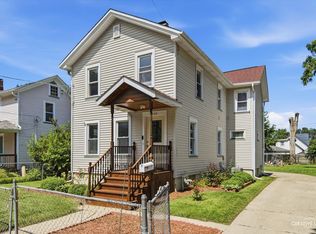 MLS ID #12739360, Malanie Moreno, Keller Williams Innovate - Aurora. MRED as distributed by MLS GRID
 - $275,0005 bd1 ba1.2k sqft223 S Randall Rd, Aurora, IL 60506Active
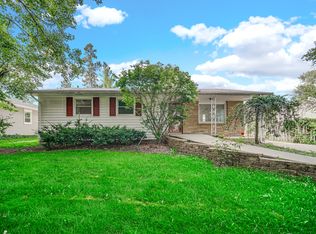 MLS ID #12711880, Maria Mastrolonardo, CSC,E-PRO,PSA,SFR,SRES, RE/MAX of Naperville. MRED as distributed by MLS GRID
 - $389,9004 bd3 ba2.2k sqft636 Briarwood Ln, Oswego, IL 60543New
 MLS ID #12752562, Simran Dua, REMAX Legends. MRED as distributed by MLS GRID
