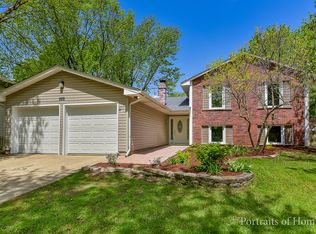
Spacious and inviting 4 bedroom 2.5 bath home offering multiple living areas and a flexible floor plan. The bright living room flows into the dining area and kitchen, creating a functional space for everyday living and gatherings. The lower level features a cozy family room and a bonus room that can easily serve as a home office, playroom, fitness area, or additional recreation space. Four generously sized bedrooms provide plenty of room to spread out, including a primary bedroom with its own private bath. The large backyard offers endless possibilities for entertaining, relaxing, or enjoying the outdoors. Ideally situated close to schools, shopping, restaurants, parks, and commuter routes. This transaction is based on the completion of a prior transaction.
Contingent
$319,900
532 Carlyle Ln, Bolingbrook, IL 60440
4beds
1,744sqft
Single Family Residence
Built in 1970
8,712 Square Feet Lot
$-- Zestimate®
$183/sqft
$-- HOA
What's special
- --
- 881
- views
- 58
- saves
Likely to sell faster than
Zillow last checked:
Listing updated:
Listed by:
Ryan Ivemeyer 815-496-4288,
O'Neil Property Group, LLC,
Kealan O'Neil 630-788-7273,
O'Neil Property Group, LLC
Source: MRED as distributed by MLS GRID,MLS#: 12711902
Facts & features
Interior
Bedrooms & bathrooms
- Bedrooms: 4
- Bathrooms: 3
- Full bathrooms: 2
- 1/2 bathrooms: 1
Rooms
- Room types: Bonus Room
Primary bedroom
- Features: Flooring (Carpet), Bathroom (Full)
- Level: Second
- Area: 180 Square Feet
- Dimensions: 15X12
Bedroom 2
- Features: Flooring (Carpet)
- Level: Second
- Area: 110 Square Feet
- Dimensions: 10X11
Bedroom 3
- Features: Flooring (Carpet)
- Level: Second
- Area: 120 Square Feet
- Dimensions: 10X12
Bedroom 4
- Features: Flooring (Carpet)
- Level: Second
- Area: 120 Square Feet
- Dimensions: 10X12
Bonus room
- Features: Flooring (Carpet)
- Level: Lower
- Area: 160 Square Feet
- Dimensions: 10X16
Dining room
- Level: Main
- Area: 132 Square Feet
- Dimensions: 12X11
Family room
- Features: Flooring (Wood Laminate)
- Level: Main
- Area: 270 Square Feet
- Dimensions: 15X18
Kitchen
- Features: Flooring (Wood Laminate)
- Level: Main
- Area: 195 Square Feet
- Dimensions: 15X13
Laundry
- Level: Lower
- Area: 90 Square Feet
- Dimensions: 9X10
Living room
- Features: Flooring (Wood Laminate)
- Level: Main
- Area: 506 Square Feet
- Dimensions: 22X23
Heating
- Natural Gas, Forced Air
Cooling
- Central Air
Appliances
- Included: Range, Microwave, Dishwasher, Refrigerator, Freezer, Washer, Dryer, Disposal
Features
- Flooring: Laminate
- Basement: None
- Attic: Unfinished
- Number of fireplaces: 1
- Fireplace features: Wood Burning, Heatilator, Family Room
Interior area
- Total structure area: 0
- Total interior livable area: 1,744 sqft
Video & virtual tour
Property
Parking
- Total spaces: 2
- Parking features: Concrete, Garage Door Opener, Yes, Garage Owned, Attached, Garage
- Attached garage spaces: 2
- Has uncovered spaces: Yes
Accessibility
- Accessibility features: No Disability Access
Features
- Patio & porch: Patio
- Fencing: Fenced
Lot
- Size: 8,712 Square Feet
- Dimensions: 70X110X72X110
Details
- Parcel number: 1202162050120000
- Special conditions: None
Construction
Type & style
- Home type: SingleFamily
- Property subtype: Single Family Residence
Materials
- Vinyl Siding, Brick
- Foundation: Concrete Perimeter
- Roof: Asphalt
Condition
- New construction: No
- Year built: 1970
Details
- Builder model: CHESTNUT
Utilities & green energy
- Sewer: Public Sewer
- Water: Lake Michigan, Public
Community & HOA
Community
- Subdivision: Indian Oaks
HOA
- Services included: None
Location
- Region: Bolingbrook
Financial & listing details
- Price per square foot: $183/sqft
- Tax assessed value: $322,332
- Annual tax amount: $9,184
- Date on market: 7/24/2026
- Ownership: Fee Simple
Estimated market value
Not available
Estimated sales range
Not available
Not available
Price history
| Date | Event | Price |
|---|---|---|
| 11/30/2018 | Sold | $230,000+2.2%$132/sqft |
Source:  MRED as distributed by MLS GRID #10095313 Report a problem MRED as distributed by MLS GRID #10095313 Report a problem | ||
| 10/21/2018 | Pending sale | $225,000$129/sqft |
Source: United Real Estate - Chicago #10095313 Report a problem | ||
| 10/11/2018 | Price change | $225,000-3.4%$129/sqft |
Source: United Real Estate - Chicago #10095313 Report a problem | ||
| 9/27/2018 | Price change | $232,900-2.9%$134/sqft |
Source: United Real Estate - Chicago #10095313 Report a problem | ||
| 9/13/2018 | Listed for sale | $239,900$138/sqft |
Source: United Real Estate - Chicago #10095313 Report a problem | ||
Public tax history
| Year | Property taxes | Tax assessment |
|---|---|---|
| 2024 | $9,184 +6.8% | $107,444 +11.1% |
| 2023 | $8,602 +10.7% | $96,675 +14.2% |
| 2022 | $7,771 +5.6% | $84,619 +7% |
| 2021 | $7,361 +3.2% | $79,120 +3.4% |
| 2020 | $7,133 +11.7% | $76,518 +5% |
| 2019 | $6,384 +7.1% | $72,874 +6.6% |
| 2018 | $5,960 +5.7% | $68,381 +5.5% |
| 2017 | $5,640 +3.6% | $64,816 +5.1% |
| 2016 | $5,445 +2% | $61,700 +4.4% |
| 2015 | $5,338 | $59,100 |
| 2014 | $5,338 +3% | $59,100 |
| 2013 | $5,180 +2.7% | $59,100 -3.1% |
| 2012 | $5,046 +8.1% | $61,000 -4.8% |
| 2011 | $4,666 -8.1% | $64,100 -15% |
| 2010 | $5,077 -6.5% | $75,400 -10% |
| 2009 | $5,431 +6.2% | $83,800 |
| 2008 | $5,114 | $83,800 +4.1% |
| 2007 | -- | $80,500 |
| 2006 | $5,070 +15.9% | $80,500 +20% |
| 2005 | $4,376 +10.9% | $67,100 +10% |
| 2004 | $3,948 -2.6% | $61,000 +4.8% |
| 2003 | $4,054 +4.2% | $58,200 +10% |
| 2002 | $3,890 -4.7% | $52,900 |
| 2001 | $4,080 +23.3% | $52,900 +16% |
| 2000 | $3,309 | $45,600 |
Find assessor info on the county website
Monthly payment
Est. payment
Payment breakdown
Explore the cost of this home by adjusting the details. Changes won't be saved.Climate risks
Neighborhood: 60440
Nearby schools
Schools provided by the listing agent
- Elementary: Oak View Elementary School
- Middle: Brooks Middle School
- High: Bolingbrook High School
- District: 365U
Source: MRED as distributed by MLS GRID. This data may not be complete. We recommend contacting the local school district to confirm school assignments for this home.
Similar homes
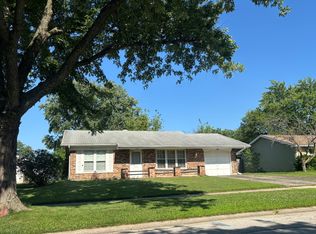
- $419,9004 bd3 ba1.9k sqft601 Greystone Ln, Bolingbrook, IL 60440Active
 MLS ID #12696016, Angela Walker, BPOR,CNC,CRS,SFR, Angela Walker Homes Real Estate Group. MRED as distributed by MLS GRID
 - $345,0003 bd4 ba1.7k sqft1114 Coventry Ln, Bolingbrook, IL 60440Active
 MLS ID #12664544, Kierra Stevens, Keller Williams Premiere Properties. MRED as distributed by MLS GRID
 - $290,0003 bd1 ba1.1k sqft345 Hickory Ave, Romeoville, IL 60446Active
 MLS ID #12772466, Jessica DeVries, CSC,PSA,RENE,SFR,SRS, Southwestern Real Estate, Inc.. MRED as distributed by MLS GRID
 - $270,0003 bd2 ba1k sqft234 Algonquin Ct Unit C, Bolingbrook, IL 60440Active
 MLS ID #12755902, Maria Vargas, Realty of America, LLC. MRED as distributed by MLS GRID
