This Beautiful, spacious, and thoughtfully designed home offers over 4,100 square feet of living space, where soaring ceilings, oversized windows, and hardwood flooring create an open and inviting feel from the moment you enter. The layout is ideal for both everyday living and entertaining, with a large living room and dining room that flow seamlessly into the heart of the home. The kitchen was thoughtfully designed for function and for easy gathering, featuring stainless steel appliances, 42" maple cabinetry, granite countertops, a large island with breakfast bar, a butler's pantry, and a walk-in pantry-offering exceptional storage and workspace. The adjacent family room provides a comfortable place to relax, complete with a fireplace for added warmth and character. And those gorgeous windows bathe the whole area in natural light. A versatile main-level bonus room offers endless possibilities, whether used as a playroom, fitness area, classroom, craft room, or easily convert it to a first-floor bedroom. Use it in the way that works best for you! The main level also includes a private office, powder room, and a well-equipped laundry room with cabinetry and folding space. Upstairs, the primary suite is set behind French doors and features a spacious en suite bath with soaking tub, separate shower, water closet, linen storage, and a dreamy professionally designed closet system that ensures your wardrobe is displayed with boutique-level precision! Three additional very generous bedrooms and a full hall bath complete the second floor, providing ample space for family or guests. The heated 3 car garage includes an epoxy floor and hot and cold water lines! Step outside to a fully fenced backyard designed for both relaxation and entertaining. The large 24' x 19' composite deck (new in 2023) is the perfect place to enjoy the glimmering morning sunlight. The professionally landscaped yard is wonderfully private with thoughtfully placed hydrangeas and mature shrubs! Located just minutes from the Virgil Gilman Trail, parks, shopping, and dining. With easy access to I-88 and the Metra train, this home is a Commuter's Dream! Students may attend Freeman Elementary and Washington Middle School. Recent updates include freshly painted family room, kitchen, and bonus room (2026), updated light fixtures (2026), dishwasher (2025), upstairs central air (2024), furnace with humidifier (2024), composite deck (2023), water heater (2023), and sump pump (2023). Welcome Home!
Active
$640,000
3591 Ayres Dr, Aurora, IL 60506
4beds
4,162sqft
:
Get pre-qualified$4,564/mo
Single Family Residence
Built in 2007
0.3 Acres Lot
$627,300 Zestimate®
$154/sqft
$50/mo HOA
What's special
Soaring ceilingsPrivate officeOversized windowsGranite countertopsHardwood flooringVersatile main-level bonus room
- 121 days |
- 295 |
- 14 |
Zillow last checked:
Listing updated:
Listed by:
Kathy Brothers, ABR 630-201-4664,
Keller Williams Innovate - Aurora
Source: MRED as distributed by MLS GRID,MLS#: 12602232
Facts & features
Interior
Bedrooms & bathrooms
- Bedrooms: 4
- Bathrooms: 3
- Full bathrooms: 2
- 1/2 bathrooms: 1
Rooms
- Room types: Office, Breakfast Room, Bonus Room
Primary bedroom
- Features: Flooring (Carpet), Window Treatments (Blinds, Curtains/Drapes), Bathroom (Full, Double Sink, Tub & Separate Shwr)
- Level: Second
- Area: 483 Square Feet
- Dimensions: 23X21
Bedroom 2
- Features: Flooring (Carpet), Window Treatments (Blinds, Curtains/Drapes)
- Level: Second
- Area: 225 Square Feet
- Dimensions: 15X15
Bedroom 3
- Features: Flooring (Carpet), Window Treatments (Blinds, Curtains/Drapes)
- Level: Second
- Area: 182 Square Feet
- Dimensions: 14X13
Bedroom 4
- Features: Flooring (Carpet), Window Treatments (Blinds, Curtains/Drapes)
- Level: Second
- Area: 154 Square Feet
- Dimensions: 14X11
Bonus room
- Features: Flooring (Carpet), Window Treatments (Blinds)
- Level: Main
- Area: 270 Square Feet
- Dimensions: 18X15
Breakfast room
- Features: Flooring (Hardwood), Window Treatments (Curtains/Drapes)
- Level: Main
- Area: 156 Square Feet
- Dimensions: 13X12
Dining room
- Features: Flooring (Carpet), Window Treatments (Blinds)
- Level: Main
- Area: 143 Square Feet
- Dimensions: 13X11
Family room
- Features: Flooring (Carpet), Window Treatments (Blinds, Curtains/Drapes)
- Level: Main
- Area: 425 Square Feet
- Dimensions: 25X17
Kitchen
- Features: Kitchen (Eating Area-Breakfast Bar, Island, Pantry-Butler, Pantry-Walk-in, Breakfast Room, Granite Counters), Flooring (Hardwood), Window Treatments (Blinds)
- Level: Main
- Area: 156 Square Feet
- Dimensions: 13X12
Laundry
- Features: Flooring (Vinyl)
- Level: Main
- Area: 64 Square Feet
- Dimensions: 8X8
Living room
- Features: Flooring (Carpet), Window Treatments (All)
- Level: Main
- Area: 225 Square Feet
- Dimensions: 15X15
Office
- Features: Flooring (Carpet), Window Treatments (Blinds)
- Level: Main
- Area: 156 Square Feet
- Dimensions: 13X12
Heating
- Natural Gas, Forced Air, Zoned
Cooling
- Central Air
Appliances
- Included: Microwave, Dishwasher, Bar Fridge, Washer, Dryer, Disposal, Stainless Steel Appliance(s), Cooktop, Oven, Down Draft, Gas Cooktop, Humidifier
- Laundry: Main Level, Gas Dryer Hookup, Sink
Features
- Cathedral Ceiling(s), Walk-In Closet(s), Open Floorplan, Granite Counters, Separate Dining Room
- Flooring: Hardwood, Wood, Carpet
- Windows: Screens, Insulated Windows
- Basement: Unfinished,Crawl Space,9 ft + pour,Full
- Attic: Unfinished
- Number of fireplaces: 1
- Fireplace features: Electric, Gas Starter, Family Room
Interior area
- Total structure area: 0
- Total interior livable area: 4,162 sqft
Video & virtual tour
Property
Parking
- Total spaces: 3
- Parking features: Asphalt, Garage Door Opener, Heated Garage, Yes, Garage Owned, Attached, Garage
- Attached garage spaces: 3
- Has uncovered spaces: Yes
Accessibility
- Accessibility features: No Disability Access
Features
- Stories: 2
- Patio & porch: Patio, Porch
- Fencing: Fenced
Lot
- Size: 0.3 Acres
- Dimensions: 70X125
- Features: Landscaped, Mature Trees, Backs to Open Grnd
Details
- Additional structures: Gazebo, Garage(s)
- Parcel number: 1414485007
- Special conditions: None
- Other equipment: Ceiling Fan(s), Sump Pump
Construction
Type & style
- Home type: SingleFamily
- Property subtype: Single Family Residence
Materials
- Vinyl Siding, Brick Veneer
- Foundation: Concrete Perimeter
- Roof: Asphalt
Condition
- New construction: No
- Year built: 2007
Details
- Builder model: REGENCY
Utilities & green energy
- Electric: Circuit Breakers
- Sewer: Public Sewer
- Water: Public
Community & HOA
Community
- Features: Curbs, Street Paved
- Security: Carbon Monoxide Detector(s)
- Subdivision: Ingham Park
HOA
- Has HOA: Yes
- Services included: None
- HOA fee: $600 annually
Location
- Region: Aurora
Financial & listing details
- Price per square foot: $154/sqft
- Tax assessed value: $540,345
- Annual tax amount: $12,995
- Date on market: 3/26/2026
- Ownership: Fee Simple w/ HO Assn.
Estimated market value
$627,300
$596,000 - $659,000
$4,101/mo
Price history
| Date | Event | Price |
|---|---|---|
| 3/26/2026 | Listed for sale | $640,000+22%$154/sqft |
Source:  MRED as distributed by MLS GRID #12602232 Report a problem MRED as distributed by MLS GRID #12602232 Report a problem | ||
| 4/21/2022 | Sold | $524,500$126/sqft |
Source: MRED as distributed by MLS GRID #11195230 Report a problem | ||
| 1/30/2022 | Pending sale | $524,500$126/sqft |
Source:  Coldwell Banker Real Estate Group #11195230 Report a problem Coldwell Banker Real Estate Group #11195230 Report a problem | ||
| 1/29/2022 | Contingent | $524,500$126/sqft |
Source: MRED as distributed by MLS GRID #11195230 Report a problem | ||
| 8/26/2021 | Price change | $524,500-1.9%$126/sqft |
Source: MRED as distributed by MLS GRID #11195230 Report a problem | ||
| 8/20/2021 | Listed for sale | $534,900+62.1%$129/sqft |
Source: MRED as distributed by MLS GRID #11195230 Report a problem | ||
| 7/12/2019 | Sold | $330,000-7%$79/sqft |
Source: MRED as distributed by MLS GRID #10164876 Report a problem | ||
| 5/23/2019 | Pending sale | $354,900$85/sqft |
Source: Berkshire Hathaway HomeServices Elite Realtors #10164876 Report a problem | ||
| 4/17/2019 | Price change | $354,900-3.7%$85/sqft |
Source: Berkshire Hathaway HomeServices Elite Realtors #10164876 Report a problem | ||
| 4/8/2019 | Price change | $368,500-0.4%$89/sqft |
Source: Berkshire Hathaway HomeServices Elite Realtors #10164876 Report a problem | ||
| 3/22/2019 | Price change | $369,900-1.4%$89/sqft |
Source: Berkshire Hathaway HomeServices Elite Realtors #10164876 Report a problem | ||
| 2/28/2019 | Price change | $375,000-2.6%$90/sqft |
Source: Berkshire Hathaway HomeServices Elite Realtors #10164876 Report a problem | ||
| 1/4/2019 | Listed for sale | $384,900-6.6%$92/sqft |
Source: Berkshire Hathaway HomeServices Elite Realtors #10164876 Report a problem | ||
| 1/18/2008 | Sold | $412,000$99/sqft |
Source: Public Record Report a problem | ||
Public tax history
| Year | Property taxes | Tax assessment |
|---|---|---|
| 2024 | $12,995 +3.6% | $180,115 +10.9% |
| 2023 | $12,544 +12.2% | $162,442 +19.5% |
| 2022 | $11,178 -0.7% | $135,982 +5.1% |
| 2021 | $11,253 -0.1% | $129,408 +2.2% |
| 2020 | $11,259 -0.8% | $126,647 +3.4% |
| 2019 | $11,350 +2.1% | $122,506 +4% |
| 2018 | $11,112 +5.2% | $117,760 +8.1% |
| 2017 | $10,562 -4.2% | $108,931 +4.6% |
| 2016 | $11,026 | $104,130 +7.4% |
| 2015 | -- | $96,991 +4.6% |
| 2014 | -- | $92,744 -1% |
| 2013 | -- | $93,718 -5% |
| 2012 | -- | $98,609 -7.8% |
| 2011 | -- | $106,928 -5.6% |
| 2010 | -- | $113,264 -4.4% |
| 2009 | -- | $118,428 +14.1% |
| 2008 | -- | $103,836 +1289.9% |
| 2007 | -- | $7,471 |
Find assessor info on the county website
Monthly payment
Est. payment
Payment breakdown
Explore the cost of this home by adjusting the details. Changes won't be saved.Climate risks
Neighborhood: 60506
Nearby schools
GreatSchools rating
- 6/10Freeman Elementary SchoolGrades: PK-5Distance: 2.6 mi
- 6/10Washington Middle SchoolGrades: 6-8Distance: 1.7 mi
- 4/10West Aurora High SchoolGrades: 9-12Distance: 2.9 mi
Schools provided by the listing agent
- Elementary: Freeman Elementary School
- Middle: Washington Middle School
- High: West Aurora High School
- District: 129
Source: MRED as distributed by MLS GRID. This data may not be complete. We recommend contacting the local school district to confirm school assignments for this home.
- $542,400-- bd-- ba-- sqft3585 Ayres Dr, Aurora, IL 60506Off Market
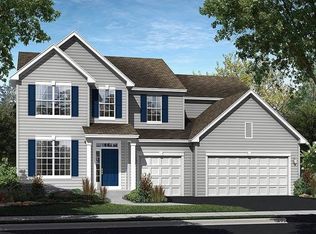
- $639,2005 bd4 ba3.8k sqft3597 Ayres Dr, Aurora, IL 60506Off Market
- $484,8004 bd3 ba2.5k sqft3594 Ayres Dr, Aurora, IL 60506Off Market

- $595,700-- bd-- ba3.2k sqft3588 Ayres Dr, Aurora, IL 60506Off Market
- $559,800-- bd-- ba-- sqft3577 Ayres Dr, Aurora, IL 60506Off Market
- $569,4004 bd3 ba3.4k sqft3584 Ayres Dr, Aurora, IL 60506Off Market
- $647,8005 bd4 ba3.4k sqft3598 Ayres Dr, Aurora, IL 60506Off Market
- $534,3004 bd3 ba3.1k sqft3618 Fletcher Ln, Aurora, IL 60506Off Market
A local agent can set up tours, give advice and negotiate with sellers.
A local lender can help you make sure your offer is ready when you are.
Similar homes
- $594,9004 bd3 ba2.6k sqft565 Blackberry Ridge Dr, Aurora, IL 60506Active
 MLS ID #12676216, Ryan Cherney, Circle One Realty. MRED as distributed by MLS GRID
 - $634,9004 bd3 ba3k sqft614 Pine St, Sugar Grove, IL 60554New
 MLS ID #12714658, Melissa Garcia, Legacy Properties, A Sarah Leonard Company, LLC. MRED as distributed by MLS GRID
 - $649,9004 bd3 ba3.1k sqft447 Lake Run Ct, North Aurora, IL 60542Active
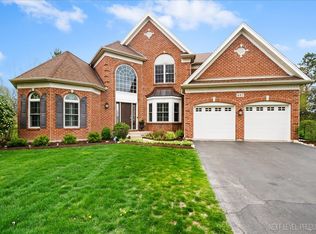 MLS ID #12336820, Rita Schoenthal, Keller Williams Inspire - Geneva. MRED as distributed by MLS GRID
 - $650,0004 bd3 ba3.8k sqft(Undisclosed Address), North Aurora, IL 60542Active
 MLS ID #12655331, Jennifer Bennett, RE/MAX All Pro - St Charles. MRED as distributed by MLS GRID
 - $549,9004 bd5 ba3.7k sqft1164 Dorr Dr, Sugar Grove, IL 60554ActiveMLS ID #12685825, Melissa Garcia, Legacy Properties, A Sarah Leonard Company, LLC. MRED as distributed by MLS GRID
- $649,9004 bd5 ba3.3k sqft506 Simsbury Ct, Oswego, IL 60543ActiveMLS ID #12701838, Rich Ayers, ABR,CRB,CRS,GRI, Ayers Realty Group. MRED as distributed by MLS GRID
- $585,0004 bd4 ba3.1k sqft2812 Plante Rd, North Aurora, IL 60542Price ChangeMLS ID #12686262, Jennifer Leonard-Comperda, Baird & Warner Fox Valley - Geneva. MRED as distributed by MLS GRID
- $639,0005 bd6 ba6k sqft322 Hemlock Ln, Oswego, IL 60543ActiveMLS ID #12708362, Lori Ammons, Keller Williams Infinity. MRED as distributed by MLS GRID
- $574,9005 bd4 ba4k sqft115 Pineridge Dr, Oswego, IL 60543ActiveMLS ID #12706784, Kendra Schultz, Baird & Warner. MRED as distributed by MLS GRID
- $539,9005 bd4 ba2.8k sqft2030 Westbury Ln, Aurora, IL 60502Price ChangeMLS ID #12710014, Tyler Dameron, PSA, Keller Williams Infinity. MRED as distributed by MLS GRID
- $575,0004 bd3 ba3.2k sqft2542 Whiteway Ct, Aurora, IL 60504ActiveMLS ID #12685393, Wayne Hayes, Charles Rutenberg Realty of IL. MRED as distributed by MLS GRID
- $629,0004 bd3 ba2.9k sqft26643 Lindengate Cir, Plainfield, IL 60585NewMLS ID #12711259, Sandy Connolly, Keller Williams Infinity. MRED as distributed by MLS GRID
- $765,0004 bd4 ba3.2k sqft4135 Bedford Ln, Aurora, IL 60504NewMLS ID #12705426, Penny O'Brien, CSC,PSA,RENE,SFR,SRS, Baird & Warner. MRED as distributed by MLS GRID
- $725,0004 bd4 ba3.8k sqft430 Pheasant Hill Dr, North Aurora, IL 60542Re-activatedMLS ID #12700294, Jessica Bohm, Coldwell Banker Real Estate Group. MRED as distributed by MLS GRID
- $650,0005 bd4 ba4.3k sqft472 Arboretum Way, Oswego, IL 60543Re-activatedMLS ID #12665154, Adam Stary, eXp Realty. MRED as distributed by MLS GRID
- $639,0005 bd4 ba3.1k sqft16055 S Selfridge Cir, Plainfield, IL 60586NewMLS ID #12712670, Frank Montro, Keller Williams Preferred Rlty. MRED as distributed by MLS GRID
- $599,9995 bd4 ba4.8k sqft2 Division St, Bristol, IL 60512ActiveMLS ID #12620104, Christina Miller, Baird & Warner. MRED as distributed by MLS GRID
- $635,9004 bd4 ba3.1k sqft25323 Wilson Ct, Plainfield, IL 60586NewMLS ID #12713948, Elizabeth Behling, Redfin Corporation. MRED as distributed by MLS GRID
- $650,0006 bd4 ba3.1k sqft(Undisclosed Address), Oswego, IL 60543ActiveMLS ID #12597183, Susan Chylek, ABR,BPOR,CNC,CSC,PSA,SFR, Keller Williams Infinity. MRED as distributed by MLS GRID
- $699,0005 bd3 ba3.9k sqft12312 Blue Iris Ln, Plainfield, IL 60585ActiveMLS ID #12710048, Sarah Toso, ABR, RE/MAX Ultimate Professionals. MRED as distributed by MLS GRID
