Looking for a home with a FIRST FLOOR MASTER on a coveted cul-de-sac in fabulous Lake Run Estates? Walking up to the front door showcases a pretty and welcoming exterior and front yard. Gather in the large family room that offers a floor to ceiling stone gas starting fireplace, flanked by duet sliding glass doors that bring in the sunshine and nature. There is an informal dining area for indoor festivities, or move the fun outside to the lovely expansive backyard that features gorgeous mature trees and large paver patio. Kitchen boasts luxury high end stainless steel appliances, Samsung refrigerator, dishwasher, double oven and chef's stove top. Gorgeous cherry wood cabinetry and granite counters also a fabulous butler's pantry with more cabinets. Approx. 3125 sq ft house definitely has room to spread out! Primary Suite is located on main level, offering huge walk-in California Custom Closet, spa-like bath and oversized bedroom. Main level also features tray ceiling in the formal dining room, an additional large office/bedroom and full sized laundry room. Upstairs, the bedrooms and baths are substantial and bright, also a very large loft area which could even be converted into another bedroom. Full basement with high ceilings with a rough-in to add a bathroom. Mechanicals have been very well-maintained and are dual-zoned. Plantation shutters in dining room, primary and office. Convenient to shopping and I88. Seller will need 45 days to close. Fiber optic line installed. Driveway sealed last year.
Active
$649,900
447 Lake Run Ct, North Aurora, IL 60542
4beds
3,125sqft
:
Get pre-qualified$4,613/mo
Single Family Residence
Built in 2006
0.35 Acres Lot
$-- Zestimate®
$208/sqft
$28/mo HOA
What's special
Very large loft areaFirst floor masterOversized bedroomSpa-like bathInformal dining areaCoveted cul-de-sacDouble oven
- --
- on Zillow |
- 650
- views |
- 52
- saves |
Zillow last checked:
Listing updated:
Listed by:
Rita Schoenthal 630-205-6965,
Keller Williams Inspire - Geneva
Source: MRED as distributed by MLS GRID,MLS#: 12336820
Facts & features
Interior
Bedrooms & bathrooms
- Bedrooms: 4
- Bathrooms: 3
- Full bathrooms: 2
- 1/2 bathrooms: 1
Rooms
- Room types: Loft
Primary bedroom
- Features: Flooring (Carpet), Window Treatments (Plantation Shutters), Bathroom (Full, Double Sink, Whirlpool & Sep Shwr)
- Level: Main
- Area: 345 Square Feet
- Dimensions: 23X15
Bedroom 2
- Features: Flooring (Carpet), Window Treatments (Blinds)
- Level: Second
- Area: 169 Square Feet
- Dimensions: 13X13
Bedroom 3
- Features: Flooring (Vinyl), Window Treatments (Blinds)
- Level: Second
- Area: 180 Square Feet
- Dimensions: 15X12
Bedroom 4
- Features: Flooring (Carpet), Window Treatments (Plantation Shutters)
- Level: Main
- Area: 240 Square Feet
- Dimensions: 16X15
Dining room
- Features: Flooring (Hardwood), Window Treatments (Plantation Shutters)
- Level: Main
- Area: 156 Square Feet
- Dimensions: 13X12
Family room
- Features: Flooring (Carpet)
- Level: Main
- Area: 399 Square Feet
- Dimensions: 21X19
Kitchen
- Features: Kitchen (Eating Area-Table Space, Pantry-Walk-in, Granite Counters), Flooring (Hardwood), Window Treatments (Blinds, Skylight(s))
- Level: Main
- Area: 288 Square Feet
- Dimensions: 24X12
Laundry
- Features: Flooring (Hardwood), Window Treatments (Blinds)
- Level: Main
- Area: 42 Square Feet
- Dimensions: 7X6
Loft
- Features: Flooring (Carpet), Window Treatments (Blinds)
- Level: Second
- Area: 240 Square Feet
- Dimensions: 20X12
Heating
- Natural Gas
Cooling
- Central Air
Appliances
- Included: Double Oven, Microwave, Dishwasher, Refrigerator, Washer, Dryer, Disposal, Stainless Steel Appliance(s)
- Laundry: Main Level, In Unit
Features
- Cathedral Ceiling(s), 1st Floor Bedroom, 1st Floor Full Bath, Built-in Features, Walk-In Closet(s), Separate Dining Room
- Flooring: Hardwood
- Windows: Skylight(s)
- Basement: Partially Finished,Bath/Stubbed,9 ft + pour,Full
- Number of fireplaces: 1
- Fireplace features: Attached Fireplace Doors/Screen, Gas Log, Gas Starter, Family Room
Interior area
- Total structure area: 2,251
- Total interior livable area: 3,125 sqft
Property
Parking
- Total spaces: 2.5
- Parking features: Asphalt, Garage Door Opener, Yes, Garage Owned, Attached, Garage
- Attached garage spaces: 2.5
- Has uncovered spaces: Yes
Accessibility
- Accessibility features: No Disability Access
Features
- Stories: 2
- Patio & porch: Patio
- Has view: Yes
Lot
- Size: 0.35 Acres
- Features: Cul-De-Sac, Landscaped, Wooded, Mature Trees, Backs to Trees/Woods, Pie Shaped Lot, Views
Details
- Parcel number: 1136354002
- Special conditions: None
- Other equipment: Ceiling Fan(s), Sump Pump
Construction
Type & style
- Home type: SingleFamily
- Property subtype: Single Family Residence
Materials
- Vinyl Siding, Brick
- Foundation: Concrete Perimeter
- Roof: Asphalt
Condition
- New construction: No
- Year built: 2006
Utilities & green energy
- Electric: Circuit Breakers
- Sewer: Public Sewer
- Water: Public
Community & HOA
Community
- Features: Curbs, Sidewalks, Street Lights, Street Paved
- Security: Security System, Carbon Monoxide Detector(s)
- Subdivision: Lake Run Estates
HOA
- Has HOA: Yes
- Services included: Other
- HOA fee: $340 annually
Location
- Region: North Aurora
Financial & listing details
- Price per square foot: $208/sqft
- Tax assessed value: $541,998
- Annual tax amount: $11,851
- Date on market: 6/5/2026
- Ownership: Fee Simple
Estimated market value
Not available
Estimated sales range
Not available
Not available
Price history
| Date | Event | Price |
|---|---|---|
| 6/7/2024 | Listing removed | -- |
Source:  MRED as distributed by MLS GRID #12022699 Report a problem MRED as distributed by MLS GRID #12022699 Report a problem | ||
| 5/31/2024 | Price change | $610,000-1.6%$195/sqft |
Source: MRED as distributed by MLS GRID #12022699 Report a problem | ||
| 5/12/2024 | Price change | $620,000-1.6%$198/sqft |
Source: MRED as distributed by MLS GRID #12022699 Report a problem | ||
| 4/18/2024 | Listed for sale | $630,000+28.6%$202/sqft |
Source: MRED as distributed by MLS GRID #12022699 Report a problem | ||
| 12/21/2021 | Sold | $490,000+1%$157/sqft |
Source: MRED as distributed by MLS GRID #11258068 Report a problem | ||
| 11/5/2021 | Pending sale | $485,000$155/sqft |
Source:  Berkshire Hathaway HomeServices Chicago #11258068 Report a problem Berkshire Hathaway HomeServices Chicago #11258068 Report a problem | ||
| 11/5/2021 | Contingent | $485,000$155/sqft |
Source: MRED as distributed by MLS GRID #11258068 Report a problem | ||
| 10/28/2021 | Listed for sale | $485,000+14.1%$155/sqft |
Source: MRED as distributed by MLS GRID #11258068 Report a problem | ||
| 12/29/2020 | Listing removed | -- |
Source: Local MLS Report a problem | ||
| 12/28/2020 | Sold | $425,000-2.1%$136/sqft |
Source: MRED as distributed by MLS GRID #10905835 Report a problem | ||
| 11/17/2020 | Pending sale | $434,000$139/sqft |
Source: john greene Realtor #10905835 Report a problem | ||
| 11/11/2020 | Price change | $434,000-1.1%$139/sqft |
Source: john greene Realtor #10905835 Report a problem | ||
| 10/15/2020 | Listed for sale | $439,000+7.1%$140/sqft |
Source: john greene Realtor #10905835 Report a problem | ||
| 9/3/2019 | Listing removed | $409,900$131/sqft |
Source: Grandview Realty LLC #10476948 Report a problem | ||
| 8/26/2019 | Price change | $409,900-2.4%$131/sqft |
Source: Grandview Realty LLC #10476948 Report a problem | ||
| 8/7/2019 | Price change | $419,900-6.7%$134/sqft |
Source: Grandview Realty LLC #10476948 Report a problem | ||
| 1/31/2019 | Price change | $449,900-2.2%$144/sqft |
Source: Grandview Realty LLC #10476948 Report a problem | ||
| 7/18/2018 | Listed for sale | $459,900-18.7%$147/sqft |
Source: Grandview Realty LLC #10476948 Report a problem | ||
| 10/19/2006 | Sold | $565,500$181/sqft |
Source: Public Record Report a problem | ||
Public tax history
| Year | Property taxes | Tax assessment |
|---|---|---|
| 2024 | $12,900 +2.9% | $180,666 +10.8% |
| 2023 | $12,541 +12.3% | $163,056 +14.8% |
| 2022 | $11,167 +1.8% | $142,023 +4.4% |
| 2021 | $10,973 +5.5% | $136,072 +2.8% |
| 2020 | $10,401 -2.9% | $132,414 +1.5% |
| 2019 | $10,715 -0.5% | $130,470 +2.6% |
| 2018 | $10,769 -1.3% | $127,114 +1.2% |
| 2017 | $10,906 -10.2% | $125,668 +1.3% |
| 2016 | $12,139 | $124,110 +1.9% |
| 2015 | -- | $121,834 -7.4% |
| 2014 | -- | $131,517 |
| 2013 | -- | $131,517 -1.4% |
| 2012 | -- | $133,420 -6.6% |
| 2011 | -- | $142,792 -9.9% |
| 2010 | -- | $158,410 -19.1% |
| 2009 | -- | $195,887 |
| 2008 | -- | $195,887 +2.2% |
| 2007 | -- | $191,652 +5963% |
| 2006 | -- | $3,161 +3.2% |
| 2005 | -- | $3,063 |
Find assessor info on the county website
Monthly payment
Est. payment
Payment breakdown
Explore the cost of this home by adjusting the details. Changes won't be saved.Climate risks
Neighborhood: 60542
Nearby schools
GreatSchools rating
- 7/10Fearn Elementary SchoolGrades: K-5Distance: 1.6 mi
- 7/10Herget Middle SchoolGrades: 6-8Distance: 1.7 mi
- 4/10West Aurora High SchoolGrades: 9-12Distance: 4.2 mi
Schools provided by the listing agent
- Elementary: Fearn Elementary School
- Middle: Herget Middle School
- High: West Aurora High School
- District: 129
Source: MRED as distributed by MLS GRID. This data may not be complete. We recommend contacting the local school district to confirm school assignments for this home.
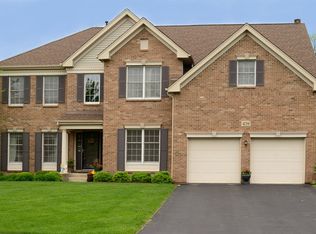
- $653,4004 bd3 ba3.3k sqft439 Lake Run Ct, North Aurora, IL 60542Off Market
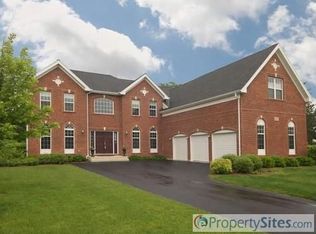
- $887,1004 bd4 ba4.3k sqft455 Lake Run Ct, North Aurora, IL 60542Off Market
- $715,3004 bd3 ba4k sqft431 Lake Run Ct, North Aurora, IL 60542Off Market

- $738,3004 bd4 ba3.4k sqft463 Lake Run Ct, North Aurora, IL 60542Off Market
- $678,400-- bd-- ba-- sqft39W985 Tanner Rd, North Aurora, IL 60542Off Market
- $1,147,8004 bd4 ba5.3k sqft454 Lake Run Ct, North Aurora, IL 60542Off Market
- $903,3005 bd4 ba4.3k sqft438 Lake Run Ct, North Aurora, IL 60542Off Market
- $523,5004 bd3 ba2.5k sqft3S937 Oakland Ln, North Aurora, IL 60542Off Market
A local agent can set up tours, give advice and negotiate with sellers.
A local lender can help you make sure your offer is ready when you are.
Similar homes
- $585,0004 bd4 ba3.1k sqft2812 Plante Rd, North Aurora, IL 60542Price Change
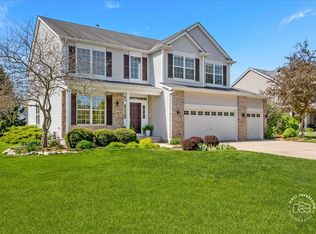 MLS ID #12686262, Jennifer Leonard-Comperda, Baird & Warner Fox Valley - Geneva. MRED as distributed by MLS GRID
 - $634,9004 bd3 ba3k sqft614 Pine St, Sugar Grove, IL 60554New
 MLS ID #12714658, Melissa Garcia, Legacy Properties, A Sarah Leonard Company, LLC. MRED as distributed by MLS GRID
 - $650,0004 bd3 ba3.8k sqft(Undisclosed Address), North Aurora, IL 60542Active
 MLS ID #12655331, Jennifer Bennett, RE/MAX All Pro - St Charles. MRED as distributed by MLS GRID
 - $725,0004 bd4 ba3.8k sqft430 Pheasant Hill Dr, North Aurora, IL 60542Re-activated
 MLS ID #12700294, Jessica Bohm, Coldwell Banker Real Estate Group. MRED as distributed by MLS GRID
 - $669,9004 bd4 ba3.7k sqft2 Buckingham Dr, Sugar Grove, IL 60554ActiveMLS ID #12678610, Melissa Garcia, Legacy Properties, A Sarah Leonard Company, LLC. MRED as distributed by MLS GRID
- $640,0004 bd3 ba4.1k sqft3591 Ayres Dr, Aurora, IL 60506ActiveMLS ID #12602232, Kathy Brothers, ABR, Keller Williams Innovate - Aurora. MRED as distributed by MLS GRID
- $649,9004 bd5 ba3.3k sqft506 Simsbury Ct, Oswego, IL 60543ActiveMLS ID #12701838, Rich Ayers, ABR,CRB,CRS,GRI, Ayers Realty Group. MRED as distributed by MLS GRID
- $715,0003 bd3 ba2.5k sqft301 Willow Ln, Geneva, IL 60134NewMLS ID #12636296, Gretchen Weber, Baird & Warner Fox Valley - Geneva. MRED as distributed by MLS GRID
- $719,9005 bd4 ba4.2k sqft990 Pinecrest Dr, Sugar Grove, IL 60554ActiveMLS ID #12666910, Michelle Collingbourne, RE/MAX All Pro - St Charles. MRED as distributed by MLS GRID
- $594,9004 bd3 ba2.6k sqft565 Blackberry Ridge Dr, Aurora, IL 60506ActiveMLS ID #12676216, Ryan Cherney, Circle One Realty. MRED as distributed by MLS GRID
- $629,0004 bd3 ba2.9k sqft26643 Lindengate Cir, Plainfield, IL 60585NewMLS ID #12711259, Sandy Connolly, Keller Williams Infinity. MRED as distributed by MLS GRID
- $549,9004 bd5 ba3.7k sqft1164 Dorr Dr, Sugar Grove, IL 60554ActiveMLS ID #12685825, Melissa Garcia, Legacy Properties, A Sarah Leonard Company, LLC. MRED as distributed by MLS GRID
- $775,0004 bd3 ba2.8k sqft612 Bull Run Ct, Naperville, IL 60540NewMLS ID #12714606, Joseph Graham, eXp Realty. MRED as distributed by MLS GRID
- $574,9004 bd3 ba3.1k sqft2023 Torino Dr, Elgin, IL 60123NewMLS ID #12705855, Santino Binetti, RE/MAX Suburban. MRED as distributed by MLS GRID
- $590,0004 bd4 ba2.9k sqft26428 Rustling Birch Way, Plainfield, IL 60585ActiveMLS ID #12710805, Marta Bocska, ABR,CNC,CSC,RENE,SFR,SRES, Keller Williams Inspire - Geneva. MRED as distributed by MLS GRID
- $688,7004 bd4 ba2.9k sqft39W796 Dairyherd Ln, Saint Charles, IL 60175ActiveMLS ID #12688410, Amy Adorno, ABR,CSC,E-PRO, Executive Realty Group LLC. MRED as distributed by MLS GRID
- $599,0004 bd3 ba1.9k sqft37 Park Dr S, Yorkville, IL 60560ActiveMLS ID #12704183, Carolyn Leard, Berkshire Hathaway HomeServices Starck Real Estate. MRED as distributed by MLS GRID
- $519,9005 bd3 ba2.8k sqft432 Bluegrass Pkwy, Oswego, IL 60543ActiveMLS ID #12702588, Michelle Sather, ABR,GRI,PSA,RENE,SFR,SRS, Michelle Sather Realtor. MRED as distributed by MLS GRID
- $539,9005 bd4 ba2.8k sqft2030 Westbury Ln, Aurora, IL 60502Price ChangeMLS ID #12710014, Tyler Dameron, PSA, Keller Williams Infinity. MRED as distributed by MLS GRID
- $650,0005 bd4 ba4.3k sqft472 Arboretum Way, Oswego, IL 60543Re-activatedMLS ID #12665154, Adam Stary, eXp Realty. MRED as distributed by MLS GRID
