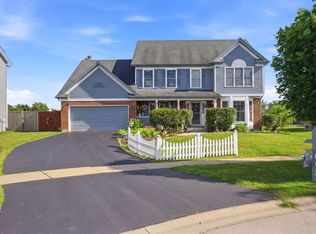
Welcome home to 537 N. Sycamore, where space, comfort, and timeless style come together in the heart of Moose Lake Estates. Set on a beautifully sized 0.32-acre lot, this 4-bedroom, 3.1-bath home was designed for both everyday living and effortless entertaining. Step inside to warm hardwood floors that lead through the bright, open main level. Whether you're hosting holiday dinners in the formal dining room, gathering around the kitchen island, or enjoying a quiet morning in the sunny breakfast nook beneath the skylight, every space feels inviting. The kitchen is a cook's dream with granite countertops, stainless steel appliances, a KitchenAid double oven, and a pantry closet. Just beyond, the dramatic two-story family room is anchored by a stunning stone-surround, gas-start fireplace-the perfect place to relax at the end of the day. A private office with French doors offers a peaceful work-from-home retreat, while the convenient laundry/mudroom connects directly to the attached 3-car garage. Upstairs, a spacious loft provides the perfect flex space for a second family room, play area, or reading nook. The primary suite is a true retreat, featuring French door entry, a tray ceiling, an oversized walk-in closet, and a spa-inspired bath with dual vanities, a whirlpool tub, separate shower and skylight. Three additional generously sized bedrooms, including two connected by a Jack-and-Jill bath, provide plenty of room for family and guests. The full, unfinished basement awaits your design choices! Outside, the patio invites summer barbecues, morning coffee, and evenings under the stars. Located just minutes from Moose Lake Park, the Fox River, scenic forest preserves, shopping, dining, I-88, and the Aurora Metra Station, this home offers the perfect balance of peaceful neighborhood living and everyday convenience. Come experience all that 537 N. Sycamore has to offer-you'll feel right at home the moment you arrive.
Active
$590,000
537 N Sycamore Ln, North Aurora, IL 60542
4beds
4,016sqft
Single Family Residence
Built in 2005
0.32 Acres Lot
$-- Zestimate®
$147/sqft
$38/mo HOA
What's special
Stunning stone-surround gas-start fireplaceSpacious loftKitchen islandPrimary suiteBright open main levelKitchenaid double ovenFrench door entry
- --
- 1,074
- views
- 83
- saves
Likely to sell faster than
Zillow last checked:
Listing updated:
Listed by:
Lance Kammes 630-667-3333,
RE/MAX Suburban
Source: MRED as distributed by MLS GRID,MLS#: 12745812
Facts & features
Interior
Bedrooms & bathrooms
- Bedrooms: 4
- Bathrooms: 4
- Full bathrooms: 3
- 1/2 bathrooms: 1
Rooms
- Room types: Breakfast Room, Office, Loft, Walk In Closet
Primary bedroom
- Features: Flooring (Carpet), Window Treatments (Blinds), Bathroom (Full, Double Sink, Tub & Separate Shwr)
- Level: Second
- Area: 361 Square Feet
- Dimensions: 19X19
Bedroom 2
- Features: Flooring (Carpet), Window Treatments (Blinds)
- Level: Second
- Area: 280 Square Feet
- Dimensions: 20X14
Bedroom 3
- Features: Flooring (Carpet), Window Treatments (Blinds)
- Level: Second
- Area: 182 Square Feet
- Dimensions: 13X14
Bedroom 4
- Features: Flooring (Carpet), Window Treatments (Blinds)
- Level: Second
- Area: 208 Square Feet
- Dimensions: 16X13
Breakfast room
- Features: Flooring (Hardwood)
- Level: Main
- Area: 180 Square Feet
- Dimensions: 12X15
Dining room
- Features: Flooring (Hardwood), Window Treatments (Curtains/Drapes)
- Level: Main
- Area: 210 Square Feet
- Dimensions: 14X15
Family room
- Features: Flooring (Carpet), Window Treatments (Palladian Windows)
- Level: Main
- Area: 1190 Square Feet
- Dimensions: 35X34
Kitchen
- Features: Kitchen (Eating Area-Breakfast Bar, Eating Area-Table Space, Island, Pantry-Closet, Breakfast Room, Granite Counters), Flooring (Hardwood)
- Level: Main
- Area: 345 Square Feet
- Dimensions: 23X15
Laundry
- Features: Flooring (Tile)
- Level: Main
- Area: 105 Square Feet
- Dimensions: 7X15
Living room
- Features: Flooring (Hardwood), Window Treatments (Curtains/Drapes)
- Level: Main
- Area: 391 Square Feet
- Dimensions: 23X17
Loft
- Features: Flooring (Carpet), Window Treatments (Skylight(s))
- Level: Second
- Area: 506 Square Feet
- Dimensions: 23X22
Office
- Features: Flooring (Hardwood), Window Treatments (Blinds)
- Level: Main
- Area: 156 Square Feet
- Dimensions: 12X13
Walk in closet
- Features: Flooring (Carpet)
- Level: Second
- Area: 91 Square Feet
- Dimensions: 7X13
Heating
- Natural Gas, Forced Air
Cooling
- Central Air
Appliances
- Included: Double Oven, Microwave, Dishwasher, Refrigerator, Washer, Dryer, Disposal, Stainless Steel Appliance(s), Cooktop, Range Hood, Gas Water Heater
- Laundry: Main Level, Sink
Features
- Vaulted Ceiling(s), Walk-In Closet(s)
- Flooring: Hardwood
- Windows: Skylight(s)
- Basement: Unfinished,Full
- Number of fireplaces: 1
- Fireplace features: Gas Starter, Family Room
Interior area
- Total structure area: 0
- Total interior livable area: 4,016 sqft
Video & virtual tour
Property
Parking
- Total spaces: 3
- Parking features: Concrete, Garage Door Opener, Yes, Garage Owned, Attached, Garage
- Attached garage spaces: 3
- Has uncovered spaces: Yes
Accessibility
- Accessibility features: No Disability Access
Features
- Stories: 2
- Patio & porch: Patio
Lot
- Size: 0.32 Acres
- Dimensions: 80x175
Details
- Additional structures: None
- Parcel number: 1233153002
- Special conditions: None
- Other equipment: Ceiling Fan(s), Sump Pump
Construction
Type & style
- Home type: SingleFamily
- Property subtype: Single Family Residence
Materials
- Brick, Cedar
- Foundation: Concrete Perimeter
- Roof: Asphalt
Condition
- New construction: No
- Year built: 2005
Utilities & green energy
- Electric: Circuit Breakers, 200+ Amp Service
- Sewer: Public Sewer
- Water: Public
Community & HOA
Community
- Features: Curbs, Sidewalks, Street Lights, Street Paved
- Security: Carbon Monoxide Detector(s)
- Subdivision: Moose Lake Estates
HOA
- Has HOA: Yes
- Services included: Insurance
- HOA fee: $450 annually
Location
- Region: North Aurora
Financial & listing details
- Price per square foot: $147/sqft
- Tax assessed value: $562,338
- Annual tax amount: $12,434
- Date on market: 8/28/2026
- Ownership: Fee Simple w/ HO Assn.
Estimated market value
Not available
Estimated sales range
Not available
Not available
Price history
| Date | Event | Price |
|---|---|---|
| 8/28/2026 | Listing removed | $599,900$149/sqft |
Source:  MRED as distributed by MLS GRID #12731149 Report a problem MRED as distributed by MLS GRID #12731149 Report a problem | ||
| 8/12/2026 | Listed for sale | $599,900-4%$149/sqft |
Source: MRED as distributed by MLS GRID #12731149 Report a problem | ||
| 8/12/2026 | Listing removed | $625,000$156/sqft |
Source: MRED as distributed by MLS GRID #12716995 Report a problem | ||
| 7/27/2026 | Listed for sale | $625,000-3.8%$156/sqft |
Source: MRED as distributed by MLS GRID #12716995 Report a problem | ||
| 7/27/2026 | Listing removed | $650,000$162/sqft |
Source: MRED as distributed by MLS GRID #12692215 Report a problem | ||
| 7/9/2026 | Listed for sale | $650,000+11%$162/sqft |
Source: MRED as distributed by MLS GRID #12692215 Report a problem | ||
| 1/23/2006 | Sold | $585,500$146/sqft |
Source: Public Record Report a problem | ||
Public tax history
| Year | Property taxes | Tax assessment |
|---|---|---|
| 2025 | $12,434 +0.7% | $187,446 +8.8% |
| 2024 | $12,351 +2.3% | $172,317 +10.2% |
| 2023 | $12,075 +4.2% | $156,396 +7% |
| 2022 | $11,583 +2.7% | $146,164 +5.4% |
| 2021 | $11,275 +0.3% | $138,623 +2% |
| 2020 | $11,241 -1.2% | $135,959 +3.7% |
| 2019 | $11,377 +0.7% | $131,146 +4% |
| 2018 | $11,294 -0.1% | $126,151 +3.4% |
| 2017 | $11,306 -4.9% | $121,991 +3% |
| 2016 | $11,894 -9.2% | $118,438 +2.3% |
| 2015 | $13,094 | $115,742 +3.2% |
| 2014 | $13,094 | $112,099 +2% |
| 2013 | $13,094 | $109,912 -3.5% |
| 2012 | -- | $113,898 -27.6% |
| 2011 | -- | $157,296 -3.1% |
| 2010 | -- | $162,405 -7.3% |
| 2009 | -- | $175,258 +2.1% |
| 2008 | -- | $171,636 -2.6% |
| 2007 | -- | $176,176 +27.2% |
| 2006 | -- | $138,457 +3147.9% |
| 2005 | -- | $4,263 +6.9% |
| 2004 | -- | $3,989 |
Find assessor info on the county website
Monthly payment
Est. payment
Payment breakdown
Explore the cost of this home by adjusting the details. Changes won't be saved.Climate risks
Neighborhood: 60542
Nearby schools
Schools provided by the listing agent
- Elementary: Goodwin Elementary School
- Middle: Jewel Middle School
- High: West Aurora High School
- District: 129
Source: MRED as distributed by MLS GRID. This data may not be complete. We recommend contacting the local school district to confirm school assignments for this home.
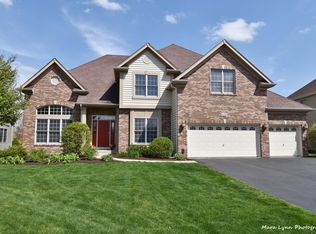
- $671,8004 bd3 ba4.1k sqft533 N Sycamore Ln, North Aurora, IL 60542Off Market
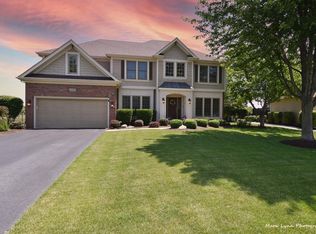
- $667,0004 bd-- ba3.8k sqft541 N Sycamore Ln, North Aurora, IL 60542Off Market
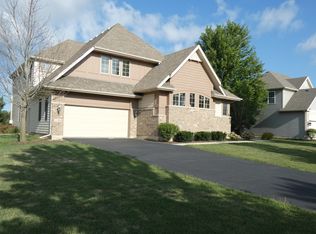
- $711,6004 bd4 ba3.8k sqft529 N Sycamore Ln, North Aurora, IL 60542Off Market
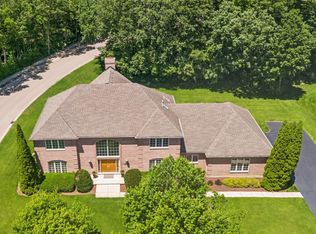
- $714,8005 bd4 ba3.5k sqft536 N Sycamore Ln, North Aurora, IL 60542Off Market
Similar homes
- $698,0004 bd5 ba4.5k sqft130 N Buckingham Dr, Sugar Grove, IL 60554New
 MLS ID #12756124, Christa DiDonato, Coldwell Banker Realty. MRED as distributed by MLS GRID
 - $500,0004 bd3 ba2.5k sqft608 Lindsay Cir, North Aurora, IL 60542Active
 MLS ID #12684835, Cynthia Chavez, Keller Williams Infinity. MRED as distributed by MLS GRID
 - $419,9003 bd3 ba2.1k sqft181 Mistwood Ln, North Aurora, IL 60542Active
 MLS ID #12735397, Kristin Pfad, Coldwell Banker Realty. MRED as distributed by MLS GRID
 - $625,0004 bd4 ba2.4k sqft2105 Bent Tree Dr, Geneva, IL 60134Price Change
 MLS ID #12735784, Jane Ruda, ABR,SRES, Baird & Warner Fox Valley - Geneva. MRED as distributed by MLS GRID
