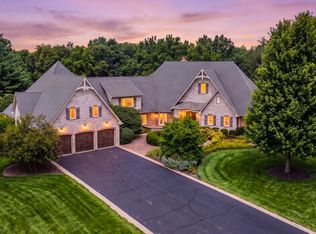
Welcome to a timeless masterpiece of charm and modern elegance, where every detail of this custom-built home invites you to experience a life of comfort, warmth, and sophistication. Nestled on half an acre of pristine land, this expansive 5,260 square foot home, with the potential to reach 7,928 square feet by finishing the basement, offers an extraordinary canvas for creating your dream space. As you approach the home, a long, stately driveway leads you to the grand entrance. The moment you step into the breathtaking foyer, graced with a sweeping spiral staircase, you'll feel the elegance that defines every inch of this residence. The formal dining room, perfect for intimate dinners or large gatherings, sets a tone of classic refinement. At the heart of the home lies the spacious two-story family room, anchored by a cozy fireplace that beckons you to relax and unwind. Sunlight streams through large windows, filling the room with warmth and serenity, making it the perfect space to gather with loved ones. Adjacent is a chef's kitchen that combines beauty with practicality, featuring granite countertops, a walk-in pantry, and a state-of-the-art exhaust system venting outdoors to ensure a fresh, inviting atmosphere. The first floor also boasts a private office, perfect for quiet moments of work or study, and an additional recreational room that opens up endless possibilities for entertainment or relaxation. Upstairs, the master suite is a true retreat, offering a private sitting area, a luxurious en-suite bathroom, and the convenience of a second laundry room. Two bedrooms share a thoughtfully designed Jack and Jill bathroom, while a third bedroom enjoys its own private en-suite, creating perfect spaces for family or guests. Step outside onto the newly built patio, where you can savor the beauty of your expansive yard, ideal for outdoor gatherings or peaceful afternoons in nature. With a 3-car garage, an unfinished basement brimming with potential, and a home that blends classic colonial beauty with modern luxury, this property is a true sanctuary where memories are waiting to be made. Welcome home!
Price change
$839,900
391 Lake Run Ln, North Aurora, IL 60542
4beds
5,260sqft
Single Family Residence
Built in 2008
0.47 Acres Lot
$-- Zestimate®
$160/sqft
$28/mo HOA
What's special
Cozy fireplaceLong stately drivewayPrivate officeWalk-in pantryLarge windowsSpacious two-story family roomGrand entrance
- 73 days
- 490
- 9
Zillow last checked:
Listing updated:
Listed by:
Vitali Kniazkov (630)796-5747,
Coldwell Banker Realty
Source: MRED as distributed by MLS GRID,MLS#: 12690444
Facts & features
Interior
Bedrooms & bathrooms
- Bedrooms: 4
- Bathrooms: 4
- Full bathrooms: 3
- 1/2 bathrooms: 1
Rooms
- Room types: Office, Pantry, Foyer, Recreation Room, Sitting Room
Primary bedroom
- Features: Bathroom (Full, Double Sink, Tub & Separate Shwr)
- Level: Second
- Area: 375 Square Feet
- Dimensions: 15X25
Bedroom 2
- Level: Second
- Area: 168 Square Feet
- Dimensions: 14X12
Bedroom 3
- Level: Second
- Area: 225 Square Feet
- Dimensions: 15X15
Bedroom 4
- Level: Second
- Area: 168 Square Feet
- Dimensions: 14X12
Dining room
- Level: Main
- Area: 195 Square Feet
- Dimensions: 13X15
Family room
- Level: Main
- Area: 560 Square Feet
- Dimensions: 20X28
Foyer
- Level: Main
- Area: 209 Square Feet
- Dimensions: 11X19
Kitchen
- Features: Kitchen (Island)
- Level: Main
- Area: 315 Square Feet
- Dimensions: 15X21
Laundry
- Level: Main
- Area: 81 Square Feet
- Dimensions: 9X9
Living room
- Level: Main
- Area: 224 Square Feet
- Dimensions: 14X16
Office
- Level: Main
- Area: 210 Square Feet
- Dimensions: 14X15
Pantry
- Level: Main
- Area: 48 Square Feet
- Dimensions: 8X6
Recreation room
- Level: Main
- Area: 351 Square Feet
- Dimensions: 13X27
Sitting room
- Level: Second
- Area: 154 Square Feet
- Dimensions: 14X11
Heating
- Natural Gas
Cooling
- Central Air
Appliances
- Included: Microwave, Dishwasher, Refrigerator
- Laundry: Main Level, Upper Level, In Unit, Multiple Locations
Features
- Walk-In Closet(s), Open Floorplan, Granite Counters, Separate Dining Room, Pantry
- Flooring: Hardwood
- Windows: Screens
- Basement: Unfinished,Full
- Number of fireplaces: 1
- Fireplace features: Gas Log, Family Room
Interior area
- Total structure area: 7,928
- Total interior livable area: 5,260 sqft
Property
Parking
- Total spaces: 3
- Parking features: Asphalt, Garage Door Opener, Yes, Attached, Garage
- Attached garage spaces: 3
- Has uncovered spaces: Yes
Accessibility
- Accessibility features: No Disability Access
Features
- Stories: 2
- Patio & porch: Patio
Lot
- Size: 0.47 Acres
- Features: Landscaped
Details
- Parcel number: 1136355005
- Special conditions: None
Construction
Type & style
- Home type: SingleFamily
- Architectural style: Colonial
- Property subtype: Single Family Residence
Materials
- Vinyl Siding, Stone
Condition
- New construction: No
- Year built: 2008
Details
- Builder model: LARGEST CUSTOM BUILDER
Utilities & green energy
- Electric: Circuit Breakers
- Sewer: Public Sewer
- Water: Public
Community & HOA
Community
- Subdivision: Lake Run Estates
HOA
- Has HOA: Yes
- Services included: Other
- HOA fee: $340 annually
Location
- Region: North Aurora
Financial & listing details
- Price per square foot: $160/sqft
- Tax assessed value: $783,441
- Annual tax amount: $17,190
- Date on market: 6/29/2026
- Ownership: Fee Simple w/ HO Assn.
Estimated market value
Not available
Estimated sales range
Not available
Not available
Price history
| Date | Event | Price |
|---|---|---|
| 11/22/2024 | Listing removed | $4,249$1/sqft |
Source: MRED as distributed by MLS GRID #12161074 Report a problem | ||
| 11/7/2024 | Listing removed | $869,000$165/sqft |
Source:  MRED as distributed by MLS GRID #12160943 Report a problem MRED as distributed by MLS GRID #12160943 Report a problem | ||
| 10/31/2024 | Price change | $4,249-5.6%$1/sqft |
Source: MRED as distributed by MLS GRID #12161074 Report a problem | ||
| 10/31/2024 | Price change | $869,000+31.3%$165/sqft |
Source: MRED as distributed by MLS GRID #12160943 Report a problem | ||
| 9/11/2024 | Listed for rent | $4,500$1/sqft |
Source: MRED as distributed by MLS GRID #12161074 Report a problem | ||
| 2/28/2008 | Sold | $662,000$126/sqft |
Source: Public Record Report a problem | ||
Public tax history
| Year | Property taxes | Tax assessment |
|---|---|---|
| 2025 | $17,190 -2.9% | $261,147 +5.2% |
| 2024 | $17,705 +2.7% | $248,259 +10.8% |
| 2023 | $17,237 +13% | $224,061 +16.9% |
| 2022 | $15,247 +1.8% | $191,725 +4.5% |
| 2021 | $14,974 +0.9% | $183,504 +2.4% |
| 2020 | $14,838 -3% | $179,204 +1.5% |
| 2019 | $15,298 +0% | $176,573 +3.3% |
| 2018 | $15,292 -1.3% | $170,886 +1.2% |
| 2017 | $15,498 -5% | $168,943 +1.3% |
| 2016 | $16,318 | $166,831 +1.2% |
| 2015 | -- | $164,814 -6.7% |
| 2014 | -- | $176,583 |
| 2013 | -- | $176,583 -1.6% |
| 2012 | -- | $179,466 -8.1% |
| 2011 | -- | $195,346 -14.1% |
| 2010 | -- | $227,410 +1.9% |
| 2009 | -- | $223,137 +29.6% |
| 2008 | -- | $172,140 +3820.3% |
| 2007 | -- | $4,391 +3.9% |
| 2006 | -- | $4,228 +3.2% |
| 2005 | -- | $4,097 |
Find assessor info on the county website
Monthly payment
Est. payment
Payment breakdown
Explore the cost of this home by adjusting the details. Changes won't be saved.Climate risks
Neighborhood: 60542
Nearby schools
Schools provided by the listing agent
- District: 129
Source: MRED as distributed by MLS GRID. This data may not be complete. We recommend contacting the local school district to confirm school assignments for this home.
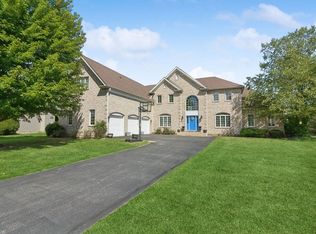
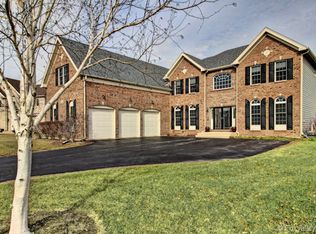
Similar homes
- $749,9004 bd5 ba3.3k sqft2104 Westover Rd, North Aurora, IL 60542Active
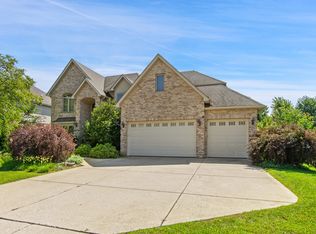 MLS ID #12742042, Elena Bakalov, Core Realty & Investments, Inc. MRED as distributed by MLS GRID
 - $698,0004 bd5 ba4.5k sqft130 N Buckingham Dr, Sugar Grove, IL 60554New
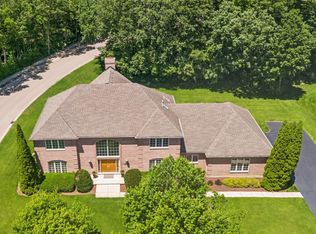 MLS ID #12756124, Christa DiDonato, Coldwell Banker Realty. MRED as distributed by MLS GRID
 - $799,9004 bd3 ba4.2k sqft5337 Oak Meadow Ct, Plano, IL 60545New
 MLS ID #12715573, Sue Kenealy, CNC,SFR, Coldwell Banker Realty. MRED as distributed by MLS GRID
 - $775,0004 bd5 ba3.4k sqft1N955 Saddlewood Dr, Maple Park, IL 60151New
 MLS ID #12754812, Martha Harrison, @properties Christie's International Real Estate. MRED as distributed by MLS GRID
