Skip main navigation
Active
  • Price cut: $26K (6/29)
    $1,099,000

    430 Alberosky Way, Batavia, IL 60510

    5beds
    5,880sqft
    : 
    Loading
    Get pre-qualified
    Single Family Residence
    Built in 2004
    0.36 Acres Lot
    $-- Zestimate®
    $187/sqft
    $167/mo HOA

    What's special

    Third fireplaceQuality finishesRefined craftsmanshipGuest bedroomPrairie viewsPeaceful prairie viewsExpansive patio
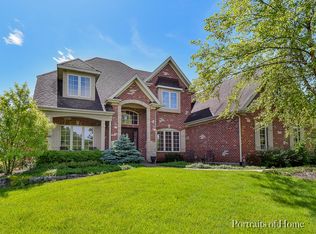
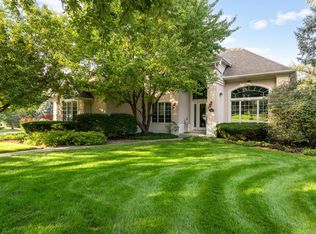
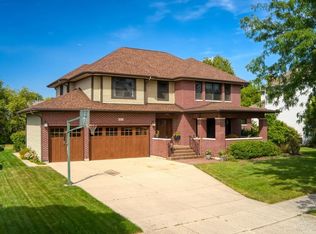
    Nestled in the highly sought-after Tanglewood Hills community, this exceptional custom-built estate offers 5 bedrooms, 5.1 baths, and a timeless blend of luxury, architectural elegance, and elevated everyday living. From the moment you enter, refinished hardwood floors, extensive custom millwork, and all-new windows throughout the home create a warm yet sophisticated atmosphere filled with natural light. Designed for both grand entertaining and comfortable living, the beautifully appointed chef's kitchen serves as the heart of the home, featuring an oversized center island, quality finishes, and seamless flow into the sun-filled breakfast room. Custom windows frame beautiful prairie views from the breakfast room and family room, bringing the outdoors in and creating a serene backdrop for everyday living. Formal living and dining rooms showcase refined craftsmanship, while the richly detailed family room is anchored by one of the home's three fireplaces, creating an inviting and elegant gathering space. A rare main-level bedroom suite offers outstanding flexibility for guests, related living, or private in-law accommodations. The main-floor office features pocket doors, providing both privacy and functionality for today's lifestyle needs. The expansive primary suite is a luxurious private retreat complete with a sitting area, its own fireplace, and spa-inspired comfort. Three additional generously sized bedrooms provide spacious accommodations with exceptional versatility. The full finished walkout lower level extends the home's lifestyle appeal with a recreation room, fitness area, guest bedroom, multiple flexible-use rooms, and a third fireplace-perfect for entertaining, wellness, work-from-home options, or multi-generational living. Outdoor living is equally impressive with a newly built deck and an expansive patio featuring a granite outdoor counter area-perfect for al fresco dining, entertaining, and taking in peaceful prairie views. Enjoy beautiful sunsets from the deck and the rare sense of tranquility and natural beauty that surrounds the private backyard. Two-zoned mechanical systems have been updated, providing peace of mind and added comfort for years to come. Residents enjoy the exceptional amenities of Tanglewood Hills, including a clubhouse, pool, tennis courts, and pickleball courts-bringing a true resort-style lifestyle to everyday living. A remarkable offering where luxury, comfort, views, and timeless design come together in one of Batavia's most desirable communities. Custom Anderson Windows- transferable warranty to buyer valued at 145,000(26) 2 zoned HVAC system (23) 2 Water heaters (23)Refinished Floors(25)Newly constructed deck with premium Trex composite decking with rail system(26) Over $200,000 invested in thoughtful updates and enhancements throughout the home. Great proximity to I-88 for communting and Batavia's town center. Enjoy the riverwalk , farmer's market, shops , restaurants , Quarry Park and more.
    55 days
    |
    845
    |
    17
    |

    Zillow last checked:

    Listing updated:

    Listed by:

    Filomena Hautzinger, ABR,CSC,e-PRO,LHC,SRES (630)377-9200,

    Berkshire Hathaway HomeServices Starck Real Estate

    Source: MRED as distributed by MLS GRID,MLS#: 12589171MLS Logo

    Loading...

      Facts & features

      Interior

      Bedrooms & bathrooms
      • Bedrooms: 5
      • Bathrooms: 6
      • Full bathrooms: 5
      • 1/2 bathrooms: 1
      Rooms
      • Room types: Breakfast Room, Recreation Room, Bedroom 5, Exercise Room, Family Room, Office, Storage
      Primary bedroom
      • Features: Flooring (Carpet), Bathroom (Full)
      • Level: Second
      • Area: 392 Square Feet
      • Dimensions: 14X28
      Bedroom 2
      • Features: Flooring (Carpet)
      • Level: Second
      • Area: 180 Square Feet
      • Dimensions: 12X15
      Bedroom 3
      • Features: Flooring (Carpet)
      • Level: Second
      • Area: 266 Square Feet
      • Dimensions: 14X19
      Bedroom 4
      • Features: Flooring (Carpet)
      • Level: Second
      • Area: 168 Square Feet
      • Dimensions: 12X14
      Bedroom 5
      • Features: Flooring (Hardwood)
      • Level: Main
      • Area: 192 Square Feet
      • Dimensions: 12X16
      Breakfast room
      • Features: Flooring (Hardwood)
      • Level: Main
      • Area: 240 Square Feet
      • Dimensions: 15X16
      Dining room
      • Features: Flooring (Hardwood)
      • Level: Main
      • Area: 195 Square Feet
      • Dimensions: 13X15
      Exercise room
      • Features: Flooring (Luxury Vinyl)
      • Level: Basement
      • Area: 299 Square Feet
      • Dimensions: 13X23
      Family room
      • Features: Flooring (Carpet)
      • Level: Main
      • Area: 304 Square Feet
      • Dimensions: 16X19
      Other
      • Features: Flooring (Ceramic Tile)
      • Level: Basement
      • Area: 231 Square Feet
      • Dimensions: 11X21
      Kitchen
      • Features: Kitchen (Eating Area-Table Space, Island, Pantry-Closet, Breakfast Room, Custom Cabinetry, Granite Counters), Flooring (Hardwood)
      • Level: Main
      • Area: 252 Square Feet
      • Dimensions: 14X18
      Laundry
      • Features: Flooring (Ceramic Tile)
      • Level: Main
      • Area: 48 Square Feet
      • Dimensions: 6X8
      Living room
      • Features: Flooring (Hardwood)
      • Level: Main
      • Area: 169 Square Feet
      • Dimensions: 13X13
      Office
      • Features: Flooring (Luxury Vinyl)
      • Level: Basement
      • Area: 208 Square Feet
      • Dimensions: 13X16
      Recreation room
      • Features: Flooring (Luxury Vinyl)
      • Level: Basement
      • Area: 600 Square Feet
      • Dimensions: 20X30
      Storage
      • Level: Basement
      • Area: 112 Square Feet
      • Dimensions: 8X14
      Heating
      • Natural Gas
      Cooling
      • Central Air, Zoned
      Appliances
      • Included: Double Oven, Microwave, Dishwasher, Refrigerator, Washer, Dryer, Disposal, Stainless Steel Appliance(s), Cooktop, Range Hood
      • Laundry: Main Level, Gas Dryer Hookup, Sink
      Features
      • Vaulted Ceiling(s), Wet Bar, 1st Floor Bedroom, In-Law Floorplan, 1st Floor Full Bath, Built-in Features, Walk-In Closet(s)
      • Flooring: Hardwood
      • Doors: ENERGY STAR Qualified Doors, French Doors, Mirrored Closet Door(s), Sliding Doors, Storm Door(s), Pocket Door(s), Sliding Glass Door(s)
      • Windows: Screens, All, Blinds, Display Window(s), Double Pane Windows, ENERGY STAR Qualified Windows, Insulated Windows
      • Basement: Finished,Exterior Entry,9 ft + pour,Rec/Family Area,Storage Space,Full,Walk-Out Access
      • Number of fireplaces: 3
      • Fireplace features: Gas Starter, Family Room, Master Bedroom, Basement
      Interior area
      • Total structure area: 5,880
      • Total interior livable area: 5,880 sqft
      • Finished area below ground: 2,100

      Property

      Parking
      • Total spaces: 3
      • Parking features: Asphalt, Yes, Garage Owned, Attached, Garage
      • Attached garage spaces: 3
      Accessibility
      • Accessibility features: No Disability Access
      Features
      • Stories: 2
      • Patio & porch: Deck, Patio
      Lot
      • Size: 0.36 Acres
      • Dimensions: 125x174x70x174
      Details
      • Parcel number: 1219427003
      • Special conditions: None

      Construction

      Type & style
      • Home type: SingleFamily
      • Architectural style: Traditional
      • Property subtype: Single Family Residence
      Materials
      • Brick, Cedar
      • Foundation: Concrete Perimeter
      • Roof: Asphalt
      Condition
      • New construction: No
      • Year built: 2004

      Utilities & green energy

      • Sewer: Public Sewer
      • Water: Public

      Community & HOA

      Community
      • Features: Clubhouse, Park, Pool, Tennis Court(s), Sidewalks, Street Lights
      • Subdivision: Tanglewood Hills
      HOA
      • Has HOA: Yes
      • Services included: Clubhouse, Exercise Facilities, Pool
      • HOA fee: $500 quarterly
      Location
      • Region: Batavia

      Financial & listing details

      • Price per square foot: $187/sqft
      • Tax assessed value: $750,480
      • Annual tax amount: $19,146
      • Date on market: 5/11/2026
      • Ownership: Fee Simple w/ HO Assn.

        Estimated market value

        Not available

        Estimated sales range

        Not available

        Not available

        Price history

        DateEventPrice
        6/29/2026Price change$1,099,000-2.3%$187/sqft
        Source: MRED as distributed by MLS GRID #12589171 Report a problem
        6/8/2026Price change$1,125,000-10%$191/sqft
        Source: MRED as distributed by MLS GRID #12589171 Report a problem
        5/11/2026Listed for sale$1,250,000+103.3%$213/sqft
        Source: MRED as distributed by MLS GRID #12589171 Report a problem
        8/13/2004Sold$615,000$105/sqft
        Source: Public Record Report a problem

        Public tax history

        YearProperty taxesTax assessment
        2024$19,146 +1.9%$250,160 +10.2%
        2023$18,796 +4.4%$227,046 +7%
        2022$18,004 +4%$212,192 +5.4%
        2021$17,308 +2.5%$201,245 +2%
        2020$16,890 +1.6%$197,377 +3.7%
        2019$16,629 -0.6%$190,389 -0.6%
        2018$16,734 +2.4%$191,469 +3.4%
        2017$16,345 -1.3%$185,155 +3%
        2016$16,563 $179,762 +2.3%
        2015-- $175,669 -4%
        2014-- $183,016 -0.1%
        2013-- $183,260 -3.5%
        2012-- $189,836 -6.2%
        2011-- $202,389 -2.6%
        2010-- $207,693 -4%
        2009-- $216,390 -3.9%
        2008-- $225,246 +3.4%
        2007-- $217,819 -2.1%
        2006-- $222,385 +3.3%
        2005-- $215,239 +206%
        2004-- $70,338 +1365.7%
        2003-- $4,799

        Find assessor info on the county website

        Monthly payment

        Est. payment

        Payment breakdown

        Explore the cost of this home by adjusting the details. Changes won't be saved.
        All calculations are estimates and provided by Zillow, Inc. for informational purposes only. Actual amounts may vary.
        HOA fees may include property taxes on listings classified as Co-Ops. Contact the listing agent and/or owner for fee details.
        Mortgage interest rates are dependent on a number of factors, including credit score, down payment, and repayment length. Interest rate data provided by Zillow Group Marketplace, Inc. as of 1/1/1970 from various mortgage lenders with which we have lead or other similar arrangements; the Estimated Payment is an average of those rates.
        See how much you could borrow to make a competitive offer.

        Climate risks

        Neighborhood: Tanglewood Hills

        Getting around

        4 / 100
        Car-Dependent
        29 / 100
        Somewhat Bikeable

        Nearby schools

        GreatSchools rating
        Schools provided by the listing agent
        • District: 101

        Source: MRED as distributed by MLS GRID. This data may not be complete. We recommend contacting the local school district to confirm school assignments for this home.
        A local agent can set up tours, give advice and negotiate with sellers.
        Browse local experts

        Similar homes

        Skip to the end of the carouselSkip to the beginning of the carousel