Welcome to Moose Lake Estates! This beautiful brick front home has a private front entrance with patio and backs to Moose Lake Park! With a full finished walk out basement this home offers nearly 6,000 sq ft of living space (4001 on main two levels. 1824 in finished walk out basement). Enter into the home and be greeted with hardwood floors and soaring ceiling heights. Main level offers a den (or first floor bedroom) with direct access to the front patio. Formal dining room with tray ceiling and chair rail. Large living room with high ceiling, gorgeous crown moulding and wired for sound. Separating the dining room and Living room is a cozy 2 sided gas start fireplace with floor to ceiling stone on both sides. The STUNNING kitchen boasts beautiful Quartzite on counters, backsplash and island (quartzite added in 2023)! The sizable island features a waterfall edge, breakfast bar, additional cabinet space and electric. Those who enjoy cooking will appreciate the Thermador oven (2023) and gas cooktop with stainless steel vent hood. No shortage of cabinet space here with the tall maple cabinets featuring extended moulding and some pull out drawers. Kitchen also offers access to the 20x16 Trex deck (2020) - perfect place to relax and enjoy the view. Light and bright office with tranquil views of the backyard is conveniently located off the kitchen. Hardwood staircase with iron spindled hand rail leads to the second floor. All of the rooms on the 2nd floor have expanded ceilings for a more spacious feel. Bedrooms 2 and 3 share the full hall bath while the 4th bedroom has it's own private full bath. Loft area off the primary bedroom could be used as a second t.v. area, gaming area or reading nook! Expansive primary bedroom with tray ceiling and 2 walk in closets offer built in drawers and shelving. Spa like en suite with sky light, two counter height vanities, jetted tub surrounded by windows, large tiled walk in shower with seating and water closet. Head on down to the walk out basement and you will find the 5th bedroom with two walk in closets, a 1/2 bath, family room area, the bonus room(6th bedroom) also with 2 walk in closets and access to the 4th full bathroom. A second fully applianced kitchen (oven, microwave, fridge, dishwasher and disposal) and table eating area. Perfect for an in law suite ~ adult children ~ or for entertaining! Convenient main floor laundry located off the 3 car tandem garage. Additional features include - recessed lighting, ceiling fans, cathedral ceilings, arch accents, transom windows, zoned heating and air, and 2 water heaters. Located on .32 acres and close to the park and pond. Wonderful layout, ample space and location make this home a must see! Just minutes to numerous stores, dining and I-88!
Contingent
$679,900
527 Mallard Point Dr, North Aurora, IL 60542
5beds
5,825sqft
:
Get pre-qualified$4,781/mo
Single Family Residence
Built in 2005
0.32 Acres Lot
$-- Zestimate®
$117/sqft
$35/mo HOA
What's special
- 36 days |
- 582 |
- 21 |
Zillow last checked:
Listing updated:
Listed by:
James DuMont 815-762-0085,
Baird & Warner Fox Valley - Geneva
Source: MRED as distributed by MLS GRID,MLS#: 12684714
Facts & features
Interior
Bedrooms & bathrooms
- Bedrooms: 5
- Bathrooms: 6
- Full bathrooms: 4
- 1/2 bathrooms: 2
Rooms
- Room types: Kitchen, Bonus Room, Bedroom 5, Den, Eating Area, Foyer, Loft, Office
Primary bedroom
- Features: Flooring (Carpet), Bathroom (Full)
- Level: Second
- Area: 323 Square Feet
- Dimensions: 19X17
Bedroom 2
- Features: Flooring (Carpet)
- Level: Second
- Area: 165 Square Feet
- Dimensions: 15X11
Bedroom 3
- Features: Flooring (Carpet)
- Level: Second
- Area: 238 Square Feet
- Dimensions: 17X14
Bedroom 4
- Features: Flooring (Carpet)
- Level: Second
- Area: 180 Square Feet
- Dimensions: 15X12
Bedroom 5
- Features: Flooring (Carpet)
- Level: Basement
- Area: 195 Square Feet
- Dimensions: 15X13
Bonus room
- Features: Flooring (Carpet)
- Level: Basement
- Area: 180 Square Feet
- Dimensions: 15X12
Den
- Level: Main
- Area: 210 Square Feet
- Dimensions: 15X14
Dining room
- Features: Flooring (Carpet)
- Level: Main
- Area: 196 Square Feet
- Dimensions: 14X14
Eating area
- Features: Flooring (Tile)
- Level: Basement
- Area: 165 Square Feet
- Dimensions: 15X11
Family room
- Features: Flooring (Carpet)
- Level: Basement
- Area: 420 Square Feet
- Dimensions: 30X14
Foyer
- Level: Main
- Area: 187 Square Feet
- Dimensions: 17X11
Kitchen
- Features: Kitchen (Eating Area-Breakfast Bar, Eating Area-Table Space, Island, Pantry-Closet, Updated Kitchen), Flooring (Hardwood)
- Level: Main
- Area: 361 Square Feet
- Dimensions: 19X19
Kitchen 2nd
- Features: Flooring (Tile)
- Level: Basement
- Area: 110 Square Feet
- Dimensions: 11X10
Laundry
- Features: Flooring (Vinyl)
- Level: Main
- Area: 90 Square Feet
- Dimensions: 10X9
Living room
- Features: Flooring (Carpet)
- Level: Main
- Area: 288 Square Feet
- Dimensions: 18X16
Loft
- Features: Flooring (Carpet)
- Level: Second
- Area: 180 Square Feet
- Dimensions: 15X12
Office
- Features: Flooring (Carpet)
- Level: Main
- Area: 121 Square Feet
- Dimensions: 11X11
Heating
- Natural Gas, Forced Air, Sep Heating Systems - 2+, Indv Controls
Cooling
- Central Air
Appliances
- Included: Range, Microwave, Dishwasher, Refrigerator, Washer, Dryer, Disposal, Stainless Steel Appliance(s), Cooktop, Range Hood, Gas Cooktop, Gas Oven, Multiple Water Heaters
- Laundry: Main Level, Sink
Features
- Cathedral Ceiling(s), In-Law Floorplan, Walk-In Closet(s), High Ceilings, Separate Dining Room
- Flooring: Hardwood, Wood
- Doors: French Doors, Panel Door(s), 6 Panel Door(s)
- Windows: Skylight(s)
- Basement: Finished,Exterior Entry,Egress Window,Full,Walk-Out Access
- Attic: Unfinished
- Number of fireplaces: 1
- Fireplace features: Double Sided, Wood Burning, Gas Starter, Living Room
Interior area
- Total structure area: 5,825
- Total interior livable area: 5,825 sqft
Video & virtual tour
Property
Parking
- Total spaces: 7
- Parking features: Concrete, Garage Door Opener, Tandem, Yes, Garage Owned, Attached, Driveway, Owned, Garage
- Attached garage spaces: 3
- Has uncovered spaces: Yes
Accessibility
- Accessibility features: No Disability Access
Features
- Stories: 2
- Patio & porch: Deck, Patio
Lot
- Size: 0.32 Acres
- Dimensions: 175X80
Details
- Parcel number: 1232430004
- Special conditions: None
- Other equipment: Ceiling Fan(s), Sump Pump
Construction
Type & style
- Home type: SingleFamily
- Property subtype: Single Family Residence
Materials
- Vinyl Siding, Brick
- Foundation: Concrete Perimeter
- Roof: Asphalt
Condition
- New construction: No
- Year built: 2005
Details
- Builder model: Ashstone
Utilities & green energy
- Electric: Circuit Breakers, 200+ Amp Service
- Sewer: Public Sewer
- Water: Public
Community & HOA
Community
- Features: Park, Lake, Curbs, Sidewalks, Street Lights
- Subdivision: Moose Lake Estates
HOA
- Has HOA: Yes
- Services included: Insurance
- HOA fee: $425 annually
Location
- Region: North Aurora
Financial & listing details
- Price per square foot: $117/sqft
- Tax assessed value: $524,781
- Annual tax amount: $12,630
- Date on market: 6/25/2026
- Ownership: Fee Simple w/ HO Assn.
Estimated market value
Not available
Estimated sales range
Not available
Not available
Price history
| Date | Event | Price |
|---|---|---|
| 7/24/2026 | Listing removed | $679,900$117/sqft |
Source: MRED as distributed by MLS GRID #12684714 Report a problem | ||
| 7/13/2026 | Listed for sale | $679,900$117/sqft |
Source:  MRED as distributed by MLS GRID #12684714 Report a problem MRED as distributed by MLS GRID #12684714 Report a problem | ||
| 7/4/2026 | Contingent | $679,900$117/sqft |
Source: MRED as distributed by MLS GRID #12684714 Report a problem | ||
| 6/25/2026 | Listed for sale | $679,900+28.2%$117/sqft |
Source: MRED as distributed by MLS GRID #12684714 Report a problem | ||
| 11/29/2005 | Sold | $530,500$91/sqft |
Source: Public Record Report a problem | ||
Public tax history
| Year | Property taxes | Tax assessment |
|---|---|---|
| 2024 | $12,510 +2.3% | $174,927 +10.2% |
| 2023 | $12,230 +4.3% | $158,765 +7% |
| 2022 | $11,730 +2.7% | $148,379 +5.4% |
| 2021 | $11,419 +0.3% | $140,724 +2.3% |
| 2020 | $11,385 -1.2% | $137,619 +3.7% |
| 2019 | $11,522 +0.7% | $132,747 +4% |
| 2018 | $11,438 -0.1% | $127,690 +3.4% |
| 2017 | $11,451 -9.1% | $123,480 -1.5% |
| 2016 | $12,591 | $125,383 +2.3% |
| 2015 | -- | $122,528 +3.3% |
| 2014 | -- | $118,671 +2% |
| 2013 | -- | $116,355 -3.5% |
| 2012 | -- | $120,588 -10.6% |
| 2011 | -- | $134,873 -13.7% |
| 2010 | -- | $156,245 -8.3% |
| 2009 | -- | $170,424 +1% |
| 2008 | -- | $168,677 +1.2% |
| 2007 | -- | $166,730 +5.5% |
| 2006 | -- | $157,978 +3605.8% |
| 2005 | -- | $4,263 +6.9% |
| 2004 | -- | $3,989 |
Find assessor info on the county website
Monthly payment
Est. payment
Payment breakdown
Explore the cost of this home by adjusting the details. Changes won't be saved.Climate risks
Neighborhood: 60542
Nearby schools
GreatSchools rating
- 6/10Goodwin Elementary SchoolGrades: PK-5Distance: 0.8 mi
- 6/10Jewel Middle SchoolGrades: 6-8Distance: 1.1 mi
- 4/10West Aurora High SchoolGrades: 9-12Distance: 3.6 mi
Schools provided by the listing agent
- District: 129
Source: MRED as distributed by MLS GRID. This data may not be complete. We recommend contacting the local school district to confirm school assignments for this home.
- $770,0004 bd4 ba3.3k sqft523 Mallard Point Dr, North Aurora, IL 60542Off Market

- $683,1005 bd-- ba3.8k sqft546 Prairie Ridge Ln, North Aurora, IL 60542Off Market
- $712,0004 bd-- ba3.8k sqft542 Prairie Ridge Ln, North Aurora, IL 60542Off Market
- $597,1004 bd2 ba3.1k sqft519 Mallard Point Dr, North Aurora, IL 60542Off Market
- $651,7005 bd-- ba3.4k sqft538 Prairie Ridge Ln, North Aurora, IL 60542Off Market
- $619,6004 bd-- ba3.4k sqft526 Mallard Point Dr, North Aurora, IL 60542Off Market
- $577,6004 bd-- ba3k sqft515 Mallard Point Dr, North Aurora, IL 60542Off Market
- $604,3004 bd-- ba3.2k sqft530 Mallard Point Dr, North Aurora, IL 60542Off Market
A local agent can set up tours, give advice and negotiate with sellers.
A local lender can help you make sure your offer is ready when you are.
Similar homes
- $695,0004 bd3 ba3.9k sqft441 N Sycamore Ln, North Aurora, IL 60542Active
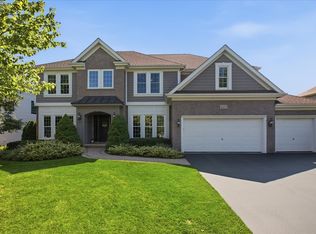 MLS ID #12713434, Cynthia Kaleta, CSC, The Property Shop LLC. MRED as distributed by MLS GRID
 - $650,0004 bd3 ba3.8k sqft(Undisclosed Address), North Aurora, IL 60542Active
 MLS ID #12655331, Jennifer Bennett, RE/MAX All Pro - St Charles. MRED as distributed by MLS GRID
 - $725,0004 bd4 ba3.8k sqft430 Pheasant Hill Dr, North Aurora, IL 60542Active
 MLS ID #12700294, Jessica Bohm, Coldwell Banker Real Estate Group. MRED as distributed by MLS GRID
 - $585,0004 bd4 ba3.1k sqft2812 Plante Rd, North Aurora, IL 60542Active
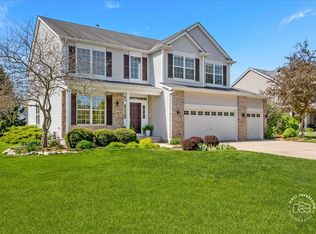 MLS ID #12686262, Jennifer Leonard-Comperda, Baird & Warner Fox Valley - Geneva. MRED as distributed by MLS GRID
 - $649,9005 bd3 ba3.7k sqft2 Buckingham Dr, Sugar Grove, IL 60554NewMLS ID #12716677, Melissa Garcia, Legacy Properties, A Sarah Leonard Company, LLC. MRED as distributed by MLS GRID
- $899,9004 bd4 ba5.2k sqft391 Lake Run Ln, North Aurora, IL 60542ActiveMLS ID #12690444, Vitali Kniazkov, Coldwell Banker Realty. MRED as distributed by MLS GRID
- $719,9005 bd4 ba4.2k sqft990 Pinecrest Dr, Sugar Grove, IL 60554ActiveMLS ID #12666910, Michelle Collingbourne, RE/MAX All Pro - St Charles. MRED as distributed by MLS GRID
- $639,0005 bd6 ba6k sqft322 Hemlock Ln, Oswego, IL 60543ActiveMLS ID #12708362, Lori Ammons, Keller Williams Infinity. MRED as distributed by MLS GRID
- $634,9004 bd3 ba3k sqft614 Pine St, Sugar Grove, IL 60554ActiveMLS ID #12714658, Melissa Garcia, Legacy Properties, A Sarah Leonard Company, LLC. MRED as distributed by MLS GRID
- $689,0004 bd4 ba3.5k sqft4505 Concorde Pl, Lisle, IL 60532NewMLS ID #12721040, Anna Fattore, @properties Christies International Real Estate. MRED as distributed by MLS GRID
- $700,0005 bd4 ba3.1k sqft1098 Cleveland Ave, Batavia, IL 60510Price ChangeMLS ID #12550093, Suzanne Treudt, CNC,CSC,GRI,SFR,SRES, Keller Williams Premiere Properties. MRED as distributed by MLS GRID
- $699,0004 bd4 ba3.6k sqft2529 Danhaven Ct, Aurora, IL 60502NewMLS ID #12600125, Kim Moustis, CNC,GRI, Keller Williams Experience. MRED as distributed by MLS GRID
- $650,0005 bd4 ba4.3k sqft472 Arboretum Way, Oswego, IL 60543ActiveMLS ID #12665154, Adam Stary, eXp Realty. MRED as distributed by MLS GRID
- $649,9004 bd5 ba3.3k sqft506 Simsbury Ct, Oswego, IL 60543ActiveMLS ID #12701838, Rich Ayers, ABR,CRB,CRS,GRI, Ayers Realty Group. MRED as distributed by MLS GRID
- $650,0004 bd3 ba3.1k sqft2324 Snapdragon Rd, Naperville, IL 60564NewMLS ID #12718913, Adam Stary, eXp Realty. MRED as distributed by MLS GRID
- $699,8994 bd6 ba5.6k sqft1575 Creek Rd, Plano, IL 60545Price ChangeMLS ID #12674697, Jane Winninger, Baird & Warner. MRED as distributed by MLS GRID
- $699,9994 bd4 ba3.7k sqft2775 Ginger Woods Dr, Aurora, IL 60502ActiveMLS ID #12636777, Vimi Shukla, Coldwell Banker Realty. MRED as distributed by MLS GRID
- $750,0004 bd5 ba4.5k sqft130 N Buckingham Dr, Sugar Grove, IL 60554ActiveMLS ID #12680632, Christa DiDonato, Coldwell Banker Realty. MRED as distributed by MLS GRID
- $625,0005 bd5 ba3.3k sqft125 Goldenrod Dr, Sugar Grove, IL 60554Price ChangeMLS ID #12705408, Frank Lardino, Keller Williams Preferred Realty. MRED as distributed by MLS GRID
- $775,0004 bd6 ba3.4k sqft43W211 Tall Pines Rd, Elgin, IL 60124NewMLS ID #12717346, Nancy Tegge, SRES, Baird & Warner Fox Valley - Geneva. MRED as distributed by MLS GRID
