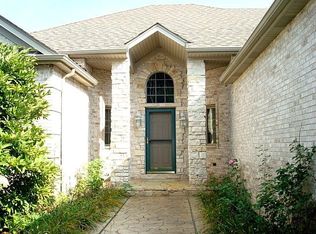
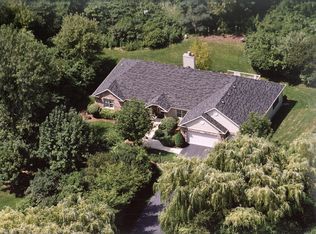
Perched high on a beautifully landscaped one-acre lot, this true custom-built home captures the feeling of a private mountain retreat, surrounded by mature trees, wildflowers, and extensive stone landscaping. Once part of an arboretum, the The Woodlands offers exceptional beauty and privacy in every season. A winding stone pathway leads to the welcoming covered front porch, setting the tone for craftsmanship found throughout this one-of-a-kind residence. The thoughtfully designed main level includes a spacious primary suite, and private office that can easily serve as a fifth bedroom, (home lives like a ranch!) The breathtaking great room is the heart of the home, featuring a soaring ceiling, dramatic stone fireplace, and expansive windows that frame spectacular views of the manicured grounds. Rich wood details throughout create a warm, inviting atmosphere, while the architecture embraces the natural surroundings with abundant light and stunning sight lines. Designed for gathering, the spacious kitchen features hickory cabinetry, a generous center island, dual pantries, and an open layout. The second story offers three more bedrooms, with two full baths. The finished basement adds substantial finished living space, a full bath, and an enormous storage area. An extra-tall, three-car side load garage provides plenty of room for vehicles, and equipment. Nestled in a true neighborhood, this remarkable home feels like a secluded retreat, yet it is just ten minutes from everyday conveniences.
Contingent
$775,000
43W211 Tall Pines Rd, Elgin, IL 60124
4beds
3,487sqft
Single Family Residence
Built in 2005
1.03 Acres Lot
$-- Zestimate®
$222/sqft
$-- HOA
What's special
Dramatic stone fireplaceExtensive stone landscapingWinding stone pathwaySoaring ceilingBeautifully landscaped one-acre lotGenerous center islandSpacious kitchen
- --
- 270
- views
- 0
- saves
Zillow last checked:
Listing updated:
Listed by:
Nancy Tegge, SRES 630-294-0108,
Baird & Warner Fox Valley - Geneva
Source: MRED as distributed by MLS GRID,MLS#: 12717346
Facts & features
Interior
Bedrooms & bathrooms
- Bedrooms: 4
- Bathrooms: 6
- Full bathrooms: 4
- 1/2 bathrooms: 2
Rooms
- Room types: Office, Family Room, Exercise Room, Great Room
Primary bedroom
- Features: Flooring (Carpet), Bathroom (Full, Double Sink, Whirlpool & Sep Shwr)
- Level: Main
- Area: 255 Square Feet
- Dimensions: 17X15
Bedroom 2
- Features: Flooring (Carpet)
- Level: Second
- Area: 156 Square Feet
- Dimensions: 13X12
Bedroom 3
- Features: Flooring (Carpet)
- Level: Second
- Area: 176 Square Feet
- Dimensions: 16X11
Bedroom 4
- Features: Flooring (Carpet)
- Level: Second
- Area: 132 Square Feet
- Dimensions: 12X11
Dining room
- Features: Flooring (Hardwood)
- Level: Main
- Area: 156 Square Feet
- Dimensions: 13X12
Exercise room
- Features: Flooring (Luxury Vinyl)
- Level: Basement
- Area: 600 Square Feet
- Dimensions: 30X20
Family room
- Features: Flooring (Hardwood)
- Level: Main
- Area: 600 Square Feet
- Dimensions: 24X25
Other
- Features: Flooring (Carpet)
- Level: Basement
- Area: 444 Square Feet
- Dimensions: 37X12
Great room
- Features: Flooring (Hardwood)
- Level: Main
- Area: 600 Square Feet
- Dimensions: 25X24
Kitchen
- Features: Kitchen (Eating Area-Breakfast Bar, Eating Area-Table Space, Island, SolidSurfaceCounter), Flooring (Ceramic Tile)
- Level: Main
- Area: 306 Square Feet
- Dimensions: 17X18
Laundry
- Features: Flooring (Ceramic Tile)
- Level: Main
- Area: 70 Square Feet
- Dimensions: 10X7
Office
- Features: Flooring (Hardwood)
- Level: Main
- Area: 165 Square Feet
- Dimensions: 15X11
Heating
- Natural Gas, Forced Air, Sep Heating Systems - 2+, Other, Radiant Floor
Cooling
- Central Air
Appliances
- Included: Gas Water Heater
- Laundry: Main Level, Sink
Features
- Vaulted Ceiling(s), 1st Floor Bedroom, 1st Floor Full Bath, Walk-In Closet(s), High Ceilings, Open Floorplan, Workshop
- Flooring: Hardwood, Carpet, Wood
- Windows: Window Treatments
- Basement: Finished,9 ft + pour,Rec/Family Area,Storage Space,Full
- Attic: Dormer,Unfinished
- Number of fireplaces: 1
- Fireplace features: Gas Log, Family Room
Interior area
- Total structure area: 0
- Total interior livable area: 3,487 sqft
Video & virtual tour
Property
Parking
- Total spaces: 3
- Parking features: Asphalt, Garage Door Opener, Yes, Garage Owned, Attached, Garage
- Attached garage spaces: 3
- Has uncovered spaces: Yes
Accessibility
- Accessibility features: Accessible Hallway(s), No Disability Access
Features
- Stories: 2
- Patio & porch: Patio
Lot
- Size: 1.03 Acres
- Dimensions: 52x191x262x348
- Features: Landscaped, Wooded, Mature Trees, Backs to Trees/Woods, Garden
Details
- Parcel number: 0532278001
- Special conditions: None
- Other equipment: Ceiling Fan(s)
Construction
Type & style
- Home type: SingleFamily
- Property subtype: Single Family Residence
Materials
- Stone, Fiber Cement
- Foundation: Concrete Perimeter
- Roof: Asphalt
Condition
- New construction: No
- Year built: 2005
Utilities & green energy
- Electric: Circuit Breakers
- Sewer: Septic Tank
- Water: Well
Community & HOA
Community
- Features: Curbs, Sidewalks, Street Lights, Street Paved
- Security: Carbon Monoxide Detector(s)
- Subdivision: Woodlands
HOA
- Services included: None
Location
- Region: Elgin
Financial & listing details
- Price per square foot: $222/sqft
- Tax assessed value: $660,144
- Annual tax amount: $14,099
- Date on market: 7/28/2026
- Ownership: Fee Simple
Estimated market value
Not available
Estimated sales range
Not available
Not available
Price history
| Date | Event | Price |
|---|---|---|
| 7/28/2026 | Listing removed | $775,000$222/sqft |
Source:  MRED as distributed by MLS GRID #12651606 Report a problem MRED as distributed by MLS GRID #12651606 Report a problem | ||
| 7/24/2026 | Listed for sale | $775,000$222/sqft |
Source: MRED as distributed by MLS GRID #12651606 Report a problem | ||
| 7/18/2026 | Pending sale | $775,000$222/sqft |
Source: MRED as distributed by MLS GRID #12651606 Report a problem | ||
| 7/12/2026 | Contingent | $775,000$222/sqft |
Source: MRED as distributed by MLS GRID #12651606 Report a problem | ||
| 7/8/2026 | Listed for sale | $775,000+919.7%$222/sqft |
Source: MRED as distributed by MLS GRID #12651606 Report a problem | ||
| 5/2/2001 | Sold | $76,000+12.6%$22/sqft |
Source: Public Record Report a problem | ||
| 10/12/1999 | Sold | $67,500$19/sqft |
Source: Public Record Report a problem | ||
Public tax history
| Year | Property taxes | Tax assessment |
|---|---|---|
| 2025 | $14,099 -6.5% | $220,048 +7.8% |
| 2024 | $15,072 +8.2% | $204,145 +15% |
| 2023 | $13,932 -1.9% | $177,551 +2.4% |
| 2022 | $14,201 +0.8% | $173,459 +3.5% |
| 2021 | $14,089 +0.3% | $167,577 +1.8% |
| 2020 | $14,041 +0% | $164,565 +1.3% |
| 2019 | $14,037 +11.3% | $162,437 +10.2% |
| 2018 | $12,616 +2.8% | $147,371 +3.8% |
| 2017 | $12,278 -9.8% | $142,019 +2.4% |
| 2016 | $13,611 | $138,650 |
| 2015 | -- | $138,650 +8.5% |
| 2014 | -- | $127,830 -8% |
| 2013 | -- | $139,002 -3.2% |
| 2012 | -- | $143,635 -15.1% |
| 2011 | -- | $169,256 -1.4% |
| 2010 | -- | $171,588 -5% |
| 2009 | -- | $180,600 |
| 2008 | -- | $180,600 +2% |
| 2007 | -- | $177,128 |
| 2006 | -- | $177,128 +349.2% |
| 2005 | -- | $39,429 +18.3% |
| 2004 | -- | $33,331 +33.3% |
| 2003 | -- | $24,997 +4.1% |
| 2002 | -- | $24,001 +3.8% |
| 2001 | -- | $23,122 +2% |
| 2000 | -- | $22,664 |
Find assessor info on the county website
Monthly payment
Est. payment
Payment breakdown
Explore the cost of this home by adjusting the details. Changes won't be saved.Climate risks
Neighborhood: 60124
Nearby schools
Schools provided by the listing agent
- Elementary: Lily Lake Grade School
- Middle: Central Middle School
- High: Central High School
- District: 301
Source: MRED as distributed by MLS GRID. This data may not be complete. We recommend contacting the local school district to confirm school assignments for this home.
Similar homes
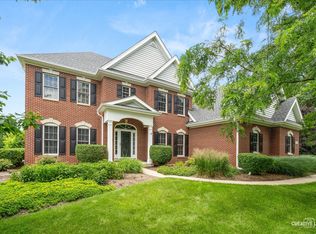
- $764,9005 bd4 ba3.7k sqft40W850 Stonecrest Dr, Elgin, IL 60124Active
 MLS ID #12733100, Robert Wisdom, RE/MAX Horizon. MRED as distributed by MLS GRID
 - $775,0004 bd5 ba3.4k sqft1N955 Saddlewood Dr, Maple Park, IL 60151Active
 MLS ID #12754812, Martha Harrison, @properties Christie's International Real Estate. MRED as distributed by MLS GRID
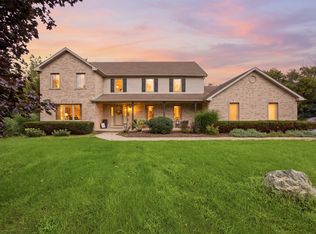
 - $800,0004 bd4 ba3.3k sqft8N055 Secretariat Ct, St Charles, IL 60175Active
 MLS ID #12732735, Nina Cerna, ABR,CSC,PSA,SFR, Real Broker LLC. MRED as distributed by MLS GRID
 - $524,9005 bd3 ba3.5k sqft461 Mooresfield St, Elgin, IL 60124New
 MLS ID #12759209, Thomas Hodge, @properties Christie's International Real Estate. MRED as distributed by MLS GRID
