GORGEOUS CUSTOM-BUILT 2-STORY SITUATED ON A STUNNING BEAUTIFULLY LANDSCAPED 1.25-ACRE PARK-LIKE SETTING! IMPRESSIVE CURB APPEAL WITH BRICK & SIDING EXTERIOR ~ BEAUTIFUL 2-STORY FOYER WITH OPEN STAIRCASE ~ QUALITY OAK TRIM & HARDWOOD FLOORS SPACIOUS FAMILY ROOM WITH VAULTED CEILING & FLOOR-TO-CEILING BRICK FIREPLACE ~ LARGE EAT-IN KITCHEN WITH ABUNDANT OAK CABINETRY ~ GRANITE COUNTERTOPS & CENTER ISLAND ~ LARGE DINING AREA WITH BEAUTIFUL BACKYARD VIEWS- GENEROUS SIZE MAIN FLOOR LAUNDRY WITH GRANITE COUNTERS AND PLENTY OF CABINETRY- FORMAL DINING ROOM PERFECT FOR ENTERTAINING ~ MAIN-FLOOR OFFICE/WITH BUILT-IN BOOKCASES GENEROUS ROOM SIZES THROUGHOUT INCLUDING IMPRESSIVE MASTER BEDROOM WITH ADJOINING NURSERY AND A 200 SQUARE FOOT WALK-IN CLOSET ~ SPACIOUS PRIMARY BATH WITH DOUBLE VANITY - EXPANSIVE BRICK PAVER REAR PATIO~ PERFECT FOR OUTDOOR ENTERTAINING ~ PERGOLA-STYLE PATIO STRUCTURE ~ MATURE TREES & PROFESSIONAL LANDSCAPING ~ PRIVATE, PARK-LIKE BACKYARD ~ MULTIPLE DOORS PROVIDE EASY ACCESS TO THE PATIO & YARD ~ PLENTY OF SPACE FOR ENTERTAINING, GARDENING & OUTDOOR ACTIVITIES ~ CUSTOM-BUILT HOME WITH TONS OF CHARACTER, SPACE & QUALITY CRAFTSMANSHIP!
Active
$725,000
14N829 Sunset Dr, Hampshire, IL 60140
4beds
3,429sqft
Single Family Residence
Built in 1998
1.25 Acres Lot
$701,700 Zestimate®
$211/sqft
$-- HOA
What's special
Generous room sizes throughoutPrivate park-like backyardPergola-style patio structure
- 8 days
- 722
- 19
Zillow last checked:
Listing updated:
Listed by:
Lisa Rossow 847-683-2000,
CENTURY 21 New Heritage,
Lynn Klein, GRI,
Century 21 New Heritage - Hampshire
Source: MRED as distributed by MLS GRID,MLS#: 12746154
Facts & features
Interior
Bedrooms & bathrooms
- Bedrooms: 4
- Bathrooms: 3
- Full bathrooms: 3
Rooms
- Room types: Storage, Eating Area, Attic, Foyer, Pantry, Walk In Closet, Office
Primary bedroom
- Features: Flooring (Carpet), Bathroom (Full)
- Level: Second
- Area: 252 Square Feet
- Dimensions: 21X12
Bedroom 2
- Features: Flooring (Carpet)
- Level: Second
- Area: 210 Square Feet
- Dimensions: 15X14
Bedroom 3
- Features: Flooring (Carpet)
- Level: Second
- Area: 196 Square Feet
- Dimensions: 14X14
Bedroom 4
- Features: Flooring (Carpet)
- Level: Second
- Area: 168 Square Feet
- Dimensions: 14X12
Other
- Level: Second
- Area: 351 Square Feet
- Dimensions: 27X13
Dining room
- Features: Flooring (Hardwood)
- Level: Main
- Area: 270 Square Feet
- Dimensions: 18X15
Eating area
- Features: Flooring (Hardwood)
- Level: Main
- Area: 170 Square Feet
- Dimensions: 17X10
Family room
- Features: Flooring (Carpet)
- Level: Main
- Area: 255 Square Feet
- Dimensions: 17X15
Foyer
- Features: Flooring (Hardwood)
- Level: Main
- Area: 240 Square Feet
- Dimensions: 16X15
Kitchen
- Features: Kitchen (Eating Area-Breakfast Bar, Pantry-Closet), Flooring (Hardwood)
- Level: Main
- Area: 168 Square Feet
- Dimensions: 14X12
Living room
- Features: Flooring (Carpet)
- Level: Main
- Area: 165 Square Feet
- Dimensions: 15X11
Office
- Features: Flooring (Carpet)
- Level: Main
- Area: 154 Square Feet
- Dimensions: 14X11
Pantry
- Level: Main
- Area: 36 Square Feet
- Dimensions: 6X6
Storage
- Level: Basement
- Area: 600 Square Feet
- Dimensions: 20X30
Walk in closet
- Level: Second
- Area: 238 Square Feet
- Dimensions: 17X14
Heating
- Natural Gas
Cooling
- Central Air
Appliances
- Included: Double Oven, Range, Microwave, Dishwasher, Refrigerator, Washer, Dryer, Water Softener Owned, Humidifier
Features
- 1st Floor Full Bath
- Flooring: Hardwood
- Basement: Unfinished,Full
- Number of fireplaces: 1
- Fireplace features: Wood Burning, Family Room
Interior area
- Total structure area: 0
- Total interior livable area: 3,429 sqft
Property
Parking
- Total spaces: 3
- Parking features: Concrete, Garage Door Opener, Yes, Garage Owned, Attached, Garage
- Attached garage spaces: 3
- Has uncovered spaces: Yes
Accessibility
- Accessibility features: No Disability Access
Features
- Stories: 2
- Patio & porch: Patio
Lot
- Size: 1.25 Acres
- Dimensions: 220x250
Details
- Additional structures: Workshop
- Parcel number: 0136101010
- Special conditions: None
- Other equipment: Water-Softener Owned, Ceiling Fan(s), Sump Pump, Backup Sump Pump;
Construction
Type & style
- Home type: SingleFamily
- Architectural style: Traditional
- Property subtype: Single Family Residence
Materials
- Vinyl Siding, Brick
- Foundation: Concrete Perimeter
- Roof: Asphalt
Condition
- New construction: No
- Year built: 1998
Utilities & green energy
- Electric: Circuit Breakers
- Sewer: Septic Tank
- Water: Well
Community & HOA
Community
- Security: Carbon Monoxide Detector(s)
- Subdivision: Brier Pines
HOA
- Services included: None
Location
- Region: Hampshire
Financial & listing details
- Price per square foot: $211/sqft
- Tax assessed value: $595,437
- Annual tax amount: $11,911
- Date on market: 8/29/2026
- Ownership: Fee Simple
Estimated market value
$701,700
$667,000 - $737,000
$3,807/mo
Price history
| Date | Event | Price |
|---|---|---|
| 8/29/2026 | Listed for sale | $725,000$211/sqft |
Source:  MRED as distributed by MLS GRID #12746154 Report a problem MRED as distributed by MLS GRID #12746154 Report a problem | ||
Public tax history
| Year | Property taxes | Tax assessment |
|---|---|---|
| 2025 | $11,911 +3.4% | $198,479 +8.5% |
| 2024 | $11,525 +5.2% | $182,997 +11.2% |
| 2023 | $10,955 +3.3% | $164,610 +8.8% |
| 2022 | $10,601 +4.7% | $151,282 +5.3% |
| 2021 | $10,121 +1.8% | $143,649 +2.8% |
| 2020 | $9,944 +1.4% | $139,723 +3.4% |
| 2019 | $9,809 +2.4% | $135,155 +5.8% |
| 2018 | $9,575 +3.7% | $127,698 +3.6% |
| 2017 | $9,229 -8.9% | $123,277 +6.4% |
| 2016 | $10,129 | $115,884 +7.6% |
| 2015 | -- | $107,709 +3.4% |
| 2014 | -- | $104,158 -4.8% |
| 2013 | -- | $109,399 -7.6% |
| 2012 | -- | $118,423 -7.5% |
| 2011 | -- | $128,052 -5.9% |
| 2010 | -- | $136,037 -9.6% |
| 2009 | -- | $150,416 -2.1% |
| 2008 | -- | $153,658 +4.3% |
| 2007 | -- | $147,357 +5.8% |
| 2006 | -- | $139,266 +8.9% |
| 2005 | -- | $127,893 +4.9% |
| 2004 | -- | $121,893 +6.3% |
| 2003 | -- | $114,688 +4.1% |
| 2002 | -- | $110,139 +1.4% |
| 2001 | -- | $108,650 -2.6% |
| 2000 | -- | $111,550 |
Find assessor info on the county website
Monthly payment
Est. payment
Payment breakdown
Explore the cost of this home by adjusting the details. Changes won't be saved.Climate risks
Neighborhood: 60140
Nearby schools
Schools provided by the listing agent
- Middle: Hampshire Middle School
- High: Hampshire High School
- District: 300
Source: MRED as distributed by MLS GRID. This data may not be complete. We recommend contacting the local school district to confirm school assignments for this home.
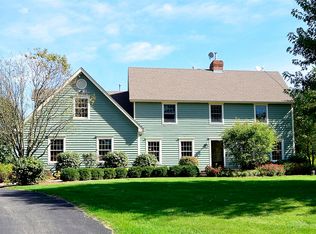
- $736,2004 bd3 ba3.6k sqft14N855 Sunset Dr, Hampshire, IL 60140Off Market
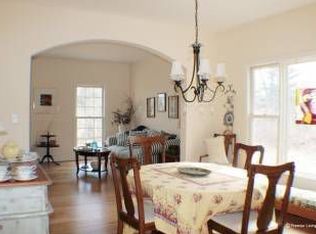
- $547,4004 bd2 ba2.5k sqft14N840 Whispering Trl, Hampshire, IL 60140Off Market
- $637,6004 bd2 ba2.7k sqft14N872 Whispering Trl, Hampshire, IL 60140Off Market
- $642,0003 bd3 ba3k sqft14N916 Whispering Trl, Hampshire, IL 60140Off Market
Similar homes
- $625,0004 bd3 ba1.9k sqft15N133 Shirewood Farm Rd, Hampshire, IL 60140Active
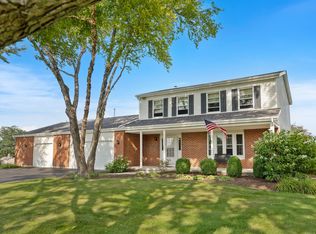 MLS ID #12742027, Erica Kliman, Century 21 New Heritage - Hampshire. MRED as distributed by MLS GRID
 - $719,9004 bd5 ba4.1k sqft43W001 Empire Rd, St Charles, IL 60175Active
 MLS ID #12744319, Chris Wallace, @properties Christie's International Real Estate. MRED as distributed by MLS GRID
 - $637,0004 bd3 ba2.1k sqft46W206 Felsmith Rd, Hampshire, IL 60140Price Change
 MLS ID #12670797, Christine Klein, CENTURY 21 New Heritage. MRED as distributed by MLS GRID
 - $764,9005 bd4 ba3.7k sqft40W850 Stonecrest Dr, Elgin, IL 60124Active
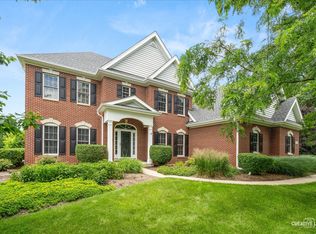 MLS ID #12733100, Robert Wisdom, RE/MAX Horizon. MRED as distributed by MLS GRID
