BETTER THAN NEW Silverthorne Bettendorf ranch offering thoughtfully designed main-level living and custom details throughout! The great room features a stunning floor-to-ceiling stone accent, while custom pocket doors create a versatile office or bedroom complete with a closet. Hard-surface flooring flows throughout the main living areas, complementing the custom cabinetry and gorgeous gourmet kitchen with an oversized island and walk-in pantry!! A custom-added sunroom overlooks the serene backyard with brand-new landscaping and no rear neighbors!! Enjoy quiet mornings on the inviting covered front porch or unwind on the back patio - 16x20!! The beautifully maintained, finished garage opens into a generously sized mudroom, perfectly situated beside the laundry room with a utility sink—a practical layout for keeping everyday essentials organized and messes contained. An unfinished basement offers nearly 2,000 additional square feet of potential for future living space, recreation, or storage. Already pre-plumbed for its finishes! With beautiful finishes, flexible spaces, and peaceful backyard views, this home brings comfort and style together!
For sale
$528,000
461 Dawns End, Hampshire, IL 60140
3beds
2,237sqft
Single Family Residence
Built in 2023
0.35 Acres Lot
$520,200 Zestimate®
$236/sqft
$34/mo HOA
What's special
Walk-in pantryFlexible spacesBeautiful finishesThoughtfully designed main-level livingPeaceful backyard viewsCustom cabinetryInviting covered front porch
- 4 days
- 336
- 12
Zillow last checked:
Listing updated:
Listed by:
Mikayla Drinkwine 218-491-5147,
Real Broker, Llc
Source: NorthWest Illinois Alliance of REALTORS®,MLS#: 202606232
Facts & features
Interior
Bedrooms & bathrooms
- Bedrooms: 3
- Bathrooms: 2
- Full bathrooms: 2
- Main level bathrooms: 2
- Main level bedrooms: 3
Primary bedroom
- Level: Main
- Area: 210
- Dimensions: 14 x 15
Bedroom 2
- Level: Main
- Area: 143
- Dimensions: 11 x 13
Bedroom 3
- Level: Main
- Area: 143
- Dimensions: 11 x 13
Dining room
- Level: Main
- Area: 156
- Dimensions: 12 x 13
Kitchen
- Level: Main
- Area: 225
- Dimensions: 15 x 15
Living room
- Level: Main
- Area: 374
- Dimensions: 17 x 22
Heating
- Forced Air, Natural Gas
Cooling
- Central Air
Appliances
- Included: Disposal, Dishwasher, Dryer, Microwave, Refrigerator, Stove/Cooktop, Wall Oven, Washer, Electric Water Heater
- Laundry: Main Level
Features
- Tray Ceiling(s), Granite Counters, Walk-In Closet(s)
- Windows: Window Treatments
- Basement: Full,Sump Pump
- Has fireplace: No
Interior area
- Total structure area: 2,237
- Total interior livable area: 2,237 sqft
- Finished area above ground: 2,237
- Finished area below ground: 0
Property
Parking
- Total spaces: 3
- Parking features: Asphalt, Garage Door Opener
- Garage spaces: 3
Features
- Patio & porch: Patio
Lot
- Size: 0.35 Acres
- Features: City/Town
Details
- Parcel number: 0116457004
Construction
Type & style
- Home type: SingleFamily
- Architectural style: Ranch
- Property subtype: Single Family Residence
Materials
- Vinyl
- Roof: Shingle
Condition
- Year built: 2023
Utilities & green energy
- Electric: Circuit Breakers
- Sewer: City/Community
- Water: City/Community
Community & HOA
Community
- Subdivision: IL
HOA
- Has HOA: Yes
- Services included: None
- HOA fee: $34 monthly
Location
- Region: Hampshire
Financial & listing details
- Price per square foot: $236/sqft
- Annual tax amount: $10,455
- Price range: $528K - $528K
- Date on market: 10/2/2026
- Ownership: Fee Simple
Estimated market value
$520,200
$494,000 - $546,000
Not available
Price history
| Date | Event | Price |
|---|---|---|
| 10/2/2026 | Listed for sale | $528,000$236/sqft |
Source:  NorthWest Illinois Alliance of REALTORS® #202606232 Report a problem NorthWest Illinois Alliance of REALTORS® #202606232 Report a problem | ||
Public tax history
Tax history is unavailable.
Monthly payment
Est. payment
Payment breakdown
Explore the cost of this home by adjusting the details. Changes won't be saved.Climate risks
Neighborhood: 60140
Nearby schools
Schools provided by the listing agent
- Elementary: Other/Outside Area
- Middle: Other/Outside Area
- High: Other/Outside Area
- District: Other/Outside Area
Source: NorthWest Illinois Alliance of REALTORS®. This data may not be complete. We recommend contacting the local school district to confirm school assignments for this home.

Similar homes
- $499,9002 bd2 ba2.4k sqft900 Scottsdale Dr, Hampshire, IL 60140New
 MLS ID #12774262, Tracey Larsen, CNC, Coldwell Banker Realty. MRED as distributed by MLS GRID
 - $510,0003 bd2 ba2.6k sqft431 Patricia Ln, Hampshire, IL 60140Active
 MLS ID #12741029, Jeffrey Sklar, Beycome Brokerage Realty LLC. MRED as distributed by MLS GRID
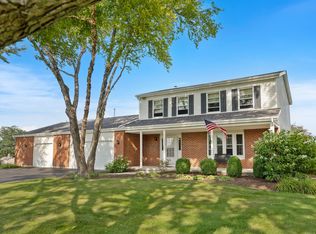
 - $618,0004 bd3 ba1.9k sqft15N133 Shirewood Farm Rd, Hampshire, IL 60140Active
 MLS ID #12763007, Erica Kliman, Century 21 New Heritage - Hampshire. MRED as distributed by MLS GRID
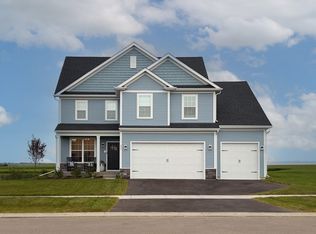
 - $561,9904 bd3 ba2.2k sqftLOT 247 Tallgrass Cir, Hampshire, IL 60140Active
 MLS ID #12758091, Mark Southwood, Home Sell Flat LLC. MRED as distributed by MLS GRID
