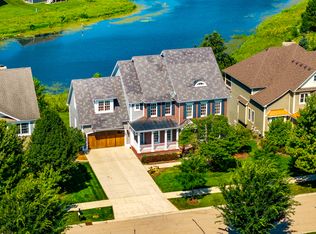
Custom home in one of the most desirable subdivisions in town, Settlers Ridge. With some cosmetic TLC, this will be one of the nicest homes in Sugar Grove. 5 bedrooms, 5 full baths with related living set up on first level. Gourmet kitchen with Wolf and Sub-Zero appliances, granite counters, ample cabinets, walk-in pantry and full sized eating area. Formal dining room, office and full bath on main level. Two story family room with custom wet bar. Main level AND second level laundry. Upstairs, 4 large bedrooms, multiple walk-in closets and 3 full baths. High-end finished walk-out basement with spectacular bar, fluted columns, fireplace, full luxury bath and several gaming/recreation areas. Over $100K spent in the back yard on gazebo, brick pizza oven and circular stone firepit with seating for 10. This house has it all and awaiting your finishing touches.
Price change
Price cut: $24K (7/28)
$625,000
125 Goldenrod Dr, Sugar Grove, IL 60554
5beds
3,326sqft
:
Get pre-qualified$4,480/mo
Single Family Residence
Built in 2006
10,800 Square Feet Lot
$615,200 Zestimate®
$188/sqft
$118/mo HOA
What's special
- 14 days |
- 454 |
- 24 |
Zillow last checked:
Listing updated:
Listed by:
Frank Lardino 630-774-0647,
Keller Williams Preferred Realty,
Ivette Hollendoner, ABR,E-PRO,PSA 312-505-9611,
Keller Williams Preferred Realty
Source: MRED as distributed by MLS GRID,MLS#: 12705408
Facts & features
Interior
Bedrooms & bathrooms
- Bedrooms: 5
- Bathrooms: 5
- Full bathrooms: 5
Rooms
- Room types: Bedroom 5, Recreation Room, Foyer, Pantry, Walk In Closet
Primary bedroom
- Features: Bathroom (Full, Double Sink)
- Level: Second
- Area: 323 Square Feet
- Dimensions: 19X17
Bedroom 2
- Level: Second
- Area: 168 Square Feet
- Dimensions: 14X12
Bedroom 3
- Level: Second
- Area: 168 Square Feet
- Dimensions: 14X12
Bedroom 4
- Level: Second
- Area: 156 Square Feet
- Dimensions: 13X12
Bedroom 5
- Level: Main
- Area: 168 Square Feet
- Dimensions: 14X12
Bar entertainment
- Level: Basement
- Area: 225 Square Feet
- Dimensions: 15X15
Dining room
- Features: Flooring (Hardwood)
- Level: Main
- Area: 168 Square Feet
- Dimensions: 14X12
Family room
- Features: Flooring (Carpet)
- Level: Main
- Area: 380 Square Feet
- Dimensions: 20X19
Foyer
- Level: Main
- Area: 100 Square Feet
- Dimensions: 10X10
Kitchen
- Features: Kitchen (Eating Area-Table Space, Pantry-Walk-in, Custom Cabinetry, Granite Counters), Flooring (Hardwood)
- Level: Main
- Area: 192 Square Feet
- Dimensions: 16X12
Laundry
- Level: Main
- Area: 42 Square Feet
- Dimensions: 7X6
Pantry
- Level: Main
- Area: 25 Square Feet
- Dimensions: 5X5
Recreation room
- Level: Basement
- Area: 390 Square Feet
- Dimensions: 30X13
Walk in closet
- Level: Second
- Area: 105 Square Feet
- Dimensions: 15X7
Heating
- Natural Gas, Forced Air
Cooling
- Central Air
Appliances
- Laundry: Main Level, Upper Level
Features
- Vaulted Ceiling(s), Wet Bar, 1st Floor Bedroom, In-Law Floorplan, Built-in Features, Granite Counters, Separate Dining Room, Pantry
- Flooring: Hardwood
- Basement: Finished,Rec/Family Area,Full,Walk-Out Access
- Number of fireplaces: 2
- Fireplace features: Family Room, Basement
Interior area
- Total structure area: 0
- Total interior livable area: 3,326 sqft
Property
Parking
- Total spaces: 3
- Parking features: Yes, Attached, Garage
- Attached garage spaces: 3
Accessibility
- Accessibility features: No Disability Access
Features
- Stories: 2
Lot
- Size: 10,800 Square Feet
- Dimensions: 80x135
Details
- Parcel number: 1423109015
- Special conditions: None
Construction
Type & style
- Home type: SingleFamily
- Property subtype: Single Family Residence
Materials
- Stone, Fiber Cement
Condition
- New construction: No
- Year built: 2006
Utilities & green energy
- Sewer: Public Sewer
- Water: Public
Community & HOA
Community
- Features: Clubhouse, Park, Tennis Court(s), Lake, Curbs, Sidewalks, Street Lights, Street Paved
HOA
- Has HOA: Yes
- Services included: Other
- HOA fee: $118 monthly
Location
- Region: Sugar Grove
Financial & listing details
- Price per square foot: $188/sqft
- Tax assessed value: $495,096
- Annual tax amount: $13,263
- Date on market: 7/15/2026
- Ownership: Fee Simple w/ HO Assn.
Estimated market value
$615,200
$584,000 - $646,000
$4,047/mo
Price history
| Date | Event | Price |
|---|---|---|
| 7/28/2026 | Price change | $625,000-3.7%$188/sqft |
Source:  MRED as distributed by MLS GRID #12705408 Report a problem MRED as distributed by MLS GRID #12705408 Report a problem | ||
| 7/15/2026 | Price change | $649,000-7.2%$195/sqft |
Source: MRED as distributed by MLS GRID #12705408 Report a problem | ||
| 7/8/2026 | Listed for sale | $699,000-10.6%$210/sqft |
Source: MRED as distributed by MLS GRID #12699505 Report a problem | ||
| 6/26/2026 | Listing removed | $782,000$235/sqft |
Source: MRED as distributed by MLS GRID #12677798 Report a problem | ||
| 6/16/2026 | Listed for sale | $782,000+25.9%$235/sqft |
Source: MRED as distributed by MLS GRID #12677798 Report a problem | ||
| 6/3/2008 | Sold | $621,000$187/sqft |
Source: MRED as distributed by MLS GRID #06883589 Report a problem | ||
Public tax history
| Year | Property taxes | Tax assessment |
|---|---|---|
| 2024 | $13,329 -10.1% | $165,032 -2.8% |
| 2023 | $14,833 +0.2% | $169,867 +4.2% |
| 2022 | $14,796 +3.7% | $162,948 +5.1% |
| 2021 | $14,273 -4% | $155,070 -3.1% |
| 2020 | $14,867 -5.2% | $159,953 -3.2% |
| 2019 | $15,690 -1.1% | $165,312 +1.4% |
| 2018 | $15,860 +3% | $163,109 +4.7% |
| 2017 | $15,393 -1.8% | $155,773 +4.6% |
| 2016 | $15,676 | $148,909 +7.5% |
| 2015 | -- | $138,546 +4.6% |
| 2014 | -- | $132,478 -1% |
| 2013 | -- | $133,870 -5% |
| 2012 | -- | $140,857 -21.6% |
| 2011 | -- | $179,658 +2.3% |
| 2010 | -- | $175,601 -4.4% |
| 2009 | -- | $183,607 -10.5% |
| 2008 | -- | $205,169 +18.9% |
| 2007 | -- | $172,607 +2316.8% |
| 2006 | -- | $7,142 |
Find assessor info on the county website
Monthly payment
Est. payment
Payment breakdown
Explore the cost of this home by adjusting the details. Changes won't be saved.Climate risks
Neighborhood: 60554
Nearby schools
GreatSchools rating
- 6/10Kaneland Mcdole Elementary SchoolGrades: PK-5Distance: 2.6 mi
- 8/10Harter Middle SchoolGrades: 6-8Distance: 3.8 mi
- 6/10Kaneland Senior High SchoolGrades: 9-12Distance: 10.4 mi
Schools provided by the listing agent
- High: Kaneland High School
- District: 302
Source: MRED as distributed by MLS GRID. This data may not be complete. We recommend contacting the local school district to confirm school assignments for this home.
- $761,4004 bd5 ba3.6k sqft137 Goldenrod Dr, Sugar Grove, IL 60554Off Market
- $785,0004 bd4 ba3.1k sqft111 Goldenrod Dr, Sugar Grove, IL 60554Sold
- $461,8002 bd2 ba1.6k sqft104 Goldenrod Dr, Sugar Grove, IL 60554Off Market
- $799,9004 bd5 ba3.7k sqft149 Goldenrod Dr, Sugar Grove, IL 60554For Sale

- $752,5004 bd6 ba6.2k sqft101 Goldenrod Dr, Sugar Grove, IL 60554Sold
- $498,048-- bd-- ba-- sqft124 Goldenrod Dr, Sugar Grove, IL 60554Off Market
- $478,665-- bd-- ba-- sqft134 Goldenrod Dr, Sugar Grove, IL 60554Off Market
- $390,0003 bd2 ba1.6k sqft144 Goldenrod Dr, Sugar Grove, IL 60554Sold
A local agent can set up tours, give advice and negotiate with sellers.
A local lender can help you make sure your offer is ready when you are.
Similar homes
- $649,9005 bd3 ba3.7k sqft2 Buckingham Dr, Sugar Grove, IL 60554New
 MLS ID #12716677, Melissa Garcia, Legacy Properties, A Sarah Leonard Company, LLC. MRED as distributed by MLS GRID
 - $634,9004 bd3 ba3k sqft614 Pine St, Sugar Grove, IL 60554New
 MLS ID #12714658, Melissa Garcia, Legacy Properties, A Sarah Leonard Company, LLC. MRED as distributed by MLS GRID
 - $519,0003 bd3 ba2.9k sqft954 Black Walnut Dr, Sugar Grove, IL 60554New
 MLS ID #12715053, Kris Maranda, CNC, @properties Christie's International Real Estate. MRED as distributed by MLS GRID
 - $750,0004 bd5 ba4.5k sqft130 N Buckingham Dr, Sugar Grove, IL 60554Active
 MLS ID #12680632, Christa DiDonato, Coldwell Banker Realty. MRED as distributed by MLS GRID
 - $514,9004 bd3 ba2.2k sqft3S830 Thornapple Tree Rd, Sugar Grove, IL 60554ActiveMLS ID #12659613, Cindy Heckelsberg, Coldwell Banker Real Estate Group. MRED as distributed by MLS GRID
- $649,9004 bd5 ba3.3k sqft506 Simsbury Ct, Oswego, IL 60543ActiveMLS ID #12701838, Rich Ayers, ABR,CRB,CRS,GRI, Ayers Realty Group. MRED as distributed by MLS GRID
- $574,9005 bd4 ba4k sqft115 Pineridge Dr, Oswego, IL 60543ActiveMLS ID #12706784, Kendra Schultz, Baird & Warner. MRED as distributed by MLS GRID
- $515,0004 bd4 ba2.3k sqft45 Briargate Cir, Sugar Grove, IL 60554ActiveMLS ID #12659066, Lilya Akhmedova, Keller Williams Innovate - Aurora. MRED as distributed by MLS GRID
- $599,0004 bd3 ba1.9k sqft37 Park Dr S, Yorkville, IL 60560ActiveMLS ID #12704183, Carolyn Leard, Berkshire Hathaway HomeServices Starck Real Estate. MRED as distributed by MLS GRID
- $650,0004 bd3 ba3.8k sqft(Undisclosed Address), North Aurora, IL 60542ActiveMLS ID #12655331, Jennifer Bennett, RE/MAX All Pro - St Charles. MRED as distributed by MLS GRID
- $559,0004 bd4 ba2.7k sqft321 Parker Pl, Oswego, IL 60543NewMLS ID #12715471, Chandra Kurupati, Keller Williams Infinity. MRED as distributed by MLS GRID
- $649,9004 bd3 ba2.6k sqft28 S Cherry Dr, Oswego, IL 60543Re-activatedMLS ID #12699457, Zachary Ottum, Weichert REALTORS Signature Professionals. MRED as distributed by MLS GRID
- $600,0004 bd3 ba2.9k sqft850 W Fabyan Pkwy, Batavia, IL 60510ActiveMLS ID #12690163, Christine Albertson, HomeSmart Connect LLC. MRED as distributed by MLS GRID
- $625,0005 bd4 ba3.9k sqft233 Willington Way, Oswego, IL 60543ActiveMLS ID #12677421, Erin Hill, ABR,CRS,CSC,GRI,SFR, Coldwell Banker Real Estate Group. MRED as distributed by MLS GRID
- $649,9994 bd4 ba3.2k sqft40W923 Mulhern Dr, Elburn, IL 60119Price ChangeMLS ID #12653269, Katrina Hish, Baird & Warner Fox Valley - Geneva. MRED as distributed by MLS GRID
- $645,0006 bd4 ba3.5k sqft1452 Sage Dr, Bolingbrook, IL 60490ActiveMLS ID #12706672, Anita Manna, Leader Realty, Inc.. MRED as distributed by MLS GRID
- $600,0004 bd3 ba3.1k sqft24245 W Cropland Dr, Plainfield, IL 60544ActiveMLS ID #12708186, Renee Clark, CSC, @properties Christie's International Real Estate. MRED as distributed by MLS GRID
- $599,0005 bd3 ba2.4k sqft1472 Anvil Ct, Bartlett, IL 60103NewMLS ID #12704888, Paul Molidor, Berkshire Hathaway HomeServices Starck Real Estate. MRED as distributed by MLS GRID
- $599,9004 bd3 ba2.8k sqft10 Timber Mill Ct, Bolingbrook, IL 60490ActiveMLS ID #12691615, Kristen Shedor, Village Realty Inc. MRED as distributed by MLS GRID
- $635,9004 bd4 ba3.1k sqft25323 Wilson Ct, Plainfield, IL 60586ActiveMLS ID #12713948, Elizabeth Behling, Redfin Corporation. MRED as distributed by MLS GRID
