Welcome to this exquisite, thoughtfully designed and meticulously crafted home that was built by Ed Saloga Design Build for the 2006 Parade of Homes where it won 'Best in Show' and 'The People's Choice' award! This exceptional home is perfectly positioned to capture serene pond views while offering exceptional style and comfort. From the moment you arrive, the charming front porch, classic brick facade, and custom wood garage doors for the three car garage set the tone for the beauty within. Step inside to find a light-filled foyer where you will find reclaimed French vintage hardwood flooring, beautifully detailed millwork, and a graceful open staircase. The foyer is flanked on one side by a magnificent home office and a sparkling modern dining room on the other! The fabulous home office is incomparable with a wall of lighted built-ins, vintage herringbone French flooring, a coffered beamed ceiling and a hidden 'speakeasy'! The open flow leads into a warm and inviting family room, complete with a stone gas fireplace, custom built-ins, new plush carpeting, and a coffered beamed ceiling. Expansive windows and a built-in window seat frame tranquil water vistas, while architectural columns seamlessly connect to the breakfast room with its wall of glass doors and windows. The gourmet kitchen, completely new in 2018, is equally impressive, boasting Brakur custom cabinetry, Quartzite Iceberg countertops, a 67" island with seating, and a Shaw ceramic farmhouse sink framed by subway tile and accented by a premium Waterstone faucet. High-end appliances include a Wolf six-burner gas cooktop, built-in Wolf oven and microwave, Sub-Zero 30" side-by-side refrigerator and freezer, and a Miele dishwasher. Motorized Roman shades provide both privacy and style. The main level also includes a beautifully appointed powder room with Restoration Hardware vanity, marble top, brass finish, and Carrera marble hexagon tile flooring. Upstairs, the luxurious master suite is a private retreat with a lighted tray ceiling, built-in window seat, new carpet and peaceful pond views. The spa-like bath features heated tile floors, dual vanities, a luxurious wraparound walk-in shower, a vintage-style freestanding tub, and his-and-her walk-in closets. Three additional bedrooms are generously sized and equally well-appointed with new carpeting, two with walk-in closets and one that boasts a private bathroom! Thoughtful details extend throughout, including designer lighting, oversized trim, crown molding, lighted display cabinetry, built-in workstations, a 2nd floor laundry room with a skylight and premium finishes at every turn. This home has a deep pour walk-out basement with 10' ceilings, roughed in for a future bath and a 'drive out' storage garage! Outdoor living is just as appealing, with a spacious deck off the kitchen overlooking the pond and beautifully manicured landscaping with wireless exterior lighting and a sprinkler system. Situated in a sought-after neighborhood, this home offers timeless architecture, modern conveniences, and an unparalleled waterfront setting. Be sure to get a copy of the MLS listing as there are captions beneath each photo with additional details and don't forget to watch the video!
Closed
$785,000
111 Goldenrod Dr, Sugar Grove, IL 60554
4beds
3,153sqft
Single Family Residence
Built in 2006
10,454 Square Feet Lot
$818,600 Zestimate®
$249/sqft
$3,794 Estimated rent
Home value
$818,600
$737,000 - $909,000
$3,794/mo
Zestimate® history
Owner options
List your home for rent
$3,794/mo
Rent Zestimate®
Find your next renter with Zillow Rental Manager. Plus, with online applications, you can quickly screen prospective tenants – for free.
$3,794/mo
Rent Zestimate®
Refinance and save
$4,819/mo
Est. payment
Refinancing to a lower rate could help reduce your monthly payments and save thousands over the life of the loan.
$4,819/mo
Est. payment
Explore your selling options
Work with a Zillow partner agent
Leverage their expertise and Zillow's premium Showcase listings to get your home seen by more buyers.
Get startedList with your own agent
Get your home in front of millions of buyers by listing it on Zillow.
Learn how to do itSell it yourself
Take full control of how buyers see your home on Zillow by listing For Sale by Owner (FSBO).
List your homeWhat's special
Zillow last checked:
Listing updated:
Listed by:
Cindy Heckelsberg 630-253-2997,
Coldwell Banker Real Estate Group,
Lara Heckelsberg Gawrych, CNC,CSC,
Coldwell Banker Real Estate Group
Bought with:
Kelly Michelson
Baird & Warner
Source: MRED as distributed by MLS GRID,MLS#: 12445294
Facts & features
Interior
Bedrooms & bathrooms
- Bedrooms: 4
- Bathrooms: 4
- Full bathrooms: 3
- 1/2 bathrooms: 1
Rooms
- Room types: Breakfast Room, Office, Foyer, Mud Room, Walk In Closet
Primary bedroom
- Features: Flooring (Carpet), Window Treatments (Curtains/Drapes, Screens), Bathroom (Full, Double Sink, Tub & Separate Shwr)
- Level: Second
- Area: 288 Square Feet
- Dimensions: 18X16
Bedroom 2
- Features: Flooring (Carpet)
- Level: Second
- Area: 195 Square Feet
- Dimensions: 15X13
Bedroom 3
- Features: Flooring (Carpet)
- Level: Second
- Area: 144 Square Feet
- Dimensions: 12X12
Bedroom 4
- Features: Flooring (Carpet)
- Level: Second
- Area: 304 Square Feet
- Dimensions: 16X19
Breakfast room
- Features: Flooring (Hardwood)
- Level: Main
- Area: 169 Square Feet
- Dimensions: 13X13
Dining room
- Features: Flooring (Hardwood)
- Level: Main
- Area: 156 Square Feet
- Dimensions: 12X13
Family room
- Features: Flooring (Carpet)
- Level: Main
- Area: 320 Square Feet
- Dimensions: 16X20
Foyer
- Features: Flooring (Hardwood)
- Level: Main
- Area: 96 Square Feet
- Dimensions: 06X16
Kitchen
- Features: Kitchen (Eating Area-Breakfast Bar, Eating Area-Table Space, Island, Pantry-Closet, Breakfast Room, Custom Cabinetry, Updated Kitchen), Flooring (Hardwood)
- Level: Main
- Area: 208 Square Feet
- Dimensions: 13X16
Laundry
- Features: Window Treatments (Skylight(s))
- Level: Second
- Area: 56 Square Feet
- Dimensions: 07X08
Mud room
- Level: Main
- Area: 48 Square Feet
- Dimensions: 06X08
Office
- Features: Flooring (Hardwood), Window Treatments (Blinds)
- Level: Main
- Area: 182 Square Feet
- Dimensions: 13X14
Walk in closet
- Features: Flooring (Carpet)
- Level: Second
- Area: 84 Square Feet
- Dimensions: 07X12
Walk in closet
- Features: Flooring (Carpet)
- Level: Second
- Area: 60 Square Feet
- Dimensions: 06X10
Heating
- Natural Gas, Forced Air, Sep Heating Systems - 2+, Indv Controls, Zoned, Radiant Floor
Cooling
- Central Air, Zoned
Appliances
- Included: Microwave, Dishwasher, High End Refrigerator, Washer, Dryer, Disposal, Cooktop, Oven, Range Hood, Water Softener Owned, Gas Cooktop, Humidifier, Gas Water Heater
- Laundry: Upper Level, Gas Dryer Hookup, Sink
Features
- Vaulted Ceiling(s), Dry Bar, Built-in Features, Walk-In Closet(s), Bookcases, High Ceilings, Coffered Ceiling(s), Beamed Ceilings, Special Millwork, Separate Dining Room, Pantry, Quartz Counters
- Flooring: Hardwood, Wood, Carpet
- Doors: French Doors, Lever Style Door Handles, Panel Door(s)
- Windows: Screens, Skylight(s), Drapes, Blinds, Window Treatments
- Basement: Unfinished,Exterior Entry,Bath/Stubbed,9 ft + pour,Concrete,Full,Walk-Out Access
- Attic: Unfinished
- Number of fireplaces: 1
- Fireplace features: Attached Fireplace Doors/Screen, Gas Log, Masonry, Family Room
Interior area
- Total structure area: 0
- Total interior livable area: 3,153 sqft
Property
Parking
- Total spaces: 3.5
- Parking features: Concrete, Garage Door Opener, Heated Garage, Tandem, Garage, On Site, Garage Owned, Attached
- Attached garage spaces: 3.5
- Has uncovered spaces: Yes
Accessibility
- Accessibility features: No Disability Access
Features
- Stories: 2
- Patio & porch: Deck
- Has view: Yes
- View description: Water, Back of Property
- Has water view: Yes
- Water view: Water,Back of Property
- Waterfront features: Lake Front, Pond, Lake Privileges, Waterfront
Lot
- Size: 10,454 Square Feet
- Dimensions: 80 x 132 x 80 x 130
- Features: Water Rights, Rear of Lot, Views
Details
- Parcel number: 1423109014
- Special conditions: None
- Other equipment: Water-Softener Owned, Central Vacuum, Ceiling Fan(s), Sump Pump, Sprinkler-Lawn
Construction
Type & style
- Home type: SingleFamily
- Property subtype: Single Family Residence
Materials
- Brick, Fiber Cement, Combination
- Foundation: Concrete Perimeter
- Roof: Asphalt
Condition
- New construction: No
- Year built: 2006
Details
- Builder model: Ed Saloga Custom Home
Utilities & green energy
- Electric: Circuit Breakers
- Sewer: Public Sewer
- Water: Public
Community & HOA
Community
- Features: Park, Tennis Court(s), Lake, Curbs, Sidewalks, Street Lights, Street Paved
- Security: Security System, Carbon Monoxide Detector(s), Closed Circuit Camera(s)
- Subdivision: Settlers Ridge
HOA
- Has HOA: Yes
- Services included: Insurance
- HOA fee: $94 monthly
Location
- Region: Sugar Grove
Financial & listing details
- Price per square foot: $249/sqft
- Tax assessed value: $495,840
- Annual tax amount: $12,331
- Date on market: 8/14/2025
- Listing terms: Cash
- Ownership: Fee Simple w/ HO Assn.
- Has irrigation water rights: Yes
Price history
| Date | Event | Price |
|---|---|---|
| 1/2/2026 | Sold | $785,000$249/sqft |
Source: Public Record Report a problem | ||
| 10/16/2025 | Sold | $785,000-1.9%$249/sqft |
Source:  MRED as distributed by MLS GRID #12445294 Report a problem MRED as distributed by MLS GRID #12445294 Report a problem | ||
| 9/12/2025 | Contingent | $799,900$254/sqft |
Source: MRED as distributed by MLS GRID #12445294 Report a problem | ||
| 9/1/2025 | Price change | $799,900-4.7%$254/sqft |
Source: MRED as distributed by MLS GRID #12445294 Report a problem | ||
| 8/14/2025 | Listed for sale | $839,500+99.9%$266/sqft |
Source: MRED as distributed by MLS GRID #12445294 Report a problem | ||
| 1/4/2007 | Sold | $420,000$133/sqft |
Source: Public Record Report a problem | ||
Public tax history
| Year | Property taxes | Tax assessment |
|---|---|---|
| 2025 | $12,615 +2.3% | $165,280 +7.8% |
| 2024 | $12,332 -10.9% | $153,278 -3.6% |
| 2023 | $13,844 +4.3% | $159,075 +8.3% |
| 2022 | $13,279 +3.7% | $146,856 +5.1% |
| 2021 | $12,807 -5.6% | $139,756 -4.6% |
| 2020 | $13,562 -11.9% | $146,441 -9.8% |
| 2019 | $15,397 -1.8% | $162,341 +0.7% |
| 2018 | $15,673 +3% | $161,260 +4.7% |
| 2017 | $15,211 -1.8% | $154,007 +4.6% |
| 2016 | $15,498 | $147,221 +7.5% |
| 2015 | -- | $136,975 +4.6% |
| 2014 | -- | $130,976 -1% |
| 2013 | -- | $132,352 -5% |
| 2012 | -- | $139,260 -20.5% |
| 2011 | -- | $175,256 +2.1% |
| 2010 | -- | $171,568 -4.4% |
| 2009 | -- | $179,390 -12.2% |
| 2008 | -- | $204,214 +1.7% |
| 2007 | -- | $200,852 +2712.3% |
| 2006 | -- | $7,142 |
Find assessor info on the county website
Neighborhood: 60554
Nearby homes
- $589,400-- bd-- ba3.3k sqft125 Goldenrod Dr, Sugar Grove, IL 60554Off Market
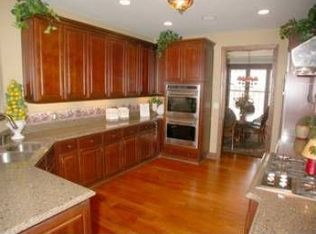
- $752,5004 bd6 ba6.2k sqft101 Goldenrod Dr, Sugar Grove, IL 60554Sold
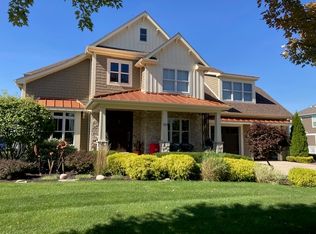
- $741,3004 bd5 ba3.6k sqft137 Goldenrod Dr, Sugar Grove, IL 60554Off Market
- $465,5002 bd2 ba1.6k sqft104 Goldenrod Dr, Sugar Grove, IL 60554Off Market
- $623,8004 bd4 ba3.3k sqft1383 Cornell Cir, Sugar Grove, IL 60554Off Market
- $548,400-- bd-- ba-- sqft114 Goldenrod Dr, Sugar Grove, IL 60554Off Market
- $522,348-- bd-- ba-- sqft124 Goldenrod Dr, Sugar Grove, IL 60554Off Market
- $631,9005 bd5 ba3.5k sqft1369 Cornell Cir, Sugar Grove, IL 60554Off Market
Nearby schools
GreatSchools rating
- 6/10Kaneland Mcdole Elementary SchoolGrades: PK-5Distance: 2.6 mi
- 8/10Harter Middle SchoolGrades: 6-8Distance: 3.7 mi
- 6/10Kaneland Senior High SchoolGrades: 9-12Distance: 10.3 mi
Schools provided by the listing agent
- District: 302
Source: MRED as distributed by MLS GRID. This data may not be complete. We recommend contacting the local school district to confirm school assignments for this home.
Get a cash offer in 3 minutes
Find out how much your home could sell for in as little as 3 minutes with a no-obligation cash offer.
Estimated market value
$818,600
Get a cash offer in 3 minutes
Find out how much your home could sell for in as little as 3 minutes with a no-obligation cash offer.
Estimated market value
$818,600
- Illinois
- Kane County
- Sugar Grove
- 60554
- 111 Goldenrod Dr
