* Custom home built for Parade of Homes 2006 * 3 minutes from I88 * Walkout finished basement backing up to large pond creating privacy * 4 bedrooms * Office with full bath (could be 5th bedroom) on first floor * Optional bedroom/workout room in basement * Viking/DCS stainless steel appliances * Two story Sun Room off Two story Family Room * Two masonry fireplaces with gas logs * Living Room and Dining room have tray ceilings with custom lighting * Two stair cases to the upstairs * Owner's bedroom with screened-in porch with 3 story view * 3 car finished tandem garage with epoxy floor and piped/vented for gas heater * Lawn irrigation system * Whole house speakers* 2 Newer high efficiency furnaces * 2 Newer A/C units * New Roof
Closed
$752,500
101 Goldenrod Dr, Sugar Grove, IL 60554
4beds
6,298sqft
Single Family Residence
Built in 2006
0.25 Acres Lot
$896,800 Zestimate®
$119/sqft
$5,727 Estimated rent
Home value
$896,800
$825,000 - $978,000
$5,727/mo
Zestimate® history
Owner options
List your home for rent
$5,727/mo
Rent Zestimate®
Find your next renter with Zillow Rental Manager. Plus, with online applications, you can quickly screen prospective tenants – for free.
$5,727/mo
Rent Zestimate®
Refinance and save
$5,567/mo
Est. payment
Refinancing to a lower rate could help reduce your monthly payments and save thousands over the life of the loan.
$5,567/mo
Est. payment
Explore your selling options
Work with a Zillow partner agent
Leverage their expertise and Zillow's premium Showcase listings to get your home seen by more buyers.
Get startedList with your own agent
Get your home in front of millions of buyers by listing it on Zillow.
Learn how to do itSell it yourself
Take full control of how buyers see your home on Zillow by listing For Sale by Owner (FSBO).
List your homeWhat's special
Custom homeNewer high efficiency furnacesNew roofGas logsTray ceilingsGas heaterEpoxy floor
Zillow last checked:
Listing updated:
Listed by:
Jana Hester 630-327-7794,
Coldwell Banker Real Estate Group
Bought with:
Ala Abdelrahim
Kale Realty
Source: MRED as distributed by MLS GRID,MLS#: 11983252
Facts & features
Interior
Bedrooms & bathrooms
- Bedrooms: 4
- Bathrooms: 6
- Full bathrooms: 5
- 1/2 bathrooms: 1
Rooms
- Room types: Eating Area, Mud Room, Office, Recreation Room, Other Room, Heated Sun Room, Exercise Room
Primary bedroom
- Features: Flooring (Carpet), Window Treatments (Blinds), Bathroom (Full, Double Sink, Whirlpool & Sep Shwr)
- Level: Second
- Area: 322 Square Feet
- Dimensions: 23X14
Bedroom 2
- Features: Flooring (Carpet), Window Treatments (Blinds)
- Level: Second
- Area: 156 Square Feet
- Dimensions: 13X12
Bedroom 3
- Features: Flooring (Carpet), Window Treatments (Blinds, Shades)
- Level: Second
- Area: 168 Square Feet
- Dimensions: 14X12
Bedroom 4
- Features: Flooring (Carpet), Window Treatments (Blinds)
- Level: Second
- Area: 196 Square Feet
- Dimensions: 14X14
Dining room
- Features: Flooring (Hardwood)
- Level: Main
- Area: 210 Square Feet
- Dimensions: 15X14
Eating area
- Features: Flooring (Hardwood)
- Level: Main
- Area: 180 Square Feet
- Dimensions: 15X12
Exercise room
- Features: Flooring (Other)
- Level: Basement
- Area: 144 Square Feet
- Dimensions: 12X12
Family room
- Features: Flooring (Hardwood), Window Treatments (Blinds, Window Treatments)
- Level: Main
- Area: 440 Square Feet
- Dimensions: 22X20
Other
- Features: Flooring (Ceramic Tile), Window Treatments (Blinds, Shades)
- Level: Main
- Area: 196 Square Feet
- Dimensions: 14X14
Kitchen
- Features: Kitchen (Eating Area-Table Space, Island, Custom Cabinetry, Granite Counters), Flooring (Hardwood), Window Treatments (Window Treatments)
- Level: Main
- Area: 165 Square Feet
- Dimensions: 15X11
Laundry
- Features: Flooring (Ceramic Tile)
- Level: Second
- Area: 50 Square Feet
- Dimensions: 5X10
Living room
- Features: Flooring (Hardwood), Window Treatments (Window Treatments)
- Level: Main
- Area: 156 Square Feet
- Dimensions: 12X13
Mud room
- Features: Flooring (Ceramic Tile)
- Level: Main
- Area: 30 Square Feet
- Dimensions: 5X6
Office
- Features: Flooring (Hardwood), Window Treatments (Shades)
- Level: Main
- Area: 156 Square Feet
- Dimensions: 13X12
Other
- Features: Flooring (Carpet), Window Treatments (Blinds)
- Level: Basement
- Area: 180 Square Feet
- Dimensions: 15X12
Recreation room
- Features: Flooring (Carpet), Window Treatments (Blinds)
- Level: Basement
- Area: 744 Square Feet
- Dimensions: 31X24
Heating
- Natural Gas, Forced Air
Cooling
- Central Air, Zoned
Appliances
- Included: Range, Microwave, Dishwasher, High End Refrigerator, Disposal, Stainless Steel Appliance(s), Oven, Range Hood, Multiple Water Heaters, Gas Water Heater
- Laundry: Upper Level, Gas Dryer Hookup, Sink
Features
- Cathedral Ceiling(s), Dry Bar, Wet Bar, 1st Floor Bedroom, 1st Floor Full Bath, Walk-In Closet(s), High Ceilings, Coffered Ceiling(s), Open Floorplan, Special Millwork, Granite Counters, Separate Dining Room, Pantry
- Flooring: Hardwood
- Doors: French Doors
- Windows: Screens, Drapes
- Basement: Partially Finished,Crawl Space,Exterior Entry,Egress Window,9 ft + pour,Rec/Family Area,Storage Space,Full,Walk-Out Access
- Number of fireplaces: 2
- Fireplace features: Gas Log, Gas Starter, Masonry, Family Room, Basement
Interior area
- Total structure area: 0
- Total interior livable area: 6,298 sqft
Property
Parking
- Total spaces: 7
- Parking features: Concrete, Garage Door Opener, Tandem, Garage, On Site, Attached, Driveway
- Attached garage spaces: 3
- Has uncovered spaces: Yes
Accessibility
- Accessibility features: No Disability Access
Features
- Stories: 2
- Patio & porch: Deck, Patio
- Exterior features: Other
- Has spa: Yes
- Spa features: Outdoor Hot Tub, Indoor Hot Tub
- On waterfront: Yes
- Waterfront features: Pond
Lot
- Size: 0.25 Acres
- Dimensions: 83X132
Details
- Parcel number: 1423109013
- Special conditions: None
- Other equipment: Ceiling Fan(s), Sump Pump, Sprinkler-Lawn
Construction
Type & style
- Home type: SingleFamily
- Architectural style: Traditional
- Property subtype: Single Family Residence
Materials
- Stone, Other
- Foundation: Concrete Perimeter
- Roof: Asphalt
Condition
- New construction: No
- Year built: 2006
Utilities & green energy
- Electric: 200+ Amp Service
- Sewer: Public Sewer
- Water: Public
Community & HOA
Community
- Features: Park, Lake, Curbs, Sidewalks, Street Lights, Street Paved
- Security: Carbon Monoxide Detector(s)
HOA
- Has HOA: Yes
- Services included: Insurance, Other
- HOA fee: $90 monthly
Location
- Region: Sugar Grove
Financial & listing details
- Price per square foot: $119/sqft
- Tax assessed value: $596,748
- Annual tax amount: $16,092
- Date on market: 2/20/2024
- Listing terms: Conventional
- Ownership: Fee Simple w/ HO Assn.
Price history
| Date | Event | Price |
|---|---|---|
| 4/23/2024 | Sold | $752,500+0.3%$119/sqft |
Source:  MRED as distributed by MLS GRID #11983252 Report a problem MRED as distributed by MLS GRID #11983252 Report a problem | ||
| 2/29/2024 | Contingent | $750,000$119/sqft |
Source: MRED as distributed by MLS GRID #11983252 Report a problem | ||
| 2/27/2024 | Pending sale | $750,000$119/sqft |
Source: MRED as distributed by MLS GRID #11983252 Report a problem | ||
| 2/20/2024 | Listed for sale | $750,000+57.9%$119/sqft |
Source: MRED as distributed by MLS GRID #11983252 Report a problem | ||
| 12/28/2009 | Sold | $475,000+3.3%$75/sqft |
Source: MRED as distributed by MLS GRID #07352484 Report a problem | ||
| 10/14/2009 | Sold | $460,000$73/sqft |
Source: Public Record Report a problem | ||
Public tax history
| Year | Property taxes | Tax assessment |
|---|---|---|
| 2024 | $16,206 -3.6% | $198,916 +3.9% |
| 2023 | $16,806 +4.4% | $191,400 +8.3% |
| 2022 | $16,092 +3.6% | $176,698 +5.1% |
| 2021 | $15,526 +1.4% | $168,155 +2.2% |
| 2020 | $15,312 -5.5% | $164,568 -3.5% |
| 2019 | $16,208 -2.6% | $170,570 -0.2% |
| 2018 | $16,645 +3% | $170,882 +4.7% |
| 2017 | $16,156 -1.6% | $163,196 +4.6% |
| 2016 | $16,423 | $156,005 +7.5% |
| 2015 | -- | $145,148 +4.6% |
| 2014 | -- | $138,791 -1% |
| 2013 | -- | $140,250 -5% |
| 2012 | -- | $147,570 -7.8% |
| 2011 | -- | $160,020 -18.5% |
| 2010 | -- | $196,330 -4.4% |
| 2009 | -- | $205,280 -6.9% |
| 2008 | -- | $220,467 +251.3% |
| 2007 | -- | $62,766 +778.8% |
| 2006 | -- | $7,142 |
Find assessor info on the county website
Neighborhood: 60554
Nearby homes
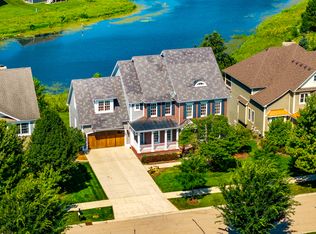
- $785,0004 bd4 ba3.1k sqft111 Goldenrod Dr, Sugar Grove, IL 60554Sold
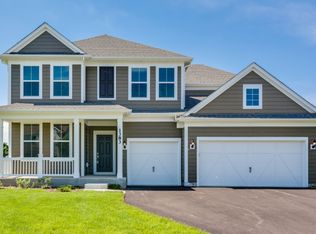
- $644,4004 bd4 ba3.3k sqft1383 Cornell Cir, Sugar Grove, IL 60554Off Market
- $670,7005 bd6 ba3.5k sqft1369 Cornell Cir, Sugar Grove, IL 60554Off Market
- $649,0005 bd5 ba3.3k sqft125 Goldenrod Dr, Sugar Grove, IL 60554For Sale

- $583,4004 bd3 ba3k sqft96 Goldenrod Dr, Sugar Grove, IL 60554Off Market
- $465,2002 bd2 ba1.6k sqft104 Goldenrod Dr, Sugar Grove, IL 60554Off Market
- $584,200-- bd-- ba-- sqft114 Goldenrod Dr, Sugar Grove, IL 60554Off Market
- $721,7005 bd6 ba3.4k sqft1361 Cornell Cir, Sugar Grove, IL 60554Off Market
Nearby schools
GreatSchools rating
- 6/10Kaneland Mcdole Elementary SchoolGrades: PK-5Distance: 2.7 mi
- 8/10Harter Middle SchoolGrades: 6-8Distance: 3.7 mi
- 6/10Kaneland Senior High SchoolGrades: 9-12Distance: 10.3 mi
Schools provided by the listing agent
- District: 302
Source: MRED as distributed by MLS GRID. This data may not be complete. We recommend contacting the local school district to confirm school assignments for this home.
Get a cash offer in 3 minutes
Find out how much your home could sell for in as little as 3 minutes with a no-obligation cash offer.
Estimated market value
$896,800
Get a cash offer in 3 minutes
Find out how much your home could sell for in as little as 3 minutes with a no-obligation cash offer.
Estimated market value
$896,800
- Illinois
- Kane County
- Sugar Grove
- 60554
- 101 Goldenrod Dr
Nearby cities
Nearby zip codes
Other Sugar Grove Topics
